Under contract-accepting backup offers. Welcome to Villa Milano! This beautifully maintained 3-bedroom, 2-bath home, built in 2018, offers the perfect blend of comfort, style, and Florida living. Featuring concrete block construction, a 2-car garage with attic storage, public water and sewer, and an irrigation system, this move-in-ready home is designed for easy living. Step inside to an inviting open-concept, split-bedroom floor plan featuring tile flooring throughout the main living areas and luxury vinyl flooring in the bedrooms. The spacious kitchen boasts granite countertops, a center island, pantry, and abundant cabinetry, making it ideal for both everyday living and entertaining. The bathrooms also feature granite countertops, while ceiling fans throughout provide year-round comfort. The spacious primary suite offers a large walk-in closet and a generous primary bathroom, creating a relaxing private retreat. An interior laundry room adds everyday convenience. Enjoy outdoor living from the screened front entry or unwind on the extended lanai with DreamDek flooring, overlooking a large backyard with plenty of room to add a fence for your pets or create your own private outdoor oasis. Additional exterior enhancements include decorative landscape curbing, stone accents, and attractive landscaping surrounding the home. Located in the desirable gated community of Villa Milano, residents enjoy a community pool, low HOA fees, and no CDD fees. Conveniently located near shopping, dining, golf, parks, medical facilities, and the beautiful Gulf beaches, this home offers the best of Southwest Florida living. Don't miss this exceptional opportunity. Schedule your private showing today!
Accepting backups
$299,000
15324 MILLE FIORE BOULEVARD, PORT CHARLOTTE, FL 33953
3beds
1,607sqft
Single Family Residence
Built in 2018
7,068 Square Feet Lot
$297,100 Zestimate®
$186/sqft
$113/mo HOA
What's special
- 12 days |
- 90 |
- 2 |
Zillow last checked:
Listing updated:
Listed by:
Victoria Gobbo 312-343-4803,
FINE PROPERTIES 941-782-0000
Source: Stellar MLS,MLS#: C7529110 Originating MLS: Sarasota - Manatee
Originating MLS: Sarasota - Manatee
Facts & features
Interior
Bedrooms & bathrooms
- Bedrooms: 3
- Bathrooms: 2
- Full bathrooms: 2
Primary bedroom
- Features: Ceiling Fan(s), En Suite Bathroom, Walk-In Closet(s)
- Level: First
Bedroom 2
- Features: Built-in Closet
- Level: First
Bedroom 3
- Features: Walk-In Closet(s)
- Level: First
Primary bathroom
- Features: Shower No Tub, Linen Closet
- Level: First
Bathroom 2
- Features: No Closet
- Level: First
Kitchen
- Features: Pantry
- Level: First
Living room
- Level: First
Heating
- Electric
Cooling
- Central Air
Appliances
- Included: Convection Oven, Cooktop, Dishwasher, Disposal, Electric Water Heater, Exhaust Fan, Microwave, Range, Refrigerator
- Laundry: Inside, Laundry Room
Features
- Ceiling Fan(s), High Ceilings, Open Floorplan, Primary Bedroom Main Floor, Walk-In Closet(s)
- Flooring: Ceramic Tile, Luxury Vinyl
- Doors: Sliding Doors
- Windows: Window Treatments
- Has fireplace: No
Interior area
- Total structure area: 2,413
- Total interior livable area: 1,607 sqft
Property
Parking
- Total spaces: 2
- Parking features: Driveway, Workshop in Garage
- Attached garage spaces: 2
- Has uncovered spaces: Yes
Features
- Levels: One
- Stories: 1
- Exterior features: Irrigation System, Lighting, Sidewalk
Lot
- Size: 7,068 Square Feet
Details
- Parcel number: 402115139002
- Zoning: RSF3.5
- Special conditions: None
Construction
Type & style
- Home type: SingleFamily
- Property subtype: Single Family Residence
Materials
- Block, Concrete
- Foundation: Slab
- Roof: Shingle
Condition
- New construction: No
- Year built: 2018
Details
- Builder model: Memphis
- Builder name: Maronda
Utilities & green energy
- Sewer: Public Sewer
- Water: Public
- Utilities for property: Cable Available, Cable Connected, Electricity Connected, Public, Sprinkler Recycled, Water Connected
Community & HOA
Community
- Features: Deed Restrictions, Gated Community - No Guard, Golf Carts OK, Pool, Sidewalks
- Security: Gated Community
- Pet fee: $0 monthly
- Subdivision: VILLA MILANO PH 4-6
HOA
- Has HOA: Yes
- Services included: Common Area Taxes, Community Pool, Reserve Fund, Manager, Pool Maintenance
- HOA fee: $113 monthly
- HOA name: Villa Milano/Chris McCluskey
- HOA phone: 941-575-6764
Location
- Region: Pt Charlotte
Financial & listing details
- Price per square foot: $186/sqft
- Tax assessed value: $322,157
- Annual tax amount: $3,230
- Date on market: 8/2/2026
- Ownership: Fee Simple
- Total actual rent: 0
- Electric utility on property: Yes
- Road surface type: Asphalt
Estimated market value
$297,100
$282,000 - $312,000
$2,044/mo
Price history
| Date | Event | Price |
|---|---|---|
| 8/11/2026 | Listed for sale | $299,000+40.2%$186/sqft |
Source:  Stellar MLS #C7529110 Report a problem Stellar MLS #C7529110 Report a problem | ||
| 6/22/2018 | Sold | $213,225$133/sqft |
Source: Public Record Report a problem | ||
Public tax history
| Year | Property taxes | Tax assessment |
|---|---|---|
| 2025 | $3,230 +2.9% | $213,320 +2.9% |
| 2024 | $3,140 +1.1% | $207,308 +3% |
| 2023 | $3,106 +3.9% | $201,270 +3% |
| 2022 | $2,989 +3.2% | $195,408 +6% |
| 2021 | $2,898 -0.9% | $184,368 -1.3% |
| 2020 | $2,924 -1.1% | $186,738 -2% |
| 2019 | $2,957 +720.4% | $190,553 +1020.9% |
| 2018 | $360 | $17,000 |
Find assessor info on the county website
Monthly payment
Est. payment
Payment breakdown
Explore the cost of this home by adjusting the details. Changes won't be saved.Climate risks
Neighborhood: 33953
Nearby schools
GreatSchools rating
- 6/10Liberty Elementary SchoolGrades: PK-5Distance: 5.6 mi
- 5/10Murdock Middle SchoolGrades: 6-8Distance: 2.3 mi
- 2/10Port Charlotte High SchoolGrades: 9-12Distance: 3.1 mi
Schools provided by the listing agent
- Elementary: Liberty Elementary
- Middle: Murdock Middle
- High: Port Charlotte High
Source: Stellar MLS. This data may not be complete. We recommend contacting the local school district to confirm school assignments for this home.
- $314,5003 bd2 ba1.9k sqft15328 Mille Fiore Blvd, Pt Charlotte, FL 33953Off Market
- $425,0004 bd2 ba2.1k sqft15320 Mille Fiore Blvd, Port Charlotte, FL 33953Sold

- $278,8003 bd2 ba1.6k sqft15332 Mille Fiore Blvd, Pt Charlotte, FL 33953Off Market
- $349,1004 bd2 ba2.1k sqft2153 Apian Way, Port Charlotte, FL 33953Off Market
- $403,8003 bd2 ba1.9k sqft2148 La Palma Ave, Pt Charlotte, FL 33953Off Market
- $381,0003 bd2 ba1.9k sqft15316 Mille Fiore Blvd, Pt Charlotte, FL 33953Off Market
- $380,0003 bd2 ba1.9k sqft15292 Mille Fiore Blvd, Port Charlotte, FL 33953Sold
- $409,7003 bd2 ba1.9k sqft15325 Mille Fiore Blvd, Port Charlotte, FL 33953Off Market
A local agent can set up tours, give advice and negotiate with sellers.
Similar homes
- $315,0004 bd2 ba1.8k sqft2065 APIAN WAY, PORT CHARLOTTE, FL 33953For Sale

 MLS ID #C7524079, Patty Gillespie, RE/MAX ALLIANCE GROUP. Stellar MLS
 - $283,0003 bd2 ba1.5k sqft1982 W PALMS DRIVE, PORT CHARLOTTE, FL 33953For Sale
 MLS ID #TB8509605, Camilo Perez, HOME SOLD REALTY LLC. Stellar MLS
 - $289,9003 bd2 ba1.6k sqft3433 GRAND VISTA COURT #202, PORT CHARLOTTE, FL 33953For Sale
 MLS ID #C7521941, Susan Diasparra, NEWAGE HOME REALTY. Stellar MLS
 - $419,9003 bd2 ba1.9k sqft2137 APIAN WAY, PORT CHARLOTTE, FL 33953For Sale
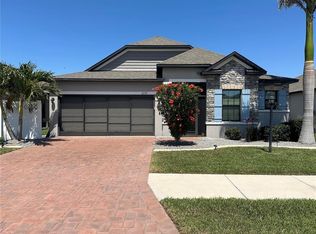 MLS ID #O6298180, Steven Koleno, BEYCOME OF FLORIDA LLC. Stellar MLS
 - $295,0003 bd2 ba1.3k sqft2204 SPARKLE LANE, NORTH PORT, FL 34286For SaleMLS ID #A4695771, Dmytro Ivanov, PROJECT MANAGEMENT REALTY. Stellar MLS
- $294,0004 bd2 ba2.2k sqft1982 WINSLOW LANE, NORTH PORT, FL 34286For SaleMLS ID #C7527900, Catherine Anderson, RE/MAX PALM REALTY. Stellar MLS
- $299,0003 bd2 ba1.7k sqft705 CRESTVIEW CIRCLE NW, PORT CHARLOTTE, FL 33948For SaleMLS ID #C7507930, Lynne Fitzpatrick, LYNNE FITZPATRICK REALTY SERV. Stellar MLS
- $299,9002 bd2 ba1.4k sqft98 VIVANTE BOULEVARD #9834, PUNTA GORDA, FL 33950For SaleMLS ID #C7529428, Michele Waters Garcia, COLDWELL BANKER REALTY. Stellar MLS
- $375,0003 bd2 ba1.4k sqft6417 KLAUS COURT, PORT CHARLOTTE, FL 33981For SaleMLS ID #O6430473, Daniel Robinson, HOUWZER INC. Stellar MLS
- $320,0004 bd2 ba1.8k sqft7048 WATERFORD PARKWAY, PUNTA GORDA, FL 33950For SaleMLS ID #C7528103, Paula Elliott, ALLISON JAMES ESTATES & HOMES. Stellar MLS
- $330,0003 bd2 ba1.4k sqft2580 VOGLER LANE, NORTH PORT, FL 34286For SaleMLS ID #C7528756, Paula McCarthy, CENTURY 21 SUNBELT REALTY. Stellar MLS
- $292,0002 bd2 ba1.5k sqft21498 BEAVERTON AVENUE, PORT CHARLOTTE, FL 33952For SaleMLS ID #A4653928, Kristina Djurich, LOKATION. Stellar MLS
- $315,0002 bd2 ba1k sqft2477 CANNOLOT BOULEVARD, PORT CHARLOTTE, FL 33948For SaleMLS ID #C7526930, Maryanna Zito, RE/MAX PALM REALTY. Stellar MLS
- $265,0002 bd2 ba1.1k sqft1448 WINDING OAK DRIVE, PORT CHARLOTTE, FL 33948For SaleMLS ID #R4910656, Leonard Hughes, EASY REALTY. Stellar MLS
- $304,9953 bd2 ba1.6k sqft10347 GRAIL AVENUE, ENGLEWOOD, FL 34224For SaleMLS ID #A4686289, Glenn Davis, COLDWELL BANKER SARASOTA CENT.. Stellar MLS
- $304,9002 bd2 ba1.5k sqft7136 CRYSTAL WAY, PUNTA GORDA, FL 33950For SaleMLS ID #C7529317, Kurt Havel, ALLISON JAMES ESTATES & HOMES. Stellar MLS
- $317,7003 bd2 ba2k sqft2860 SUNCOAST LAKES BOULEVARD, PORT CHARLOTTE, FL 33980For SaleMLS ID #C7527298, Jonna Dean, MARINA PARK REALTY LLC. Stellar MLS
- $299,9003 bd2 ba1.6k sqft24308 WESTGATE BOULEVARD, PUNTA GORDA, FL 33980For SaleMLS ID #C7515831, Norma O'Connor, EXIT COMPASS REALTY. Stellar MLS
- $289,0002 bd2 ba1k sqft123 POINSETTIA CIRCLE NE, PORT CHARLOTTE, FL 33952For SaleMLS ID #C7525256, Maryanna Zito, RE/MAX PALM REALTY. Stellar MLS
- $309,0002 bd2 ba1.5k sqft8750 SW LIVERPOOL ROAD, ARCADIA, FL 34269For SaleMLS ID #C7529158, Kathey Gamiotea, KATHEY L GAMIOTEA REAL ESTATE. Stellar MLS
