Showings start Thursday 5/21 and Open House Saturday 5/23 1pm-3pm.
Welcome to 15327 Grantley Drive, a beautifully maintained 4-bedroom, 2.5-bath two-story home in a highly desirable Chesterfield location. Set on a lovely lot with mature landscaping, this home offers classic curb appeal, a two-car attached garage, and a welcoming covered front entry with double doors. Inside, a grand foyer sets the tone with an impressive staircase, custom stained glass detail, and a spacious, flowing main-level layout. The first floor features a convenient racetrack-style floor plan where the rooms connect seamlessly, creating an easy flow for everyday living and entertaining. The formal dining room offers generous space for gatherings, while the living and family areas provide multiple places to relax, including a comfortable family room with built-ins, a brick fireplace, and great natural light. The eat-in kitchen offers ample cabinet storage, generous counter space, a center island, stainless steel refrigerator, and a charming breakfast area with access to the deck overlooking the backyard. A main-floor laundry room and half bath add everyday convenience.
Upstairs, all four bedrooms are thoughtfully located on the same level, including a spacious primary suite with a fireplace, large walk-in closet, and an updated en suite bathroom featuring a double vanity, jetted tub, and separate shower. Three additional bedrooms and a second full bathroom complete the upper level. The finished walkout lower level adds nearly 1,000 square feet of additional living space, offering a large recreation area, bar seating, built-ins, flexible sleeping or office space, and ample storage beyond the finished area. Outside, enjoy a large fenced backyard, deck, and walkout access from the lower level, creating excellent indoor-outdoor functionality. Ideally located near Highway 40, Logan University, and just a stone’s throw from the exciting new Chesterfield entertainment district, this well-cared-for home offers space, character, convenience, and a prime Chesterfield setting.
Pending
Listed by: ReeceNichols Real Estate • Zach A Hector
Price cut: $16K (6/4)
$599,000
15327 Grantley Dr, Chesterfield, MO 63017
4beds
3,396sqft
:
Get pre-qualified$4,062/mo
Single Family Residence
Built in 1982
0.26 Acres Lot
$-- Zestimate®
$176/sqft
$34/mo HOA
What's special
- 59 days |
- 347 |
- 13 |
Zillow last checked:
Listing updated:
Listed by:
Zach A Hector 314-478-3291,
ReeceNichols Real Estate
Source: MARIS,MLS#: 26022422 Originating MLS: St. Louis Association of REALTORS
Originating MLS: St. Louis Association of REALTORSFacts & features
Interior
Bedrooms & bathrooms
- Bedrooms: 4
- Bathrooms: 3
- Full bathrooms: 2
- 1/2 bathrooms: 1
- Main level bathrooms: 1
Heating
- Forced Air, Natural Gas
Cooling
- Central Air
Features
- Basement: Partially Finished
- Number of fireplaces: 2
- Fireplace features: Wood Burning
Interior area
- Total structure area: 3,396
- Total interior livable area: 3,396 sqft
- Finished area above ground: 2,496
- Finished area below ground: 900
Property
Parking
- Total spaces: 2
- Parking features: Garage
- Garage spaces: 2
Features
- Levels: Two
Lot
- Size: 0.26 Acres
- Features: Back Yard
Details
- Parcel number: 19S620868
- Special conditions: Standard
Construction
Type & style
- Home type: SingleFamily
- Architectural style: Traditional
- Property subtype: Single Family Residence
Materials
- Brick, Frame, Vinyl Siding
Condition
- Year built: 1982
Utilities & green energy
- Electric: Ameren
- Sewer: Public Sewer
- Water: Public
- Utilities for property: Electricity Connected, Natural Gas Connected, Water Connected
Community & HOA
Community
- Subdivision: Westfield Farm 2
HOA
- Has HOA: Yes
- Amenities included: Common Ground
- Services included: Other
- HOA fee: $412 annually
- HOA name: Westfield Farms
Location
- Region: Chesterfield
Financial & listing details
- Price per square foot: $176/sqft
- Tax assessed value: $543,400
- Annual tax amount: $6,449
- Date on market: 5/21/2026
- Cumulative days on market: 60 days
- Listing terms: Cash,Conventional,FHA,VA Loan
- Electric utility on property: Yes
Estimated market value
Not available
Estimated sales range
Not available
Not available
Price history
| Date | Event | Price |
|---|---|---|
| 7/6/2026 | Pending sale | $599,000$176/sqft |
Source:  MARIS #26022422 Report a problem MARIS #26022422 Report a problem | ||
| 6/19/2026 | Listed for sale | $599,000$176/sqft |
Source: MARIS #26022422 Report a problem | ||
| 6/9/2026 | Pending sale | $599,000$176/sqft |
Source: MARIS #26022422 Report a problem | ||
| 6/4/2026 | Price change | $599,000-2.6%$176/sqft |
Source: MARIS #26022422 Report a problem | ||
| 5/21/2026 | Listed for sale | $615,000$181/sqft |
Source: MARIS #26022422 Report a problem | ||
Public tax history
| Year | Property taxes | Tax assessment |
|---|---|---|
| 2025 | $6,449 +17.9% | $103,250 +24.9% |
| 2024 | $5,468 +4.3% | $82,690 |
| 2023 | $5,245 +5.5% | $82,690 +16% |
| 2022 | $4,970 +0.4% | $71,290 |
| 2021 | $4,950 -5.6% | $71,290 -1.8% |
| 2020 | $5,244 +4.9% | $72,560 |
| 2019 | $4,998 | $72,560 +10.7% |
| 2018 | $4,998 | $65,550 |
| 2017 | $4,998 +2.8% | $65,550 +15.9% |
| 2016 | $4,861 +10.1% | $56,560 |
| 2015 | $4,416 | $56,560 +14% |
| 2014 | $4,416 +16.2% | $49,610 |
| 2013 | $3,802 | $49,610 +2% |
| 2012 | -- | $48,620 |
| 2011 | -- | $48,620 -8.5% |
| 2010 | $3,581 +4.7% | $53,160 |
| 2009 | $3,420 -3.2% | $53,160 -6% |
| 2008 | $3,532 +9.3% | $56,560 |
| 2007 | $3,231 | $56,560 +15% |
| 2006 | $3,231 -0.6% | $49,170 |
| 2005 | $3,252 +3.2% | $49,170 +15.2% |
| 2003 | $3,150 +0.8% | $42,670 -8.3% |
| 2002 | $3,124 +28% | $46,550 |
| 2001 | $2,441 | $46,550 |
Find assessor info on the county website
Monthly payment
Est. payment
Payment breakdown
Explore the cost of this home by adjusting the details. Changes won't be saved.Climate risks
Neighborhood: 63017
Nearby schools
GreatSchools rating
- 9/10Highcroft Ridge Elementary SchoolGrades: K-5Distance: 0.2 mi
- 6/10Parkway Central Middle SchoolGrades: 6-8Distance: 2.8 mi
- 8/10Parkway Central High SchoolGrades: 9-12Distance: 2.7 mi
Schools provided by the listing agent
- Elementary: Highcroft Ridge Elem.
- Middle: Central Middle
- High: Parkway Central High
Source: MARIS. This data may not be complete. We recommend contacting the local school district to confirm school assignments for this home.
- $520,2003 bd3 ba1.8k sqft15333 Grantley Dr, Chesterfield, MO 63017Off Market
- $531,5003 bd2 ba2k sqft15321 Grantley Dr, Chesterfield, MO 63017Off Market
- $599,2004 bd3 ba2.5k sqft1810 Hollow Tree Ct, Chesterfield, MO 63017Off Market

- $496,8004 bd2 ba2.2k sqft1816 Hollow Tree Ct, Chesterfield, MO 63017Off Market
- $593,9004 bd4 ba2.5k sqft15324 Grantley Dr, Chesterfield, MO 63017Off Market
- $475,0004 bd2 ba1.8k sqft15330 Grantley Dr, Chesterfield, MO 63017Off Market
- $441,1003 bd2 ba2.1k sqft15339 Grantley Dr, Chesterfield, MO 63017Off Market
- $460,8003 bd2 ba1.9k sqft15315 Grantley Dr, Chesterfield, MO 63017Off Market
A local agent can set up tours, give advice and negotiate with sellers.
A local lender can help you make sure your offer is ready when you are.
Similar homes
- $599,9004 bd3 ba3.8k sqft16014 Meadow Oak Dr, Chesterfield, MO 63017For Sale

 MLS ID #26037678, Beata E Kruchowska, Keller Williams Chesterfield. MARIS
 - $514,9004 bd2 ba2.3k sqft2169 Silverwood Ln, Chesterfield, MO 63017For Sale
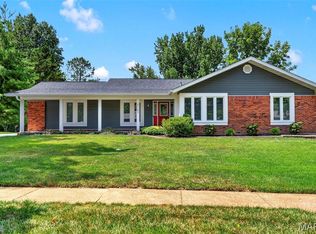 MLS ID #26043061, Mike P Palermo, Compass Realty Group. MARIS
 - $449,9004 bd3 ba2.7k sqft15446 Grantley Dr, Chesterfield, MO 63017For Sale
 MLS ID #26019899, Sean K Davis, Dielmann Sotheby's International Realty. MARIS
 - $540,0004 bd3 ba2.6k sqft14529 Brittania Dr, Chesterfield, MO 63017For Sale
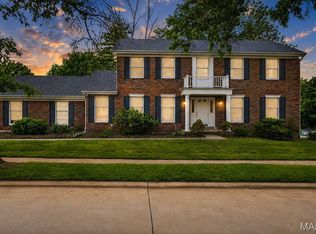 MLS ID #25069195, Brittany N Peterson, Worth Clark Realty. MARIS
 - $530,0004 bd3 ba3.3k sqft223 Trailtop Ct, Chesterfield, MO 63017For SaleMLS ID #26024796, Bridget Forbes, Berkshire Hathaway HomeServices Select Properties. MARIS
- $749,0004 bd4 ba3.4k sqft1841 Newburyport Rd, Chesterfield, MO 63005For SaleMLS ID #26041850, Julie Haefner, Compass Realty Group. MARIS
- $739,9005 bd4 ba4.9k sqft14901 Jockey Club Dr, Chesterfield, MO 63017For SaleMLS ID #26034383, Saad M Sukhera, Sukhera Realty. MARIS
- $575,0004 bd3 ba3.4k sqft16850 Westglen Farms Dr, Ballwin, MO 63011For SaleMLS ID #26035238, Julie Haefner, Compass Realty Group. MARIS
- $635,0004 bd4 ba3.5k sqft1432 Shepard Rd, Glencoe, MO 63038For SaleMLS ID #26028398, Paul A Griswold, DRG - Delhougne Realty Group. MARIS
- $575,0002 bd3 ba2.5k sqft386 Shetland Valley Ct, Chesterfield, MO 63005For SaleMLS ID #26034138, Regina Jett, Berkshire Hathaway HomeServices Select Properties. MARIS
- $624,9004 bd4 ba2.5k sqft8 Balcon Est, Saint Louis, MO 63141For SaleMLS ID #11873004, Gloria Lu, Your Home Sold Guaranteed Realty. My State MLS
- $650,0004 bd4 ba3.7k sqft1204 Arbor Bluff Cir, Ballwin, MO 63021For SaleMLS ID #26047526, Veenu Sharma, DRG - Delhougne Realty Group. MARIS
- $585,0004 bd4 ba2.9k sqft614 Whispering Willows Ct, Ballwin, MO 63021For SaleMLS ID #26036454, Kelli Uxa, Keller Williams Realty St. Louis. MARIS
- $629,9005 bd4 ba4.2k sqft18024 Cider Mill Dr, Glencoe, MO 63038For SaleMLS ID #26031241, Catherine N Shaw-Connely, Tom Shaw, REALTORS. MARIS
- $525,0004 bd3 ba2.4k sqft531 Arlington Terrace Dr, Grover, MO 63040For SaleMLS ID #26045165, Sheryl Deskin, Compass Realty Group. MARIS
- $559,9004 bd4 ba2.9k sqft13116 Huntercreek Ridge Rd, Saint Louis, MO 63131For SaleMLS ID #26031023, Kim Hove, Coldwell Banker Realty - Gundaker West Regional. MARIS
- $585,0004 bd3 ba2.3k sqft56 High Trails Dr, Eureka, MO 63025For SaleMLS ID #26046811, Brandon N Chapman, Bespoke Realty Group. MARIS
- $465,0004 bd3 ba2.2k sqft803 Streiff Ln, Ballwin, MO 63011For SaleMLS ID #26043135, Matthew E Wood, Wood Brothers Realty. MARIS
- $539,9004 bd4 ba3.3k sqft567 Brook Meadow Dr, Ballwin, MO 63021For SaleMLS ID #26037018, Jessie A Humphreys, Keller Williams Chesterfield. MARIS
- $439,0004 bd3 ba2.6k sqft3927 Summerfield Pkwy, Saint Charles, MO 63304For SaleMLS ID #26042627, Jeff Taylor, SCHNEIDER Real Estate. MARIS
