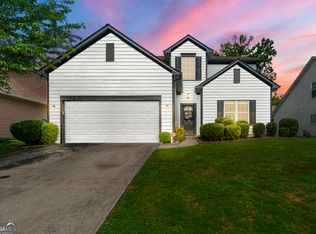
Welcome to 1533 Fenmore St in Lithia Springs! This inviting 4-bedroom, 2.5-bathroom home offers a comfortable layout with plenty of space for everyday living and entertaining. The spacious living room features a cozy fireplace, creating a warm and welcoming gathering space. The home also offers a convenient 2-car attached garage and a functional floor plan designed to accommodate a variety of lifestyles. With four bedrooms and two and a half bathrooms, there is plenty of room for family, guests, or a home office. Conveniently located in Lithia Springs with access to shopping, dining, parks, and major roadways, this home is ready for its next owner to make it their own. Schedule your showing today!
Pending
Price cut: $15K (9/12)
$320,000
1533 Fenmore St, Lithia Springs, GA 30122
4beds
2,353sqft
Single Family Residence
Built in 2003
7,666 Square Feet Lot
$-- Zestimate®
$136/sqft
$46/mo HOA
What's special
Cozy fireplace
- 47 days
- 481
- 63
Zillow last checked:
Listing updated:
Listed by:
Kayla Anderson 502-930-4191,
Keller Williams Realty Atlanta North
Source: GAMLS,MLS#: 10832369
Facts & features
Interior
Bedrooms & bathrooms
- Bedrooms: 4
- Bathrooms: 3
- Full bathrooms: 2
- 1/2 bathrooms: 1
- Main level bathrooms: 2
- Main level bedrooms: 4
Rooms
- Room types: Other
Heating
- Central
Cooling
- Central Air
Appliances
- Included: Other
- Laundry: Other
Features
- Other
- Flooring: Carpet, Vinyl
- Basement: None
- Number of fireplaces: 1
- Common walls with other units/homes: No Common Walls
Interior area
- Total structure area: 2,353
- Total interior livable area: 2,353 sqft
- Finished area above ground: 2,353
- Finished area below ground: 0
Property
Parking
- Total spaces: 2
- Parking features: Garage
- Has garage: Yes
Features
- Levels: One
- Stories: 1
- Patio & porch: Patio
- Exterior features: Other
- Waterfront features: No Dock Or Boathouse
- Body of water: None
Lot
- Size: 7,666 Square Feet
- Features: Other
Details
- Parcel number: 07691820002
Construction
Type & style
- Home type: SingleFamily
- Architectural style: Traditional
- Property subtype: Single Family Residence
Materials
- Other
- Roof: Other
Condition
- Resale
- New construction: No
- Year built: 2003
Utilities & green energy
- Sewer: Public Sewer
- Water: Public
- Utilities for property: Other
Community & HOA
Community
- Features: None
- Subdivision: Sweetwater
HOA
- Has HOA: Yes
- Services included: Other
- HOA fee: $550 annually
Location
- Region: Lithia Springs
Financial & listing details
- Price per square foot: $136/sqft
- Tax assessed value: $318,000
- Annual tax amount: $4,457
- Date on market: 8/25/2026
- Cumulative days on market: 47 days
- Listing agreement: Exclusive Right To Sell
- Listing terms: Cash,Conventional,VA Loan
Estimated market value
Not available
Estimated sales range
Not available
$2,280/mo
Price history
| Date | Event | Price |
|---|---|---|
| 9/24/2026 | Pending sale | $320,000$136/sqft |
Source:  GAMLS #10832369 Report a problem GAMLS #10832369 Report a problem | ||
| 9/12/2026 | Price change | $320,000-4.5%$136/sqft |
Source: GAMLS #10832369 Report a problem | ||
| 8/25/2026 | Listed for sale | $335,000+86.5%$142/sqft |
Source:  FMLS GA #7825101 Report a problem FMLS GA #7825101 Report a problem | ||
| 1/21/2004 | Sold | $179,600$76/sqft |
Source: Public Record Report a problem | ||
Public tax history
| Year | Property taxes | Tax assessment |
|---|---|---|
| 2025 | $4,457 -0.3% | $127,200 |
| 2024 | $4,472 +22.2% | $127,200 |
| 2023 | $3,658 -1.9% | $127,200 +23.5% |
| 2022 | $3,731 +27.8% | $102,960 +31.7% |
| 2021 | $2,920 +0.8% | $78,160 |
| 2020 | $2,896 +1.9% | $78,160 +2.4% |
| 2019 | $2,843 +9.3% | $76,360 +13.4% |
| 2018 | $2,601 +8.3% | $67,360 +9.3% |
| 2017 | $2,402 +1.8% | $61,640 +8.3% |
| 2016 | $2,360 +6.8% | $56,920 +9.3% |
| 2015 | $2,210 | $52,080 +7.9% |
| 2014 | $2,210 +18.2% | $48,280 +9.1% |
| 2013 | $1,869 | $44,240 |
| 2012 | -- | -- |
| 2011 | -- | -- |
| 2010 | -- | -- |
| 2009 | $2,396 +12.9% | -- |
| 2007 | $2,122 +3.9% | -- |
| 2006 | $2,042 +6% | -- |
| 2005 | $1,926 | -- |
| 2004 | -- | -- |
| 2003 | $503 | -- |
Find assessor info on the county website
Monthly payment
Est. payment
Payment breakdown
Explore the cost of this home by adjusting the details. Changes won't be saved.Climate risks
Neighborhood: 30122
Nearby schools
Schools provided by the listing agent
- Elementary: New Manchester
- Middle: Factory Shoals
- High: New Manchester
Source: GAMLS. This data may not be complete. We recommend contacting the local school district to confirm school assignments for this home.
Similar homes
- $335,0004 bd3 ba2.6k sqft2900 Chilhowee Dr SW, Atlanta, GA 30331Active
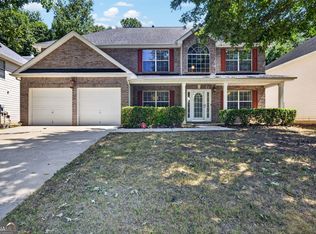
 MLS ID #10832946, Denise A Edwards, eXp Realty. GAMLS
 - $395,0004 bd3 ba2.2k sqft480 S Gordon Rd SW, Mableton, GA 30126Active
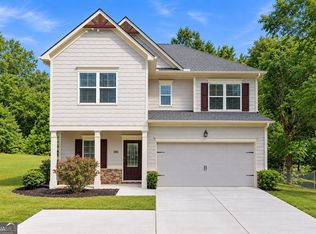 MLS ID #10855662, Victoria E Mora, BHHS Georgia Properties. GAMLS
 - $330,0003 bd3 ba2.1k sqft3833 Deercreek Dr, Powder Springs, GA 30127Active
 MLS ID #10834166, Veronica Mattioli, eXp Realty. GAMLS
 - $319,9993 bd3 ba2.1k sqft3104 Nectar Dr, Powder Springs, GA 30127Active
 MLS ID #10843350, Xaviver Fleming, Virtual Properties Realty.com. GAMLS
 - $338,2004 bd3 ba2.3k sqft7478 Absinth Dr, Atlanta, GA 30349ActiveMLS ID #10800882, Blake Keathley, EveryState. GAMLS
- $339,9003 bd3 ba2k sqft3618 Janna Ln SW, Marietta, GA 30008ActiveMLS ID #10824421, Robert E Salmons Jr., Entera Realty. GAMLS
- $335,0004 bd3 ba1.7k sqft32 Susie Creek Ln, Villa Rica, GA 30180ActiveMLS ID #10867699, Mark Spain, Mark Spain Real Estate. GAMLS
- $300,0003 bd2 ba1.4k sqft4135 Green Field Dr, Douglasville, GA 30135ActiveMLS ID #10867127, Sean McKinnon, Keller Williams Realty Cityside. GAMLS
- $340,0003 bd2 ba2.6k sqft4440 Pipestone Pl, Douglasville, GA 30135ActiveMLS ID #10835462, Steven T Koleno, Beycome Brokerage Realty LLC. GAMLS
- $359,9004 bd3 ba2.1k sqft5831 Millers Pond Ln, Powder Springs, GA 30127ActiveMLS ID #10801589, Robert E Salmons Jr., Entera Realty. GAMLS
- $325,0004 bd3 ba2.7k sqft25 Trayton Way, Hiram, GA 30141ActiveMLS ID #10821618, Noelle Foster, Stewart Brokers. GAMLS
- $352,5005 bd3 ba3.2k sqft310 Haley Cir #9, Atlanta, GA 30349ActiveMLS ID #10816160, Kelley Kesterson, Pathfinder Realty. GAMLS
- $350,0004 bd3 ba2.4k sqft170 Lakeview Ln, Hiram, GA 30141ActiveMLS ID #10845990, Kim A Rowe, Chapman Hall Realtors. GAMLS
- $409,9004 bd3 ba1.9k sqft4901 Glore Rd SW, Mableton, GA 30126ActiveMLS ID #10834179, Justin Landis, Bolst. GAMLS
- $324,0004 bd3 ba2.3k sqft429 Lanier Ct, Hiram, GA 30141ActiveMLS ID #10804369, Mark Spain, Mark Spain Real Estate. GAMLS
- $324,9005 bd3 ba3.2k sqft579 Ironstone Dr, Fairburn, GA 30213ActiveMLS ID #10836611, Robert E Salmons Jr., Entera Realty. GAMLS
- $385,0005 bd3 ba2.9k sqft6260 Selborn Dr SW, Atlanta, GA 30331ActiveMLS ID #10805150, Arlene McCoy, Atlanta Communities. GAMLS
- $349,0004 bd3 ba2.2k sqft5065 Ivy Cottage Ln, Austell, GA 30106Active Under ContractMLS ID #10834655, Amber Stout, Chambers Select Realty. GAMLS
- $342,0005 bd3 ba3.2k sqft3105 Anneewakee Falls Pkwy, Douglasville, GA 30135ActiveMLS ID #10759623, Tanya Pickens, Opendoor Brokerage. GAMLS
- $315,0004 bd3 ba2.2k sqft210 W Bridge Park, Dallas, GA 30157ActiveMLS ID #10834393, The Archer Group, eXp Realty. GAMLS
