Welcome home to this beautifully maintained, move-in ready home in the heart of Misty Wood neighborhood! With a spacious floor plan and bonus space, this home provides plenty of room for both everyday living and entertaining. The upstairs has endless possibilities for a media room, home office, playroom, fitness space, or guest retreat! Situated in an amazing neighborhood and surrounded by top schools, this home is perfect for a family.
Pending
$739,000
1533 River Oak Way, Roseville, CA 95747
4beds
2,602sqft
:
Get pre-qualified$4,822/mo
Single Family Residence
Built in 1989
6,773 Square Feet Lot
$724,400 Zestimate®
$284/sqft
$-- HOA
What's special
Move-in ready homeBeautifully maintainedSpacious floor planBonus space
- 23 days |
- 847 |
- 49 |
Likely to sell faster than
Zillow last checked:
Listing updated:
Listed by:
Charles Rogers DRE #02142851 916-462-1563,
Better Homes and Gardens RE
Source: MetroList Services of CA,MLS#: 226089256Originating MLS: MetroList Services, Inc.
Facts & features
Interior
Bedrooms & bathrooms
- Bedrooms: 4
- Bathrooms: 3
- Full bathrooms: 3
Primary bedroom
- Features: Ground Floor, Walk-In Closet, Outside Access
Primary bathroom
- Features: Shower Stall(s), Double Vanity, Jetted Tub
Dining room
- Features: Formal Area
Kitchen
- Features: Breakfast Area, Kitchen Island, Kitchen/Family Combo
Heating
- Central, Fireplace(s)
Cooling
- Ceiling Fan(s), Central Air
Appliances
- Included: Built-In Electric Oven, Built-In Electric Range, Dishwasher
- Laundry: Cabinets, Hookups Only, Inside Room
Features
- Flooring: Carpet, Tile, Wood
- Number of fireplaces: 1
- Fireplace features: Family Room, Gas Log
Interior area
- Total structure area: 0
- Total interior livable area: 2,602 sqft
Property
Parking
- Total spaces: 2
- Parking features: Attached, Garage Faces Front, Uncovered Parking Space
- Attached garage spaces: 2
- Has uncovered spaces: Yes
Features
- Has spa: Yes
- Spa features: Bath
- Fencing: Back Yard
Lot
- Size: 6,773 Square Feet
- Features: Auto Sprinkler F&R, Landscape Back, Landscape Front
Details
- Parcel number: 477010026000
- Zoning: R
- Special conditions: Standard
Construction
Type & style
- Home type: SingleFamily
- Property subtype: Single Family Residence
Materials
- Frame
- Foundation: Slab
- Roof: Composition
Condition
- Year built: 1989
Utilities & green energy
- Electric: 220 Volts, 220 Volts in Laundry
- Sewer: Public Sewer
- Water: Public
- Utilities for property: Cable Connected, Public, Sewer In & Connected, Natural Gas Connected
Community & HOA
Location
- Region: Roseville
Financial & listing details
- Price per square foot: $284/sqft
- Tax assessed value: $499,656
- Annual tax amount: $5,233
- Price range: $739K - $739K
- Date on market: 7/17/2026
Estimated market value
$724,400
$688,000 - $761,000
$3,329/mo
Price history
| Date | Event | Price |
|---|---|---|
| 7/26/2026 | Pending sale | $739,000$284/sqft |
Source: MetroList Services of CA #226089256 Report a problem | ||
| 7/17/2026 | Listed for sale | $739,000+114.2%$284/sqft |
Source: MetroList Services of CA #226089256 Report a problem | ||
| 3/31/2003 | Sold | $345,000+9.5%$133/sqft |
Source: Public Record Report a problem | ||
| 6/14/2002 | Sold | $315,000$121/sqft |
Source: MetroList Services of CA #142203715 Report a problem | ||
Public tax history
| Year | Property taxes | Tax assessment |
|---|---|---|
| 2025 | $5,233 +1.4% | $499,656 +2% |
| 2024 | $5,160 +1.1% | $489,860 +2% |
| 2023 | $5,104 -0.2% | $480,255 +2% |
| 2022 | $5,114 -0.6% | $470,839 +2% |
| 2021 | $5,143 +0.7% | $461,608 +1% |
| 2020 | $5,105 | $456,876 +2% |
| 2019 | $5,105 +5.2% | $447,918 +2% |
| 2018 | $4,851 +1.5% | $439,136 +2% |
| 2017 | $4,781 +2.7% | $430,526 +2% |
| 2016 | $4,656 +1.9% | $422,085 +1.5% |
| 2015 | $4,572 +5.5% | $415,745 +5.8% |
| 2014 | $4,334 | $393,000 +31.4% |
| 2013 | -- | $299,000 +4.5% |
| 2012 | -- | $286,000 |
| 2011 | -- | $286,000 -0.1% |
| 2010 | -- | $286,219 -6.8% |
| 2009 | -- | $307,035 -19.3% |
| 2008 | -- | $380,406 +2% |
| 2007 | -- | $372,948 +2% |
| 2006 | -- | $365,636 +2% |
| 2005 | -- | $358,468 +2% |
| 2004 | -- | $351,440 +9.4% |
| 2003 | -- | $321,300 +23% |
| 2002 | -- | $261,278 +19.1% |
| 2001 | -- | $219,450 +10% |
| 2000 | -- | $199,500 |
Find assessor info on the county website
Monthly payment
Est. payment
Payment breakdown
Explore the cost of this home by adjusting the details. Changes won't be saved.Climate risks
Neighborhood: Pleasant Grove
Nearby schools
GreatSchools rating
- 9/10Quail Glen Elementary SchoolGrades: K-5Distance: 1 mi
- 6/10Silverado Middle SchoolGrades: 6-8Distance: 1.3 mi
- 9/10Woodcreek High SchoolGrades: 9-12Distance: 1.2 mi
- $797,2004 bd3 ba3.2k sqft1531 River Oak Way, Roseville, CA 95747Off Market

- $742,0004 bd2 ba2.8k sqft1535 River Oak Way, Roseville, CA 95747Off Market
- $614,5004 bd2 ba1.8k sqft1444 Long Creek Way, Roseville, CA 95747Off Market

- $648,8003 bd2 ba2k sqft1442 Long Creek Way, Roseville, CA 95747Off Market
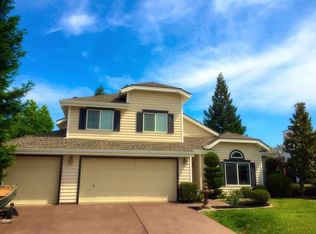
- $553,3003 bd2 ba1.4k sqft1446 Long Creek Way, Roseville, CA 95747Off Market
- $633,9003 bd2 ba1.9k sqft1529 River Oak Way, Roseville, CA 95747Off Market
- $727,3004 bd3 ba2.9k sqft1539 River Oak Way, Roseville, CA 95747Off Market
- $603,9003 bd2 ba1.4k sqft1440 Long Creek Way, Roseville, CA 95747Off Market
A local agent can set up tours, give advice and negotiate with sellers.
Similar homes
- $750,0004 bd3 ba2k sqft1508 Steinbeck Dr, Roseville, CA 95747For Sale
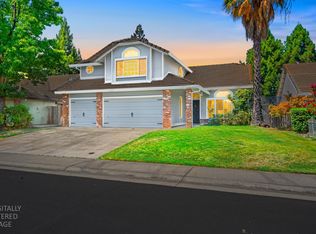 MLS ID #226093802, Nicole Schmitt. MetroList Services of CA
 - $765,0003 bd3 ba2.2k sqft5202 Green Grove Ln, Roseville, CA 95747For Sale
 MLS ID #226089878, Gabe Mannie. MetroList Services of CA
 - $799,9007 bd3 ba3.1k sqft100 La Paz Ct, Roseville, CA 95747For Sale
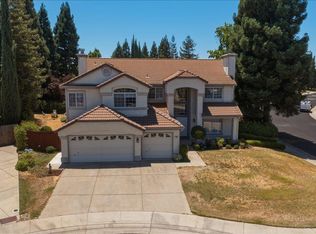 MLS ID #226086061, Gary Smith. MetroList Services of CA
 - $699,0003 bd2 ba1.9k sqft8149 Stagecoach Cir, Roseville, CA 95747For Sale
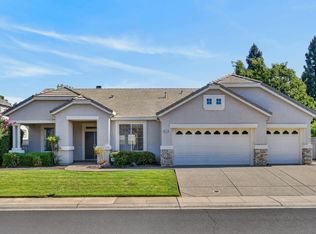 MLS ID #226084186, Jana Reyes. MetroList Services of CA
 - $579,9003 bd2 ba1.4k sqft1514 Blue Ln, Roseville, CA 95747For SaleMLS ID #226095722, Scott Patel. MetroList Services of CA
- $899,0004 bd3 ba3.1k sqft348 Ainsdale Ct, Roseville, CA 95747For SaleMLS ID #226094955, Jacque McBurney. MetroList Services of CA
- $749,0004 bd3 ba2.6k sqft649 Ringneck Ct, Roseville, CA 95747For SaleMLS ID #225140965, Maggie Sobhani. MetroList Services of CA
- $599,7004 bd3 ba1.7k sqft4009 Lowdan Ln, Roseville, CA 95747For SaleMLS ID #226085550, Karen Asay. MetroList Services of CA
- $675,0003 bd3 ba2.2k sqft209 Strongbox Ct, Roseville, CA 95747For SaleMLS ID #226080561, Fred Festersen. MetroList Services of CA
- $789,0002 bd3 ba2.3k sqft101 Homewood Ct, Roseville, CA 95747For SaleMLS ID #226085818, Sherri Walker. MetroList Services of CA
- $575,0004 bd3 ba1.8k sqft1601 Blue Squirrel St, Roseville, CA 95747For SaleMLS ID #226098906, Tracey Dobbins. MetroList Services of CA
- $609,0004 bd3 ba1.9k sqft1030 Betsy Ross Dr, Roseville, CA 95747For SaleMLS ID #226094439, Todd Medeck. MetroList Services of CA
- $624,9994 bd3 ba2k sqft2210 Thurton Dr, Roseville, CA 95747For SaleMLS ID #226090333, Mitch Craighead. MetroList Services of CA
- $624,9993 bd3 ba1.8k sqft148 Terrawood Ct, Roseville, CA 95747For SaleMLS ID #226099247, Jeff Schwartz. MetroList Services of CA
- $665,0003 bd2 ba1.9k sqft6002 Wagonmaster Ln, Roseville, CA 95747For SaleMLS ID #226076715, Sherri Walker. MetroList Services of CA
- $600,0003 bd2 ba1.5k sqft1501 Deerfield Cir, Roseville, CA 95747For SaleMLS ID #226095200, Alexander Fairbanks. MetroList Services of CA
- $599,9003 bd2 ba1.7k sqft1792 Grouse Run Cir, Roseville, CA 95747For SaleMLS ID #226099906, Brianne Watters. MetroList Services of CA
- $620,0003 bd2 ba1.5k sqft1833 Morning Mist Way, Roseville, CA 95747For SaleMLS ID #226099177, Alex Genigeorgis. MetroList Services of CA
- $899,9994 bd3 ba2.5k sqft816 Dragonfly Ct, Roseville, CA 95747For SaleMLS ID #226077729, Kenneth Gee. MetroList Services of CA
- $655,0005 bd3 ba2.1k sqft2217 Americana Dr, Roseville, CA 95747For SaleMLS ID #226038598, Dayna Summers. MetroList Services of CA
Local buyer's agents are ready to help
