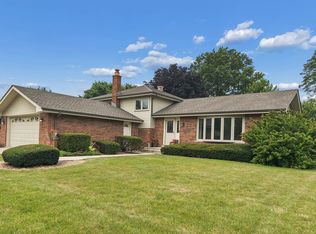
What a Gem! Situated on a corner lot this quad-level home has been meticulously maintained inside and out. Beautiful hardwood flooring flows thru the entire main level from the wide open living room and dining room combo into the professionally designed and spacious kitchen featuring solid oak cabinetry, lots of countertop space, stainless appliances, a tiled back-splash and an ample size eating area plus a sliding patio door leading to the outdoor patio. Open to the lower level complete with an expanded family room boasting a stunning stone fireplace surrounded by custom built-in cabinetry, book cases and shelves, the 4th bedroom and a convenient mud room off the entrance to the garage along with a nicely decorated full bathroom. The upper level provides 3 additional bedrooms, all with overhead lighting and ceiling fans including the master suite with dual closets and direct access to the bathroom. Enjoy the full dry basement waiting for you to finish or use as excellent storage. The outdoors offer a large deck great for entertaining or relaxing, a maintenance free storage shed and plenty of greenspace. Roof, siding, gutters and downspouts new in 2024. This is truly a wonderful home that has been lovingly cared for. Come take a look today!
Contingent
$459,900
15333 Yorkshire Ln, Orland Park, IL 60462
4beds
1,444sqft
Single Family Residence
Built in 1987
10,846 Square Feet Lot
$-- Zestimate®
$318/sqft
$-- HOA
What's special
Stunning stone fireplaceExpanded family roomCorner lotAmple size eating areaLots of countertop spacePlenty of greenspaceFull dry basement
- 85 days |
- 62 |
- 3 |
Likely to sell faster than
Zillow last checked:
Listing updated:
Listed by:
Steven Loerop 708-945-4005,
Village Realty, Inc.
Source: MRED as distributed by MLS GRID,MLS#: 12657296
Facts & features
Interior
Bedrooms & bathrooms
- Bedrooms: 4
- Bathrooms: 2
- Full bathrooms: 2
Rooms
- Room types: Mud Room
Primary bedroom
- Features: Flooring (Carpet), Window Treatments (All)
- Level: Second
- Area: 204 Square Feet
- Dimensions: 17X12
Bedroom 2
- Features: Flooring (Carpet), Window Treatments (All)
- Level: Second
- Area: 168 Square Feet
- Dimensions: 14X12
Bedroom 3
- Features: Flooring (Carpet), Window Treatments (All)
- Level: Second
- Area: 143 Square Feet
- Dimensions: 13X11
Bedroom 4
- Features: Flooring (Carpet), Window Treatments (All)
- Level: Lower
- Area: 99 Square Feet
- Dimensions: 11X9
Dining room
- Features: Flooring (Hardwood), Window Treatments (All)
- Level: Main
- Area: 130 Square Feet
- Dimensions: 13X10
Family room
- Features: Flooring (Carpet), Window Treatments (All)
- Level: Lower
- Area: 336 Square Feet
- Dimensions: 24X14
Kitchen
- Features: Kitchen (Eating Area-Table Space), Flooring (Hardwood), Window Treatments (All)
- Level: Main
- Area: 286 Square Feet
- Dimensions: 26X11
Living room
- Features: Flooring (Hardwood), Window Treatments (All)
- Level: Main
- Area: 182 Square Feet
- Dimensions: 14X13
Mud room
- Features: Flooring (Ceramic Tile)
- Level: Lower
- Area: 40 Square Feet
- Dimensions: 8X5
Heating
- Natural Gas, Forced Air
Cooling
- Central Air
Appliances
- Included: Range, Microwave, Dishwasher, Refrigerator, Disposal, Gas Water Heater
- Laundry: Gas Dryer Hookup
Features
- Built-in Features
- Flooring: Hardwood
- Windows: Screens
- Basement: Unfinished,Full
- Number of fireplaces: 1
- Fireplace features: Attached Fireplace Doors/Screen, Gas Log, Family Room
Interior area
- Total structure area: 0
- Total interior livable area: 1,444 sqft
Property
Parking
- Total spaces: 2.5
- Parking features: Concrete, Garage Door Opener, Yes, Garage Owned, Attached, Garage
- Attached garage spaces: 2.5
- Has uncovered spaces: Yes
Accessibility
- Accessibility features: No Disability Access
Features
- Levels: Quad-Level
- Patio & porch: Deck
Lot
- Size: 10,846 Square Feet
- Dimensions: 136 x 117 x 87 x 96
- Features: Corner Lot, Landscaped
Details
- Additional structures: Shed(s)
- Parcel number: 27152080020000
- Special conditions: None
- Other equipment: Ceiling Fan(s), Fan-Whole House, Sump Pump, Backup Sump Pump;
Construction
Type & style
- Home type: SingleFamily
- Property subtype: Single Family Residence
Materials
- Vinyl Siding, Brick
- Foundation: Concrete Perimeter
- Roof: Asphalt
Condition
- New construction: No
- Year built: 1987
Utilities & green energy
- Electric: Circuit Breakers
- Sewer: Public Sewer
- Water: Lake Michigan
Community & HOA
Community
- Features: Park, Curbs, Sidewalks, Street Lights, Street Paved
HOA
- Services included: None
Location
- Region: Orland Park
Financial & listing details
- Price per square foot: $318/sqft
- Tax assessed value: $325,950
- Annual tax amount: $6,856
- Date on market: 5/28/2026
- Ownership: Fee Simple
Estimated market value
Not available
Estimated sales range
Not available
Not available
Price history
| Date | Event | Price |
|---|---|---|
| 6/2/2026 | Contingent | $459,900$318/sqft |
Source:  MRED as distributed by MLS GRID #12657296 Report a problem MRED as distributed by MLS GRID #12657296 Report a problem | ||
| 5/28/2026 | Listed for sale | $459,900+104.4%$318/sqft |
Source: MRED as distributed by MLS GRID #12657296 Report a problem | ||
| 8/16/2000 | Sold | $225,000+96.2%$156/sqft |
Source: Public Record Report a problem | ||
| 12/14/1993 | Sold | $114,666$79/sqft |
Source: Public Record Report a problem | ||
Public tax history
| Year | Property taxes | Tax assessment |
|---|---|---|
| 2024 | $6,856 +67.1% | $32,595 |
| 2023 | $4,104 -15.6% | $32,595 +41.3% |
| 2022 | $4,863 +2.4% | $23,073 |
| 2021 | $4,748 -15.1% | $23,073 -10.1% |
| 2020 | $5,590 +12.6% | $25,660 +5.8% |
| 2019 | $4,965 +2.9% | $24,261 |
| 2018 | $4,826 +1.7% | $24,261 |
| 2017 | $4,745 -5.4% | $24,261 +9% |
| 2016 | $5,018 -7.6% | $22,266 |
| 2015 | $5,428 +1.2% | $22,266 |
| 2014 | $5,363 +15% | $22,266 +6.9% |
| 2013 | $4,662 -0.7% | $20,820 |
| 2012 | $4,693 +2% | $20,820 |
| 2011 | $4,601 -14.4% | $20,820 -27.6% |
| 2010 | $5,372 +11.2% | $28,750 |
| 2009 | $4,832 +5.5% | $28,750 -5% |
| 2008 | $4,581 -0.2% | $30,263 +16.9% |
| 2007 | $4,589 +2.8% | $25,887 |
| 2006 | $4,463 +6.4% | $25,887 |
| 2005 | $4,193 -3.5% | $25,887 +18.3% |
| 2004 | $4,347 +8% | $21,882 |
| 2003 | $4,026 +2.7% | $21,882 |
| 2002 | $3,918 +12.4% | $21,882 +11.3% |
| 2001 | $3,487 +1.4% | $19,656 |
| 2000 | $3,440 +8% | $19,656 |
| 1999 | $3,185 | $19,656 |
Find assessor info on the county website
Monthly payment
Est. payment
Payment breakdown
Explore the cost of this home by adjusting the details. Changes won't be saved.Climate risks
Neighborhood: Village Square
Nearby schools
GreatSchools rating
- 8/10Liberty Elementary SchoolGrades: 3-5Distance: 0.4 mi
- 8/10Jerling Junior High SchoolGrades: 6-8Distance: 0.5 mi
- 10/10Carl Sandburg High SchoolGrades: 9-12Distance: 2.8 mi
Schools provided by the listing agent
- High: Carl Sandburg High School
- District: 135
Source: MRED as distributed by MLS GRID. This data may not be complete. We recommend contacting the local school district to confirm school assignments for this home.
- $450,3003 bd2 ba1.5k sqft15339 Yorkshire Ln, Orland Park, IL 60462Off Market
- $435,0003 bd2 ba1.4k sqft15336 Devonshire Ln, Orland Park, IL 60462Off Market
- $464,2004 bd3 ba1.4k sqft15342 Devonshire Ln, Orland Park, IL 60462Off Market
- $424,5003 bd2 ba1.4k sqft15407 Yorkshire Ln, Orland Park, IL 60462Off Market
- $414,7003 bd2 ba1.4k sqft15330 Yorkshire Ln, Orland Park, IL 60462Off Market
- $400,5003 bd1 ba1.4k sqft9118 Windsor Dr, Orland Park, IL 60462Off Market
- $418,0003 bd1 ba1.4k sqft9124 Windsor Dr, Orland Park, IL 60462Off Market
- $451,5003 bd3 ba1.9k sqft15406 Devonshire Ln, Orland Park, IL 60462Off Market
A local agent can set up tours, give advice and negotiate with sellers.
Similar homes
- $464,9993 bd2 ba1.9k sqft15208 Royal Foxhunt Rd, Orland Park, IL 60462Active
 MLS ID #12712352, Johnny Sarena, RE/MAX 1st Service. MRED as distributed by MLS GRID
 - $449,0004 bd2 ba2k sqft15625 Narcissus Ln, Orland Park, IL 60462Price Change
 MLS ID #12715538, Kevin Burke, ABR,SRS, RE/MAX 10. MRED as distributed by MLS GRID
 - $425,0004 bd2 ba1.4k sqft11672 Glenview Dr, Orland Park, IL 60467Active
 MLS ID #12714574, Kathy McKendry, Realty Executives Elite. MRED as distributed by MLS GRID
 - $549,9004 bd3 ba1.9k sqft8247 Shipston St, Orland Park, IL 60462Re-activated
 MLS ID #12715260, Mark Vaccaro, ABR,CNC,SFR,SRES, Century 21 Circle. MRED as distributed by MLS GRID
 - $474,9004 bd3 ba1.4k sqft13060 S Cypress Ln, Palos Heights, IL 60463ActiveMLS ID #12720772, Denita Wuske, Keller Williams Preferred Rlty. MRED as distributed by MLS GRID
- $459,9003 bd2 ba2k sqft9147 Boardwalk Ter, Orland Hills, IL 60487ActiveMLS ID #12717925, Oraib Nawash-Salah, Better Homes & Gardens Real Estate. MRED as distributed by MLS GRID
- $495,0003 bd3 ba2k sqft16620 Pear Ave, Orland Park, IL 60467ActiveMLS ID #12600128, Karen Nicholson, SRS, RE/MAX 10. MRED as distributed by MLS GRID
- $369,9993 bd3 ba1.7k sqft16647 Grants Trl, Orland Park, IL 60467NewMLS ID #12739863, Nicolette Folinazzo, Elevate - The Real Estate Company. MRED as distributed by MLS GRID
- $479,9004 bd3 ba1.9k sqft17218 Shetland Dr, Tinley Park, IL 60487ActiveMLS ID #12664695, John Palomo, Coldwell Banker Realty. MRED as distributed by MLS GRID
- $439,0003 bd2 ba1.4k sqft18145 Harlem Ave, Tinley Park, IL 60477ActiveMLS ID #12588760, Boguslawa Bodnar, CSC, Better Homes & Gardens Real Estate. MRED as distributed by MLS GRID
- $410,0003 bd3 ba1.9k sqft20532 Timber Mill Dr, Frankfort, IL 60423ActiveMLS ID #12723752, David Geekie, ABR, Village Realty, Inc.. MRED as distributed by MLS GRID
- $440,9004 bd4 ba2k sqft8622 W 90th Pl, Hickory Hills, IL 60457ActiveMLS ID #12675099, Tim Ryan, AHWD, Real People Realty. MRED as distributed by MLS GRID
- $419,5003 bd2 ba1.8k sqft7024 Brementowne Rd, Tinley Park, IL 60477ActiveMLS ID #12630684, Kyle Altenburg, Hanley Realty, Inc.. MRED as distributed by MLS GRID
- $470,0004 bd3 ba1.5k sqft601 Honey Locust Ln, Darien, IL 60561ActiveMLS ID #12711965, Steve Budzik, ICandy Realty LLC. MRED as distributed by MLS GRID
- $459,9004 bd2 ba2k sqft9838 Redbud Rd, Munster, IN 46321For Sale
 MLS ID #843745, Lisa Thompson, @properties/Christie's Intl RE. NIRA as distributed by MLS GRID
 - $259,0003 bd2 ba1.6k sqft3900 W 155th St, Markham, IL 60428NewMLS ID #12736280, Maggie Power, Century 21 Harthside Realtors. MRED as distributed by MLS GRID
- $464,9003 bd2 ba1.7k sqft5228 Cass St, Oak Lawn, IL 60453ActiveMLS ID #12705487, Denita Wuske, Keller Williams Preferred Rlty. MRED as distributed by MLS GRID
- $349,9003 bd2 ba1.2k sqft15606 Vista Dr, Oak Forest, IL 60452ActiveMLS ID #12730716, Mounir Alliti, United Realty Partners LTD. MRED as distributed by MLS GRID
- $425,0003 bd3 ba1.8k sqft10709 S Washington St, Oak Lawn, IL 60453ActiveMLS ID #12704399, Lauren Walz, Coldwell Banker Realty. MRED as distributed by MLS GRID
- $424,9003 bd3 ba1.7k sqft6832 White Egret Ct, Tinley Park, IL 60477ActiveMLS ID #12734414, Donald Shedor, Shedor Realty Group. MRED as distributed by MLS GRID
