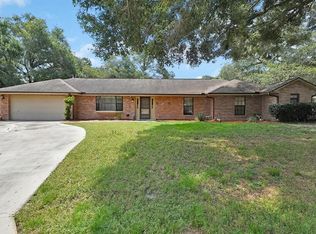
Welcome to 1535 17th St in Orange City, Florida — a beautifully maintained home offering comfort, privacy, and everyday convenience. Nestled on a spacious lot with mature trees and no HOA, this property gives you the freedom to live the way you want — bring your RV, boat, work vehicles, or simply enjoy extra outdoor space. Inside, you'll find a bright, open layout featuring neutral finishes, updated flooring, and a comfortable flow ideal for both daily living and entertaining. The kitchen includes generous counter space, ample cabinetry, and sight lines to the dining and living areas — perfect for gatherings and meal prep. The bedrooms are well sized with good closet space, and the primary suite offers additional privacy and comfort. Step outside and enjoy Florida living year-round. The backyard offers plenty of room for pets, a garden, future pool, workshop, or recreation area. Whether you're grilling, relaxing, or imagining future upgrades this yard delivers possibilities. Located just minutes to shopping, AdventHealth Fish Memorial, Blue Spring State Park, I-4, restaurants, and schools, this home puts you close to everything while still offering a quiet residential feel. The seller is open to putting new carpet before closing. Mortgage savings may be available for buyers of this listing.
Pending
$275,000
1535 17th St, Orange City, FL 32763
3beds
1,286sqft
:
Get pre-qualified$1,858/mo
Single Family Residence, Residential
Built in 2023
7,405 Square Feet Lot
$280,100 Zestimate®
$214/sqft
$-- HOA
What's special
Neutral finishesGood closet spaceBright open layoutUpdated flooringAmple cabinetry
- 183 days |
- 17 |
- 0 |
Zillow last checked:
Listing updated:
Listed by:
Thomas Bayrouty 407-913-3665,
Redfin Corporation
Source: DBAMLS,MLS#: 1222378
Facts & features
Interior
Bedrooms & bathrooms
- Bedrooms: 3
- Bathrooms: 2
- Full bathrooms: 2
Bedroom 1
- Level: Main
- Area: 196.42 Square Feet
- Dimensions: 16.10 x 12.20
Kitchen
- Level: Main
- Area: 184.68 Square Feet
- Dimensions: 10.80 x 17.10
Heating
- Central, Electric
Cooling
- Central Air
Appliances
- Included: Refrigerator, Microwave, Electric Range, Dishwasher
- Laundry: In Unit
Features
- Ceiling Fan(s), Eat-in Kitchen, Open Floorplan, Pantry, Primary Bathroom - Shower No Tub
- Flooring: Tile
Interior area
- Total structure area: 1,682
- Total interior livable area: 1,286 sqft
Property
Parking
- Total spaces: 2
- Parking features: Attached, Garage, Garage Door Opener
- Attached garage spaces: 2
Features
- Levels: One
- Stories: 1
- Patio & porch: Covered, Patio, Screened
- Exterior features: Other
- Fencing: Fenced,Vinyl
Lot
- Size: 7,405 Square Feet
- Dimensions: 75.0 ft x 100.0 ft
Details
- Parcel number: 800401870060
Construction
Type & style
- Home type: SingleFamily
- Property subtype: Single Family Residence, Residential
Materials
- Block, Concrete, Stucco
- Foundation: Slab
- Roof: Shingle
Condition
- New construction: No
- Year built: 2023
Utilities & green energy
- Sewer: Septic Tank
- Water: Well
- Utilities for property: Cable Available, Electricity Connected
Community & HOA
Community
- Subdivision: Highland Park
HOA
- Has HOA: No
Location
- Region: Orange City
Financial & listing details
- Price per square foot: $214/sqft
- Tax assessed value: $263,161
- Annual tax amount: $4,239
- Date on market: 1/30/2026
- Listing terms: Cash,Conventional,FHA,VA Loan
- Electric utility on property: Yes
- Road surface type: Asphalt, Paved
Estimated market value
$280,100
$255,000 - $308,000
$2,111/mo
Price history
| Date | Event | Price |
|---|---|---|
| 2/2/2026 | Pending sale | $275,000$214/sqft |
Source:  Stellar MLS #O6364878 Report a problem Stellar MLS #O6364878 Report a problem | ||
| 1/30/2026 | Listed for sale | $275,000-6.8%$214/sqft |
Source:  DBAMLS #1222378 Report a problem DBAMLS #1222378 Report a problem | ||
| 1/2/2026 | Listing removed | $295,000$229/sqft |
Source: DBAMLS #1220568 Report a problem | ||
| 12/4/2025 | Listed for sale | $295,000-9.2%$229/sqft |
Source: DBAMLS #1220568 Report a problem | ||
| 10/17/2024 | Listing removed | $325,000$253/sqft |
Source: Stellar MLS #O6224446 Report a problem | ||
| 10/13/2024 | Price change | $325,000-5.8%$253/sqft |
Source: Stellar MLS #O6224446 Report a problem | ||
| 7/29/2024 | Listed for sale | $344,900+35.6%$268/sqft |
Source: Stellar MLS #O6224446 Report a problem | ||
| 6/22/2023 | Sold | $254,290$198/sqft |
Source: Public Record Report a problem | ||
| 9/15/2021 | Listing removed | -- |
Source:  Focus Homes Report a problem Focus Homes Report a problem | ||
| 9/1/2021 | Price change | $254,290+0.8%$198/sqft |
Source: Focus Homes Report a problem | ||
| 8/11/2021 | Listed for sale | $252,290+716.5%$196/sqft |
Source: Focus Homes Report a problem | ||
| 6/4/2021 | Sold | $30,900$24/sqft |
Source: Public Record Report a problem | ||
Public tax history
| Year | Property taxes | Tax assessment |
|---|---|---|
| 2025 | $4,239 -0.2% | $263,161 -1.1% |
| 2024 | $4,247 +410.5% | $266,155 +796.1% |
| 2023 | $832 +69% | $29,700 +10% |
| 2022 | $492 | $27,000 +204.1% |
| 2021 | -- | $8,878 +10% |
| 2020 | $183 | $8,071 -10.3% |
| 2019 | $183 +10.7% | $9,000 +33.3% |
| 2018 | $165 +13.6% | $6,750 +9.8% |
| 2017 | $145 +5.8% | $6,150 +11.6% |
| 2016 | $137 +12.6% | $5,513 -2% |
| 2015 | $122 -10.6% | $5,625 -6.3% |
| 2014 | $137 | $6,000 |
| 2013 | -- | $6,000 -20% |
| 2012 | -- | $7,500 -18.7% |
| 2011 | -- | $9,225 -15.2% |
| 2010 | -- | $10,875 -44.4% |
| 2009 | -- | $19,575 +243.4% |
| 2003 | -- | $5,700 |
| 2002 | -- | $5,700 +40.7% |
| 2001 | -- | $4,050 +3.8% |
| 2000 | -- | $3,900 |
Find assessor info on the county website
Monthly payment
Est. payment
Payment breakdown
Explore the cost of this home by adjusting the details. Changes won't be saved.Climate risks
Neighborhood: 32763
Nearby schools
GreatSchools rating
- 4/10Orange City Elementary SchoolGrades: PK-5Distance: 2.3 mi
- 4/10River Springs Middle SchoolGrades: 6-8Distance: 2.1 mi
- 6/10University High SchoolGrades: 9-12Distance: 2.7 mi
Schools provided by the listing agent
- Elementary: Orange City
- Middle: River Springs
- High: University
Source: DBAMLS. This data may not be complete. We recommend contacting the local school district to confirm school assignments for this home.
- $6,7005,009 Square Feet1523 17th St, Orange City, FL 32763Sold

- $268,5003 bd2 ba1.1k sqft1549 17th St, Orange City, FL 32763Off Market
- $253,6003 bd2 ba1.1k sqft1530 18th St, Orange City, FL 32763Off Market
- $283,5003 bd2 ba1.3k sqft1530 17th St, Orange City, FL 32763Off Market
- $262,2003 bd2 ba1.3k sqft1550 18th St, Orange City, FL 32763Off Market
- $282,5003 bd2 ba1.3k sqft1561 17th St, Orange City, FL 32763Off Market
- $298,0003 bd2 ba1.3k sqft1520 17th St, Orange City, FL 32763Sold
- $17,263-- bd-- ba-- sqft17th St, Orange City, FL 32763Off Market
A local agent can set up tours, give advice and negotiate with sellers.
Similar homes
- $275,0003 bd2 ba1.3k sqft235 Lancaster Ave, Orange City, FL 32763For Sale

 MLS ID #1219130, James Brodick, Realty Pros Assured. DBAMLS
 - $272,0003 bd2 ba1.4k sqft112 EDWARDS AVENUE, ORANGE CITY, FL 32763For Sale

 MLS ID #V4948493, Charlie Peterson, KELLER WILLIAMS HERITAGE REALTY. Stellar MLS
 - $330,0003 bd2 ba1.8k sqft750 OAK TERRACE, ORANGE CITY, FL 32763For Sale
 MLS ID #V4950444, Becky Singleton, WATSON REALTY CORP. Stellar MLS
 - $274,9003 bd1 ba1.3k sqft725 THIRD STREET, ORANGE CITY, FL 32763For Sale
 MLS ID #O6377473, Linda Berk, COLDWELL BANKER REALTY. Stellar MLS
 - $239,9003 bd2 ba1.1k sqft555 Sandy Pines Dr, Orange City, FL 32763For SaleMLS ID #1225907, Tristina Hill, Southern Exclusive Realty Corp. DBAMLS
- $265,0004 bd1 ba1.4k sqft120 E HOLLY DRIVE, ORANGE CITY, FL 32763For SaleMLS ID #V4946742, Codie Tennant, GLORY INTL. REAL ESTATE CO. Stellar MLS
- $315,0003 bd2 ba1.5k sqft525 E Roberts St, Orange City, FL 32763For SaleMLS ID #1228036, Byron Somers, LPT Realty, LLC. DBAMLS
- $316,9003 bd2 ba1.8k sqft828 WHITE BIRCH COURT, ORANGE CITY, FL 32763For SaleMLS ID #V4947268, Tracy Phillips, LLC, COLDWELL BANKER REALTY. Stellar MLS
- $290,0003 bd2 ba1.6k sqft1180 BALFOUR Drive, Deltona, FL 32725For SaleMLS ID #2157264, RYAN ANTHONY PASCA. realMLS
- $299,0003 bd2 ba1.2k sqft651 W Blue Lake Ter, Deland, FL 32724For SaleMLS ID #1229122, Steven Koleno, Beycome of Florida LLC. DBAMLS
- $305,0002 bd2 ba1.2k sqft2127 King Richards Ct, Orange City, FL 32763For SaleMLS ID #1226978, Kelly Ferguson, Simply Real Estate. DBAMLS
- $339,9004 bd2 ba1.8k sqft7 Jeanette Dr, Deland, FL 32720For SaleMLS ID #1229108, Tammy Cherry, Charles Rutenberg Realty Orlando LLC. DBAMLS
- $269,9003 bd2 ba1k sqft61 FLORIDANA ROAD, DEBARY, FL 32713For SaleMLS ID #O6396432, Christy Fountain, LPT REALTY, LLC. Stellar MLS
- $274,9003 bd2 ba1.6k sqft961 Buttercup Ter, Deltona, FL 32725For SaleMLS ID #11835128, Jesus Garcia, YOUR HOME SOLD GUARANTEED REALTY LLC. My State MLS
- $310,0003 bd2 ba1.1k sqft2059 CADES COVE WAY, DELAND, FL 32720For SaleMLS ID #V4950125, Brandon Kephart, LPT REALTY LLC. Stellar MLS
- $250,0003 bd2 ba1.2k sqft501 ANTOINETTE STREET, DELTONA, FL 32725For SaleMLS ID #O6378244, Maritza Luciano LLC, CHARLES RUTENBERG REALTY ORLANDO. Stellar MLS
- $299,9993 bd2 ba1.6k sqft372 PELHAM PARK DRIVE, DELAND, FL 32720For SaleMLS ID #V4949185, Morgan Murray, COSTA REALTY PARTNERS LLC. Stellar MLS
- $320,0003 bd2 ba1.6k sqft1514 Playwright Dr, Deland, FL 32720For SaleMLS ID #1227584, Alice Cooper LLC, Adams, Cameron & Co., Realtors. DBAMLS
- $330,0003 bd2 ba1.4k sqft3018 BONKIRK DRIVE, DELTONA, FL 32738For SaleMLS ID #V4949779, Shari Lawrence, UNITED REAL ESTATE PREFERRED. Stellar MLS
- $310,0003 bd2 ba1.3k sqft1520 3rd Ave, Deland, FL 32724For SaleMLS ID #1227035, Eric Zimmerman, RE/MAX Advantage. DBAMLS
