Welcome to this stunning 3-bedroom, 2-bathroom pool home that perfectly blends timeless character with stylish, modern updates. Featuring original terrazzo floors that add warmth and charm, this move-in ready property has been thoughtfully renovated throughout the past few years. As you step inside, you're greeted with a direct view of the private in-ground pool—perfect for everyday relaxation or entertaining guests. The spacious, fully fenced backyard offers a true Florida oasis, complete with a resurfaced pool, new equipment, and an automatic cleaner for easy maintenance. The kitchen is a chef's dream, showcasing stainless steel appliances, granite countertops, and a large dining area ideal for family meals and gatherings. Both bathrooms have been beautifully updated with quartz countertops, sleek vanities, and spa-like walk-in showers. Additional upgrades include: Roof (2018), HVAC (2020), Water Heater (2020) The covered patio with the fenced in pool is its own private oasis to fr
Pending
$320,000
1536 Culverhouse Dr, Daytona Beach, FL 32117
3beds
1,462sqft
Single Family Residence, Residential
Built in 1964
8,712 Square Feet Lot
$312,000 Zestimate®
$219/sqft
$-- HOA
What's special
Private in-ground poolPrivate oasisResurfaced poolGranite countertopsQuartz countertopsFenced in poolAutomatic cleaner
- 381 days
- 20
- 1
Likely to sell faster than
Zillow last checked:
Listing updated:
Listed by:
Rick Brown 407-383-1866,
Keller Williams Advantage 2 Realty
Source: DBAMLS,MLS#: 1216698
Facts & features
Interior
Bedrooms & bathrooms
- Bedrooms: 3
- Bathrooms: 2
- Full bathrooms: 2
Bedroom 1
- Level: First
- Area: 149.85 Square Feet
- Dimensions: 11.10 x 13.50
Bedroom 2
- Level: First
- Area: 97.37 Square Feet
- Dimensions: 10.70 x 9.10
Bedroom 3
- Level: First
- Area: 131.61 Square Feet
- Dimensions: 10.70 x 12.30
Dining room
- Level: First
- Area: 69.55 Square Feet
- Dimensions: 10.70 x 6.50
Kitchen
- Level: First
- Area: 191.25 Square Feet
- Dimensions: 15.30 x 12.50
Living room
- Level: First
- Area: 162.36 Square Feet
- Dimensions: 12.30 x 13.20
Heating
- Central
Cooling
- Central Air
Appliances
- Included: Refrigerator, Microwave, Disposal, Dishwasher
- Laundry: In Unit
Features
- Ceiling Fan(s), Eat-in Kitchen
- Flooring: Tile, Vinyl
Interior area
- Total structure area: 2,106
- Total interior livable area: 1,462 sqft
Property
Parking
- Total spaces: 1
- Parking features: Carport
- Carport spaces: 1
Features
- Stories: 1
- Patio & porch: Covered
- Pool features: In Ground, Fenced
- Fencing: Wood
- Has view: Yes
- View description: Trees/Woods
Lot
- Size: 8,712 Square Feet
- Features: Many Trees
Details
- Parcel number: 423310000240
- Zoning description: Residential
Construction
Type & style
- Home type: SingleFamily
- Architectural style: Traditional
- Property subtype: Single Family Residence, Residential
Materials
- Foundation: Slab
- Roof: Shingle
Condition
- Updated/Remodeled
- New construction: No
- Year built: 1964
Utilities & green energy
- Sewer: Public Sewer
- Water: Public
- Utilities for property: Cable Available, Electricity Available, Water Available
Community & HOA
Community
- Subdivision: Westwood Heights
HOA
- Has HOA: No
Location
- Region: Daytona Beach
Financial & listing details
- Price per square foot: $219/sqft
- Tax assessed value: $280,077
- Annual tax amount: $5,496
- Date on market: 8/12/2025
- Listing terms: Cash,Conventional,FHA,VA Loan
- Electric utility on property: Yes
- Road surface type: Paved
Estimated market value
$312,000
$284,000 - $343,000
$2,405/mo
Price history
| Date | Event | Price |
|---|---|---|
| 9/22/2025 | Pending sale | $320,000$219/sqft |
Source:  Stellar MLS #O6334163 Report a problem Stellar MLS #O6334163 Report a problem | ||
| 8/8/2025 | Listed for sale | $320,000+1.6%$219/sqft |
Source: Stellar MLS #O6334163 Report a problem | ||
| 3/17/2023 | Sold | $315,000-10%$215/sqft |
Source:  DBAMLS #1104775 Report a problem DBAMLS #1104775 Report a problem | ||
| 2/16/2023 | Pending sale | $349,995$239/sqft |
Source: DBAMLS #1104775 Report a problem | ||
| 2/7/2023 | Price change | $349,995-2.2%$239/sqft |
Source: DBAMLS #1104775 Report a problem | ||
| 1/18/2023 | Listed for sale | $357,700+25.5%$245/sqft |
Source: Stellar MLS #O6083978 Report a problem | ||
| 8/24/2021 | Sold | $285,000$195/sqft |
Source: Public Record Report a problem | ||
| 7/22/2021 | Contingent | $285,000$195/sqft |
Source: DBAMLS #1084873 Report a problem | ||
| 7/7/2021 | Listed for sale | $285,000$195/sqft |
Source: DBAMLS #1084873 Report a problem | ||
| 6/14/2021 | Contingent | $285,000$195/sqft |
Source: DBAMLS #1084873 Report a problem | ||
| 6/8/2021 | Listed for sale | $285,000+280%$195/sqft |
Source: DBAMLS #1084873 Report a problem | ||
| 2/27/2019 | Listing removed | $75,000$51/sqft |
Source: A2Z REALTY GROUP #S5004558 Report a problem | ||
| 1/18/2019 | Listed for sale | $75,000$51/sqft |
Source: A2Z REALTY GROUP #S5004558 Report a problem | ||
| 7/26/2018 | Listing removed | $75,000$51/sqft |
Source: A2Z REALTY GROUP #S5004558 Report a problem | ||
| 7/19/2018 | Listed for sale | $75,000+38.9%$51/sqft |
Source: A2Z REALTY GROUP #S5004558 Report a problem | ||
| 9/18/2017 | Sold | $54,000+145.5%$37/sqft |
Source: Public Record Report a problem | ||
| 6/9/2015 | Sold | $22,000-53.1%$15/sqft |
Source: Public Record Report a problem | ||
| 8/24/2014 | Listing removed | $46,900$32/sqft |
Source: Owner Report a problem | ||
| 3/24/2014 | Price change | $46,900-14.6%$32/sqft |
Source: Owner Report a problem | ||
| 2/24/2014 | Listed for sale | $54,900+52.1%$38/sqft |
Source: Owner Report a problem | ||
| 9/14/2013 | Listing removed | $36,084$25/sqft |
Source: Hubzu Report a problem | ||
| 8/30/2013 | Listed for sale | $36,084-4.5%$25/sqft |
Source: Hubzu Report a problem | ||
| 8/1/2013 | Sold | $37,800-79.7%$26/sqft |
Source: Public Record Report a problem | ||
| 5/13/2006 | Sold | $185,750+131.6%$127/sqft |
Source: Public Record Report a problem | ||
| 12/29/2000 | Sold | $80,200$55/sqft |
Source: Public Record Report a problem | ||
Public tax history
| Year | Property taxes | Tax assessment |
|---|---|---|
| 2025 | $5,413 -1.9% | $280,077 -4.1% |
| 2024 | $5,521 +39.2% | $292,123 +19.5% |
| 2023 | $3,966 +1.9% | $244,485 +3% |
| 2022 | $3,892 | $237,364 +302% |
| 2021 | -- | $59,043 -0.2% |
| 2020 | $1,482 | $59,150 +18.6% |
| 2019 | $1,482 +12.5% | $49,881 +1.6% |
| 2018 | $1,317 +1.3% | $49,089 +102.4% |
| 2017 | $1,300 +65% | $24,258 -2.3% |
| 2016 | $788 -1.2% | $24,817 +13% |
| 2015 | $798 +9.3% | $21,967 +3.9% |
| 2014 | $729 | $21,139 -72.8% |
| 2013 | -- | $77,857 -4.3% |
| 2012 | -- | $81,364 -0.1% |
| 2011 | -- | $81,414 -5.9% |
| 2010 | -- | $86,559 -16% |
| 2009 | -- | $103,033 -29.8% |
| 2007 | -- | $146,863 +15.1% |
| 2006 | -- | $127,593 +84.7% |
| 2005 | -- | $69,085 +3% |
| 2004 | -- | $67,073 +1.9% |
| 2003 | -- | $65,822 +2.4% |
| 2002 | -- | $64,279 +1.6% |
| 2001 | -- | $63,267 +13.9% |
| 2000 | -- | $55,536 |
Find assessor info on the county website
Monthly payment
Est. payment
Payment breakdown
Explore the cost of this home by adjusting the details. Changes won't be saved.Climate risks
Neighborhood: 32117
Nearby schools
Schools provided by the listing agent
- Elementary: Champion
- High: Mainland
Source: DBAMLS. This data may not be complete. We recommend contacting the local school district to confirm school assignments for this home.
- $224,0003 bd2 ba2.1k sqft1532 Culverhouse Dr, Daytona Beach, FL 32117Off Market
- $206,8003 bd2 ba1.9k sqft1540 Culverhouse Dr, Daytona Beach, FL 32117Off Market
- $202,1003 bd2 ba1.2k sqft1528 Culverhouse Dr, Daytona Beach, FL 32117Off Market
- $183,9002 bd2 ba1.1k sqft1537 Culverhouse Dr, Daytona Beach, FL 32117Off Market
Similar homes
- $344,9003 bd2 ba1.7k sqft1316 Golf Ave, Ormond Beach, FL 32174For Sale

 MLS ID #1230141, Moe Mossa, Savvy Avenue LLC. DBAMLS
 - $299,9004 bd2 ba1.2k sqft419 Burleigh Ave, Holly Hill, FL 32117For Sale
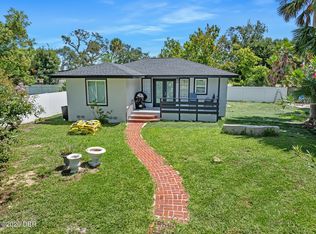 MLS ID #1229588, Patrick Calobrisi, Adams, Cameron & Co., Realtors. DBAMLS
 - $369,9994 bd2 ba2k sqft1591 Birmingham Ave, Holly Hill, FL 32117For Sale
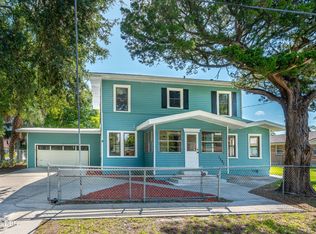 MLS ID #1228871, Jack Bailey, Home One Realty LLC. DBAMLS
 - $299,0004 bd2 ba1.2k sqft7 Greenfern Cir, Ormond Beach, FL 32174For Sale
 MLS ID #1229498, Gwynne Keller, Realty Pros Assured. DBAMLS
 - $249,0003 bd2 ba1.3k sqft882 W Coquina Dr, Daytona Beach, FL 32117For SaleMLS ID #1216595, Ian Anderson, EXP Realty LLC. DBAMLS
- $325,0003 bd2 ba1.1k sqft6 Spiveys Ct, Ormond Beach, FL 32174For SaleMLS ID #1227516, Christopher Reed, RE/MAX Signature. DBAMLS
- $299,0003 bd2 ba1.2k sqft1598 Montgomery Ave, Holly Hill, FL 32117For SaleMLS ID #1226805, Cindie Rosario, Oceans Luxury Realty Full Service LLC. DBAMLS
- $399,9003 bd2 ba2k sqft122 San Robar Dr, Holly Hill, FL 32117For SaleMLS ID #1229156, Leigh Anne Avant, Dalton Wade Inc.. DBAMLS
- $294,9003 bd2 ba1.4k sqft156 Springwood Dr, Daytona Beach, FL 32119For SaleMLS ID #1229585, Alice Cooper LLC, Adams, Cameron & Co., Realtors. DBAMLS
- $330,0003 bd2 ba1.5k sqft426 Flushing Ave, Daytona Beach, FL 32118For SaleMLS ID #1212521, Nancy Ann Koenig, Koenig Realty, Inc.. DBAMLS
- $338,0002 bd2 ba1.2k sqft332 Williams Ave, Daytona Beach, FL 32118For SaleMLS ID #1229592, Listing Reciprocal, Nonmember office. DBAMLS
- $299,9004 bd1 ba1.7k sqft358 S Orchard St, Ormond Beach, FL 32174For SaleMLS ID #1226259, Gina Sweringen Lawson LLC, Adams, Cameron & Co., Realtors. DBAMLS
- $370,0003 bd2 ba1.4k sqft145 Hernandez Ave, Ormond Beach, FL 32174For SaleMLS ID #1229367, Michael Burgess, Realty Pros Assured. DBAMLS
- $299,9003 bd2 ba1.6k sqft285 Bayridge Ct, Ormond Beach, FL 32174For SaleMLS ID #1229116, Brad Melton, Realty Pros Assured. DBAMLS
- $352,9002 bd2 ba1.1k sqft215 Hang Loose Way, Daytona Beach, FL 32124For SaleMLS ID #1230133, Aimee Aballo, Realty Hub. DBAMLS
- $312,9003 bd2 ba1.1k sqft62 Brooks Dr, Ormond Beach, FL 32176For SaleMLS ID #1222657, Renita Kershaw, RE/MAX Signature. DBAMLS
- $300,0003 bd2 ba1.3k sqft637 Holmes Ave, Daytona Beach, FL 32114For SaleMLS ID #1224478, Stephanie Shedd Valle, Keller Williams Realty Florida Partners. DBAMLS
- $325,0003 bd2 ba1.5k sqft721 Indiana St, Daytona Beach, FL 32114For SaleMLS ID #1228645, Addam Ralston, Realty Pros Assured. DBAMLS
- $299,9003 bd2 ba1.1k sqft2005 Oriole Ln, South Daytona, FL 32119For SaleMLS ID #1228432, Michael Metzger, Realty Pros Assured. DBAMLS
- $335,0003 bd2 ba1.7k sqft144 Herring Gull Ct, Daytona Beach, FL 32119For SaleMLS ID #1228159, Kevin Yarina, EXP Realty LLC. DBAMLS
