TWO Parking Spots B36 & B45! In Unit Laundry and Storage Room! This RARELY available 3-bedroom condo in Naperville's desirable Chantecleer Lakes! Welcome to 1539 Raymond Drive, Unit 204, a beautifully renovated 3-bedroom, 2-full-bath, second-floor condo offering approximately 1,075 sq. ft. of comfortable living space in an exceptional location. Three-bedroom units in this community rarely become available, and this residence offers several features that further set it apart. Ideally positioned on the second floor and within the interior of the complex, the unit is removed from much of the exterior roadway activity while also benefiting from the privacy of an end-unit location. The spacious combined living and dining area opens to a private balcony and features newly installed luxury vinyl flooring. The home has been extensively refreshed and is move-in ready. Recent improvements include luxury vinyl flooring, new tile in the kitchen and bathrooms, reglazed bathtubs, updated bathroom cabinets and vanity sinks, new faucets, light fixtures, towel racks, outlet covers, light switches and GFCI outlets, along with updated smoke and carbon monoxide detectors. A major convenience is the in-unit washer and dryer-no shared laundry needed. The condo also includes its own locked and secured private storage unit conveniently located just outside the front door. Another outstanding feature is TWO assigned parking spaces, providing valuable additional parking compared with many condominium units. Chantecleer Lakes residents enjoy excellent community amenities, including an outdoor swimming pool, exercise room and sauna. Outdoor recreation is just steps away, with McDowell Grove Forest Preserve directly across from the community, offering trails, natural areas and access to the West Branch DuPage River. The location provides exceptional convenience to Route 59 and I-88, making commuting throughout Naperville and the western suburbs easy, while also placing shopping, restaurants, entertainment and everyday necessities nearby. A rare combination of 3 bedrooms, 2 full baths, end-unit privacy, desirable second-floor location, TWO parking spaces, private secured storage, in-unit laundry, extensive renovations, private balcony, community pool, fitness amenities and outstanding access to McDowell Grove Forest Preserve. A unique opportunity in Chantecleer Lakes!
Active
$300,000
1539 Raymond Dr APT 204, Naperville, IL 60563
3beds
1,075sqft
Condominium, Single Family Residence
Built in 1985
-- sqft lot
$-- Zestimate®
$279/sqft
$445/mo HOA
What's special
Private balconyOutdoor swimming poolIn-unit washer and dryerReglazed bathtubs
- --
- 1,002
- views
- 72
- saves
Zillow last checked:
Listing updated:
Listed by:
Blake Smith 630-460-7845,
Epique Realty Inc
Source: MRED as distributed by MLS GRID,MLS#: 12765249
Facts & features
Interior
Bedrooms & bathrooms
- Bedrooms: 3
- Bathrooms: 2
- Full bathrooms: 2
Rooms
- Room types: Storage
Primary bedroom
- Features: Flooring (Luxury Vinyl), Bathroom (Full)
- Area: 154 Square Feet
- Dimensions: 14X11
Bedroom 2
- Features: Flooring (Luxury Vinyl)
- Area: 110 Square Feet
- Dimensions: 11X10
Bedroom 3
- Features: Flooring (Luxury Vinyl)
- Area: 110 Square Feet
- Dimensions: 11X10
Dining room
- Features: Flooring (Luxury Vinyl)
- Area: 100 Square Feet
- Dimensions: 10X10
Kitchen
- Features: Kitchen (Eating Area-Table Space), Flooring (Ceramic Tile)
- Area: 100 Square Feet
- Dimensions: 10X10
Laundry
- Features: Flooring (Ceramic Tile)
- Area: 4 Square Feet
- Dimensions: 2X2
Living room
- Features: Flooring (Luxury Vinyl)
- Area: 221 Square Feet
- Dimensions: 17X13
Storage
- Features: Flooring (Vinyl)
- Area: 25 Square Feet
- Dimensions: 5X5
Heating
- Forced Air, Indv Controls
Cooling
- Central Air
Appliances
- Included: Range, Microwave, Dishwasher, Refrigerator, Washer, Dryer, Gas Water Heater
- Laundry: Washer Hookup
Features
- Windows: Screens
- Basement: None
- Common walls with other units/homes: End Unit
Interior area
- Total structure area: 0
- Total interior livable area: 1,075 sqft
Video & virtual tour
Property
Parking
- Total spaces: 2
- Parking features: Asphalt, Assigned, Off Street, Guest, Yes, Other
Accessibility
- Accessibility features: No Disability Access
Features
- Exterior features: Balcony
Lot
- Features: Common Grounds, Forest Preserve Adjacent, Landscaped
Details
- Parcel number: 0710213064
- Special conditions: None
- Other equipment: Intercom
Construction
Type & style
- Home type: Condo
- Property subtype: Condominium, Single Family Residence
Materials
- Brick, Cedar
- Foundation: Concrete Perimeter
- Roof: Asphalt
Condition
- New construction: No
- Year built: 1985
- Major remodel year: 2026
Details
- Builder model: TURNER
Utilities & green energy
- Electric: Circuit Breakers, 100 Amp Service
- Sewer: Public Sewer, Storm Sewer
- Water: Lake Michigan, Public
Community & HOA
Community
- Features: Park
- Security: Carbon Monoxide Detector(s)
- Subdivision: Chantecleer Lakes
HOA
- Has HOA: Yes
- Amenities included: Bike Room/Bike Trails, Exercise Room, On Site Manager/Engineer, Park, Party Room, Pool, Sauna
- Services included: Water, Parking, Insurance, Clubhouse, Exercise Facilities, Pool, Exterior Maintenance, Lawn Care, Scavenger, Snow Removal, Other
- HOA fee: $445 monthly
Location
- Region: Naperville
Financial & listing details
- Price per square foot: $279/sqft
- Tax assessed value: $70,705
- Annual tax amount: $4,169
- Date on market: 9/26/2026
- Ownership: Condo
Estimated market value
Not available
Estimated sales range
Not available
Not available
Price history
| Date | Event | Price |
|---|---|---|
| 2/25/2008 | Sold | $168,000$156/sqft |
Source:  MRED as distributed by MLS GRID #06737108 Report a problem MRED as distributed by MLS GRID #06737108 Report a problem | ||
Public tax history
| Year | Property taxes | Tax assessment |
|---|---|---|
| 2025 | -- | $70,705 +9.7% |
| 2024 | $4,024 +3.9% | $64,471 +11.3% |
| 2023 | $3,873 +10.8% | $57,930 +13.2% |
| 2022 | $3,496 +3.1% | $51,160 +3.7% |
| 2021 | $3,392 +0.1% | $49,340 |
| 2020 | $3,387 +3.9% | $49,340 +5.2% |
| 2019 | $3,260 +16.4% | $46,920 +18.6% |
| 2018 | $2,801 +9.3% | $39,570 +10.2% |
| 2017 | $2,562 +1.7% | $35,900 +4.2% |
| 2016 | $2,520 +0.7% | $34,450 +5.3% |
| 2015 | $2,503 +3.2% | $32,710 +6.9% |
| 2014 | $2,426 +23.8% | $30,610 -0.7% |
| 2013 | $1,960 -12.9% | $30,820 -16.7% |
| 2012 | $2,251 +1.2% | $37,020 -6.4% |
| 2011 | $2,225 -25.4% | $39,560 -29.7% |
| 2010 | $2,984 +3.8% | $56,280 -4% |
| 2009 | $2,876 -16.9% | $58,620 +1.8% |
| 2008 | $3,460 +5.5% | $57,580 +5.8% |
| 2007 | $3,280 +124.6% | $54,420 +131.7% |
| 2006 | $1,460 | $23,490 |
Find assessor info on the county website
Monthly payment
Est. payment
Payment breakdown
Explore the cost of this home by adjusting the details. Changes won't be saved.Climate risks
Neighborhood: 60563
Nearby schools
Schools provided by the listing agent
- Elementary: Brookdale Elementary School
- Middle: Hill Middle School
- High: Waubonsie Valley High School
- District: 204
Source: MRED as distributed by MLS GRID. This data may not be complete. We recommend contacting the local school district to confirm school assignments for this home.
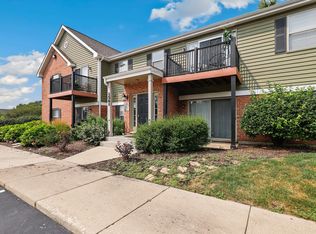
- $262,8152 bd2 ba966 sqft1561 Raymond Dr APT 102, Naperville, IL 60563Sold
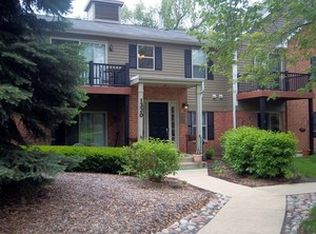
- $218,7002 bd1 ba888 sqft1581 Raymond Dr APT 201, Naperville, IL 60563Off Market
- $247,5002 bd2 ba966 sqft1320 McDowell Rd #204, Naperville, IL 60563Off Market
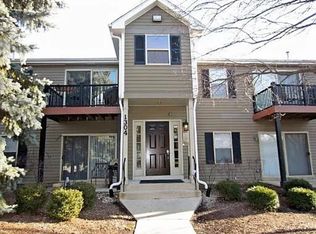
- $212,6002 bd1 ba809 sqft1304 McDowell Rd #104, Naperville, IL 60563Off Market
Similar homes
- $270,0003 bd2 ba1k sqft1344 McDowell Rd #203, Naperville, IL 60563New
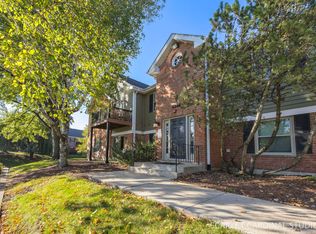 MLS ID #12787199, Lori Johanneson, @properties Christies International Real Estate. MRED as distributed by MLS GRID
 - $285,0002 bd2 ba1.4k sqft884 Pas Ct APT 101, Naperville, IL 60563New
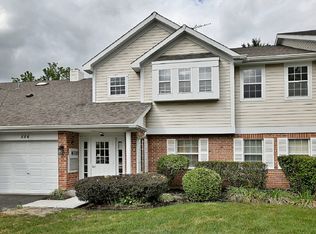 MLS ID #12793359, Susan Casas, Keller Williams Infinity. MRED as distributed by MLS GRID
 - $280,0002 bd2 ba1k sqft1125 Royal Street George Dr #108, Naperville, IL 60563New
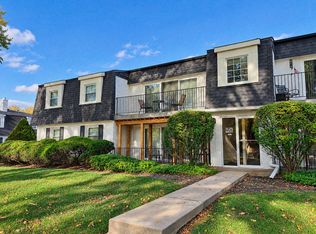 MLS ID #12793361, Neveen Michael, CSC, Keller Williams Infinity. MRED as distributed by MLS GRID
 - $270,0002 bd2 ba1.3k sqft5S525 Scots Dr #6G, Naperville, IL 60563Active
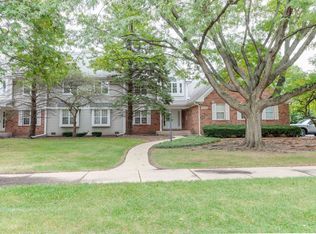 MLS ID #12786585, Pengfei Zhang, ABR,CSC,SRS, Cloudup Realty LLC. MRED as distributed by MLS GRID
