Enjoy waterfront living in Lake Wildwood with this inviting walkout tri-level situated on a beautiful, level lot with easy, stair-free access to the water. Mature shade trees frame the property, creating a peaceful park-like setting that leads directly to your private shoreline and dock. Inside, the open-concept design features a spacious living room that flows seamlessly into the kitchen, making it ideal for entertaining family and friends. Hardwood flooring welcomes you in the foyer and continues into the kitchen, while the warm tongue-and-groove wood ceiling adds character and a true lake home feel. The screened porch is the perfect place to relax with your morning coffee or unwind in the evening while enjoying tranquil lake views and refreshing breezes.The walkout lower level provides convenient access to the backyard and waterfront, making lake days effortless. Whether you're boating, fishing, swimming, or simply enjoying the view, this property offers the lifestyle you've been waiting for. Don't miss this rare opportunity to own a level waterfront home in the highly desirable Lake Wildwood community. All offers are subject to Lake Wildwood rules, covenants, and rights of first refusal.
Active
Price cut: $25K (10/7)
$475,000
154 Beachview Ct, Varna, IL 61375
2beds
1,500sqft
Single Family Residence
Built in 1991
-- sqft lot
$446,000 Zestimate®
$317/sqft
$86/mo HOA
What's special
Level waterfront homePrivate shoreline and dockTranquil lake viewsOpen-concept designBeautiful level lotWarm tongue-and-groove wood ceilingScreened porch
- 43 days
- 618
- 20
Zillow last checked:
Listing updated:
Listed by:
Donna Bayler 815-760-2204,
Local Realty Group, Inc.
Source: MRED as distributed by MLS GRID,MLS#: 12749454
Facts & features
Interior
Bedrooms & bathrooms
- Bedrooms: 2
- Bathrooms: 2
- Full bathrooms: 2
Rooms
- Room types: Loft, Foyer, Screened Porch
Primary bedroom
- Features: Flooring (Carpet), Bathroom (Full)
- Level: Main
- Area: 195 Square Feet
- Dimensions: 13X15
Bedroom 2
- Features: Flooring (Carpet), Window Treatments (Blinds)
- Level: Basement
- Area: 110 Square Feet
- Dimensions: 10X11
Dining room
- Features: Flooring (Hardwood)
- Level: Second
- Area: 80 Square Feet
- Dimensions: 8X10
Family room
- Features: Flooring (Carpet)
- Level: Basement
- Area: 299 Square Feet
- Dimensions: 13X23
Foyer
- Features: Flooring (Hardwood)
- Level: Main
- Area: 90 Square Feet
- Dimensions: 9X10
Kitchen
- Features: Kitchen (Eating Area-Breakfast Bar, Island), Flooring (Hardwood)
- Level: Second
- Area: 96 Square Feet
- Dimensions: 8X12
Laundry
- Features: Flooring (Other)
- Level: Basement
- Area: 24 Square Feet
- Dimensions: 3X8
Living room
- Features: Flooring (Carpet)
- Level: Second
- Area: 336 Square Feet
- Dimensions: 14X24
Loft
- Features: Flooring (Carpet), Window Treatments (Blinds)
- Level: Second
- Area: 252 Square Feet
- Dimensions: 14X18
Screened porch
- Features: Flooring (Carpet)
- Level: Main
- Area: 187 Square Feet
- Dimensions: 11X17
Heating
- Electric
Cooling
- Central Air
Appliances
- Included: Range, Microwave, Dishwasher, Refrigerator, Washer, Dryer
Features
- Cathedral Ceiling(s), 1st Floor Bedroom, 1st Floor Full Bath
- Basement: Finished,Walk-Out Access
- Number of fireplaces: 1
- Fireplace features: Living Room
Interior area
- Total structure area: 1,500
- Total interior livable area: 1,500 sqft
Property
Parking
- Total spaces: 2
- Parking features: Yes, Garage Owned, Detached, Garage
- Garage spaces: 2
Accessibility
- Accessibility features: No Disability Access
Features
- Patio & porch: Deck, Patio, Screened
- Has spa: Yes
- Spa features: Outdoor Hot Tub
- Has view: Yes
- View description: Water, Back of Property
- Has water view: Yes
- Water view: Water,Back of Property
- Waterfront features: Lake Front
Lot
- Dimensions: 66X285X76X208
- Features: Water Rights
Details
- Parcel number: 06181530050
- Special conditions: None
Construction
Type & style
- Home type: SingleFamily
- Property subtype: Single Family Residence
Materials
- Vinyl Siding
- Foundation: Concrete Perimeter
- Roof: Asphalt
Condition
- New construction: No
- Year built: 1991
Utilities & green energy
- Sewer: Septic Tank
- Water: Community
Community & HOA
Community
- Features: Clubhouse, Park, Pool, Tennis Court(s), Lake, Dock, Water Rights, Gated
- Subdivision: Lake Wildwood
HOA
- Has HOA: Yes
- Services included: Insurance, Clubhouse, Pool, Lake Rights, Other
- HOA fee: $1,030 annually
Location
- Region: Varna
Financial & listing details
- Price per square foot: $317/sqft
- Tax assessed value: $116,135
- Annual tax amount: $8,155
- Date on market: 9/5/2026
- Ownership: Fee Simple w/ HO Assn.
- Has irrigation water rights: Yes
Estimated market value
$446,000
$424,000 - $468,000
$1,378/mo
Price history
| Date | Event | Price |
|---|---|---|
| 10/7/2026 | Price change | $475,000-5%$317/sqft |
Source:  MRED as distributed by MLS GRID #12749454 Report a problem | ||
| 9/5/2026 | Listed for sale | $499,999+67.2%$333/sqft |
Source: MRED as distributed by MLS GRID #12749454 Report a problem | ||
| 7/2/2015 | Listing removed | $299,000$199/sqft |
Source: Tammie Durham Broker #08936150 Report a problem | ||
| 5/29/2015 | Listed for sale | $299,000-9.1%$199/sqft |
Source: Tammie Durham Broker #08936150 Report a problem | ||
| 9/1/2014 | Listing removed | $329,000$219/sqft |
Source: Tammie Durham Real Estate #08633356 Report a problem | ||
| 6/4/2014 | Listed for sale | $329,000-5.7%$219/sqft |
Source: Tammie Durham Real Estate #08633356 Report a problem | ||
| 11/1/2013 | Listing removed | $349,000$233/sqft |
Source: Tammie Durham Real Estate #08460218 Report a problem | ||
| 8/10/2013 | Listed for sale | $349,000$233/sqft |
Source: Tammie Durham Real Estate #08399650 Report a problem | ||
| 6/24/2013 | Listing removed | $349,000$233/sqft |
Source: Tammie Durham Real Estate #08301185 Report a problem | ||
| 6/20/2013 | Listed for sale | $349,000$233/sqft |
Source: Tammie Durham Real Estate #08301185 Report a problem | ||
Public tax history
| Year | Property taxes | Tax assessment |
|---|---|---|
| 2024 | $7,816 +5.7% | $116,135 +8.9% |
| 2023 | $7,392 +2.5% | $106,644 +10.5% |
| 2022 | $7,215 +3.1% | $96,519 +7.9% |
| 2021 | $6,998 +1.7% | $89,452 +3.6% |
| 2020 | $6,881 +0.2% | $86,344 +1.3% |
| 2019 | $6,869 | $85,278 |
| 2018 | -- | $85,278 -2% |
| 2017 | -- | $87,018 -2.1% |
| 2016 | -- | $88,912 +0.5% |
| 2014 | -- | $88,498 +1.8% |
| 2013 | -- | $86,941 +0.7% |
| 2012 | -- | $86,294 -10.7% |
| 2011 | -- | $96,667 -3.3% |
| 2010 | -- | $99,934 |
Find assessor info on the county website
Monthly payment
Est. payment
Payment breakdown
Explore the cost of this home by adjusting the details. Changes won't be saved.Climate risks
Neighborhood: 61375
Nearby schools
Schools provided by the listing agent
- Elementary: Midland Elementary School
- Middle: Midland Middle School
- High: Midland High School
- District: 7
Source: MRED as distributed by MLS GRID. This data may not be complete. We recommend contacting the local school district to confirm school assignments for this home.

Similar homes
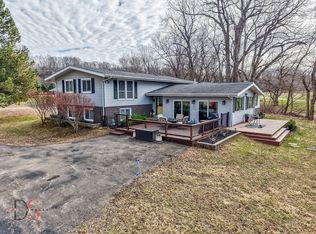
- $529,0003 bd2 ba1.7k sqft2 Clubhouse Dr, Varna, IL 61375Active
 MLS ID #12727480, Donna Bayler, Local Realty Group, Inc.. MRED as distributed by MLS GRID
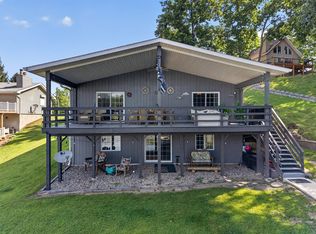
- $389,0003 bd2 ba2.1k sqft1241 Sunnyslope Dr, Varna, IL 61375Active
 MLS ID #12685933, Donna Bayler, Local Realty Group, Inc.. MRED as distributed by MLS GRID
- $289,0004 bd2 ba1.4k sqft1669 Lakeside Ct, Varna, IL 61375Active
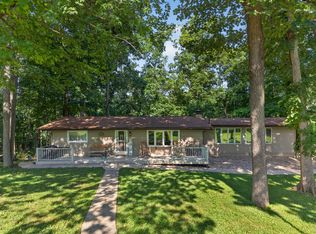 MLS ID #12719709, Donna Bayler, Local Realty Group, Inc.. MRED as distributed by MLS GRID
- $403,0003 bd2 ba1.8k sqft1393 Lacon Rd, Lacon, IL 61540For Sale
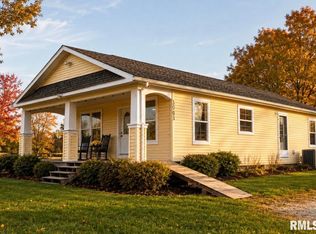
 MLS ID #PA1269499, Scarlett R Palm, Jim Maloof Realty, Inc.. RMLS Alliance as distributed by MLS GRID
- $289,9003 bd2 ba1.8k sqft1700 Old Indian Town Rd, Henry, IL 61537For SaleMLS ID #PA1270730, Michelle Tribe, Keller Williams Revolution. RMLS Alliance as distributed by MLS GRID
- $250,0004 bd2 ba2k sqft707 Hilltop Dr, Sparland, IL 61565For SaleMLS ID #PA1269814, Jamie E Herring, Keller Williams Premier Realty. RMLS Alliance as distributed by MLS GRID
- $264,0003 bd2 ba1.9k sqft204 W Joseph St, Roanoke, IL 61561For SaleMLS ID #PA1270978, Julia M Ludeman, Jim Maloof Realty, Inc.. RMLS Alliance as distributed by MLS GRID
