Welcome to this beautifully maintained home in the desirable Northridge Plantation community! Conveniently located with easy access to Fort Bragg, Sanford, Southern Pines, Pinehurst, and Raleigh, this home offers a spacious, open floor plan featuring three bedrooms on the main level. Upstairs, you’ll find a private fourth bedroom with a full bathroom—perfect for guests, a home office, or a bonus suite. The home features hardwood flooring and carpet, along with fresh interior paint and updated fixtures throughout. The roof was replaced in 2020, and the HVAC system is approximately nine years old. All appliances and the kitchen countertops have been replaced within the past six years. Outside, enjoy a fully fenced backyard offering plenty of space to relax, play, or entertain. The seller is offering up to $3,000 toward carpet replacement or allowable buyer closing costs with an acceptable offer, subject to lender approval.
Pending
$288,900
154 Chesapeake Rd, Cameron, NC 28326
4beds
1,857sqft
Single Family Residence
Built in 2002
-- sqft lot
$289,200 Zestimate®
$156/sqft
$17/mo HOA
What's special
Hardwood flooringUpdated fixtures throughoutFresh interior paintSpacious open floor plan
- 28 days
- 818
- 108
Zillow last checked:
Listing updated:
Listed by:
KRISTINA BEVERSDORF,
EVERYTHING PINES COMMERCIAL
Source: LPRMLS,MLS#: 769610 Originating MLS: Longleaf Pine Realtors
Originating MLS: Longleaf Pine RealtorsFacts & features
Interior
Bedrooms & bathrooms
- Bedrooms: 4
- Bathrooms: 3
- Full bathrooms: 3
Heating
- Heat Pump
Cooling
- Central Air, Electric
Appliances
- Included: Dishwasher, Disposal, Microwave, Range, Refrigerator
- Laundry: Washer Hookup, Dryer Hookup, Main Level
Features
- Ceiling Fan(s), Kitchen Island, Primary Downstairs
- Flooring: Hardwood, Tile, Carpet
- Basement: Crawl Space
- Number of fireplaces: 1
- Fireplace features: Factory Built
Interior area
- Total interior livable area: 1,857 sqft
Property
Parking
- Total spaces: 2
- Parking features: Attached, Garage
- Attached garage spaces: 2
Features
- Patio & porch: Covered, Deck, Front Porch, Porch
- Exterior features: Deck, Fence, Porch
- Fencing: Yard Fenced
Lot
- Features: 1/4 to 1/2 Acre Lot, Level
- Topography: Level
Details
- Parcel number: 09956503 0282 18
- Special conditions: None
Construction
Type & style
- Home type: SingleFamily
- Architectural style: Ranch
- Property subtype: Single Family Residence
Materials
- Brick Veneer
Condition
- Good Condition
- New construction: No
- Year built: 2002
Utilities & green energy
- Sewer: County Sewer
- Water: Public
Community & HOA
Community
- Features: Gutter(s)
- Security: Smoke Detector(s)
- Subdivision: Northridge Plan
HOA
- Has HOA: Yes
- HOA fee: $207 annually
- HOA name: Northridge Plantation
Location
- Region: Cameron
Financial & listing details
- Price per square foot: $156/sqft
- Tax assessed value: $219,402
- Annual tax amount: $1,325
- Date on market: 9/18/2026
- Cumulative days on market: 28 days
- Listing terms: New Loan
- Inclusions: Refrigerator, Range, Dishwashersher
- Exclusions: None
- Ownership: More than a year
- Road surface type: Paved
Estimated market value
$289,200
$275,000 - $304,000
$1,731/mo
Price history
| Date | Event | Price |
|---|---|---|
| 9/26/2026 | Pending sale | $288,900$156/sqft |
Source:  LPRMLS #769610 Report a problem LPRMLS #769610 Report a problem | ||
| 9/18/2026 | Listed for sale | $288,900+60.5%$156/sqft |
Source: LPRMLS #769610 Report a problem | ||
| 4/22/2020 | Sold | $180,000-2.7%$97/sqft |
Source: LPRMLS #630720 Report a problem | ||
| 8/9/2017 | Listing removed | $1,250$1/sqft |
Source: MOULTRIE AND MCCLOSKEY PROPERTIES #525047 Report a problem | ||
| 7/23/2017 | Listed for rent | $1,250$1/sqft |
Source: MOULTRIE AND MCCLOSKEY PROPERTIES #525047 Report a problem | ||
| 2/29/2012 | Listing removed | $185,000$100/sqft |
Source: ERA Strother Real Estate #358938 Report a problem | ||
| 6/4/2011 | Listed for sale | $185,000+3.9%$100/sqft |
Source: ERA Strother Real Estate #358938 Report a problem | ||
| 3/28/2011 | Sold | $178,000$96/sqft |
Source: Public Record Report a problem | ||
Public tax history
| Year | Property taxes | Tax assessment |
|---|---|---|
| 2025 | $1,325 -19.5% | $219,402 |
| 2024 | $1,645 | $219,402 |
| 2023 | $1,645 | $219,402 |
| 2022 | $1,645 +9.5% | $219,402 +34.7% |
| 2021 | $1,502 | $162,920 |
| 2020 | $1,502 +1% | $162,920 |
| 2019 | $1,487 +2.2% | $162,920 |
| 2018 | $1,455 -7.1% | $162,920 |
| 2017 | $1,566 | $162,920 -7.4% |
| 2016 | $1,566 | $176,030 |
| 2015 | -- | $176,030 |
| 2014 | $1,566 | $176,030 |
| 2012 | -- | $176,030 |
| 2011 | -- | $176,030 |
| 2010 | -- | $176,030 |
| 2009 | -- | $176,030 +17.7% |
| 2008 | -- | $149,520 |
| 2007 | -- | $149,520 |
| 2006 | -- | $149,520 |
| 2005 | -- | $149,520 |
| 2004 | -- | $149,520 |
| 2003 | -- | $149,520 |
| 2001 | -- | -- |
| 2000 | -- | -- |
Find assessor info on the county website
Monthly payment
Est. payment
Payment breakdown
Explore the cost of this home by adjusting the details. Changes won't be saved.Climate risks
Neighborhood: 28326
Nearby schools
Schools provided by the listing agent
- Elementary: Harnett Co Schools
- Middle: Harnett Co Schools
- High: Harnett Co Schools
Source: LPRMLS. This data may not be complete. We recommend contacting the local school district to confirm school assignments for this home.

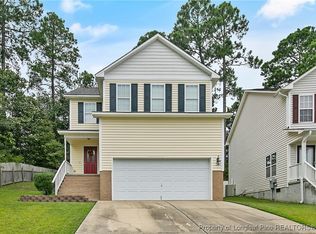
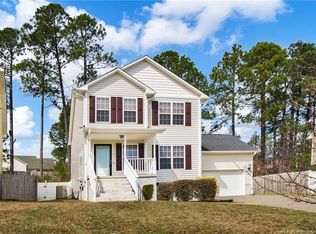
Similar homes
- $299,9004 bd3 ba1.8k sqft48 Arlington Dr, Cameron, NC 28326For Sale
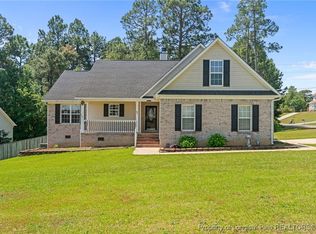 MLS ID #751811, MICHELLE DAVIS, DAVIS REALTY GROUP, LLC. LPRMLS
 - $305,0003 bd2 ba1.7k sqft56 Overlook Rd, Cameron, NC 28326For Sale
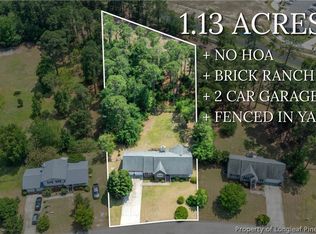 MLS ID #770732, NATALIE DARLING, REAL BROKER LLC. LPRMLS
 - $285,0003 bd3 ba1.7k sqft142 Richmond Park Dr, Cameron, NC 28326For Sale

 MLS ID #10182413, Tracy Dowling. Doorify MLS
 - $317,9993 bd2 ba1.9k sqft116 Leggett Dr, Cameron, NC 28326For Sale
 MLS ID #10193088, Noraida Rios. Doorify MLS
 - $288,0003 bd3 ba1.8k sqft216 Blue Bay Lane, Cameron, NC 28326For Sale
 MLS ID #100578016, Frank Murphy, Frank and Tracy Murphy, LLC. Hive MLS
 - $330,0003 bd3 ba2.3k sqft41 Hublers Way, Cameron, NC 28326For SaleMLS ID #10166992, Martha Lucas. Doorify MLS
- $259,9993 bd2 ba1.5k sqft1070 Roundabout Rd, Cameron, NC 28326For SaleMLS ID #10188802, Walter Ciucevich. Doorify MLS
- $359,9005 bd4 ba2.4k sqft40 Watchmen Lane, Cameron, NC 28326For SaleMLS ID #100587346, Jessica Cantrell, Nexthome In The Pines. Hive MLS
