Welcome to this beautifully appointed 4-bedroom, 2.5-bath home in the desirable Richmond Park neighborhood in Cameron! This home boasts a spacious primary suite that features two walk-in closets. This home offers generous storage and everyday comfort. Kitchen has a large walk in pantry. All bedrooms are on the second floor as well as the laundry area. Step outside to your own private retreat, complete with an above-ground pool, fire pit, raised garden beds, and an oversized deck—perfect for entertaining, relaxing, or enjoying warm Carolina evenings. With a spacious layout and inviting outdoor space, this home is ready to create lasting memories.
Don’t miss the opportunity to make this Northridge Plantation property your next home!
For sale
$338,000
25 Dominion Ct, Cameron, NC 28326
4beds
2,637sqft
Single Family Residence
Built in 2001
0.34 Acres Lot
$336,000 Zestimate®
$128/sqft
$17/mo HOA
What's special
Above-ground poolOversized deckRaised garden bedsGenerous storageSpacious primary suiteTwo walk-in closetsSpacious layout
- 21 days
- 394
- 12
Zillow last checked:
Listing updated:
Listed by:
STEVE MORRIS,
MORRIS REALTY
Source: LPRMLS,MLS#: 769908 Originating MLS: Longleaf Pine Realtors
Originating MLS: Longleaf Pine RealtorsFacts & features
Interior
Bedrooms & bathrooms
- Bedrooms: 4
- Bathrooms: 3
- Full bathrooms: 2
- 1/2 bathrooms: 1
Heating
- Electric, Forced Air, Zoned
Cooling
- Central Air, Electric
Appliances
- Included: Dishwasher, Disposal, Microwave, Range, Refrigerator
- Laundry: Washer Hookup, Dryer Hookup
Features
- Breakfast Area, Tray Ceiling(s), Ceiling Fan(s), Coffered Ceiling(s), Separate/Formal Dining Room, Eat-in Kitchen, Garden Tub/Roman Tub, Separate Shower, Walk-In Closet(s), Window Treatments
- Flooring: Carpet, Hardwood, Laminate, Tile, Vinyl
- Windows: Blinds, Insulated Windows
- Basement: Crawl Space
- Number of fireplaces: 1
- Fireplace features: Masonry, Wood Burning
Interior area
- Total interior livable area: 2,637 sqft
Property
Parking
- Total spaces: 2
- Parking features: Attached, Garage
- Attached garage spaces: 2
Features
- Levels: Two
- Stories: 2
- Patio & porch: Covered, Deck, Front Porch, Patio, Porch
- Exterior features: Deck, Fence, Fire Pit, Pool, Porch, Patio
- Pool features: Above Ground
- Fencing: Back Yard,Privacy
Lot
- Size: 0.34 Acres
- Features: 1/4 to 1/2 Acre Lot, Cul-De-Sac
Details
- Parcel number: 9585908229000
- Special conditions: Standard
Construction
Type & style
- Home type: SingleFamily
- Architectural style: Two Story
- Property subtype: Single Family Residence
Materials
- Vinyl Siding
Condition
- Good Condition
- New construction: No
- Year built: 2001
Details
- Warranty included: Yes
Utilities & green energy
- Sewer: County Sewer
- Water: Public
Community & HOA
Community
- Security: Security System, Smoke Detector(s)
- Subdivision: Richmond Park
HOA
- Has HOA: Yes
- HOA fee: $198 annually
- HOA name: Little & Young
Location
- Region: Cameron
Financial & listing details
- Price per square foot: $128/sqft
- Tax assessed value: $220,886
- Annual tax amount: $1,656
- Date on market: 9/26/2026
- Cumulative days on market: 22 days
- Listing terms: Cash,Conventional,FHA,USDA Loan,VA Loan
- Inclusions: refrigerator in kitchen at time of showing
- Exclusions: Refrigerator in Garage, Washer and Dryer
- Ownership: More than a year
Estimated market value
$336,000
$319,000 - $353,000
$2,088/mo
Price history
| Date | Event | Price |
|---|---|---|
| 9/26/2026 | Listed for sale | $338,000+14.6%$128/sqft |
Source:  LPRMLS #769908 Report a problem LPRMLS #769908 Report a problem | ||
| 11/23/2022 | Sold | $295,000+2.1%$112/sqft |
Source: LPRMLS #693126 Report a problem | ||
| 10/30/2022 | Pending sale | $289,000$110/sqft |
Source: LPRMLS #693126 Report a problem | ||
| 10/24/2022 | Price change | $289,000-0.3%$110/sqft |
Source: LPRMLS #693126 Report a problem | ||
| 10/22/2022 | Listed for sale | $290,000$110/sqft |
Source: LPRMLS #693126 Report a problem | ||
| 10/8/2022 | Pending sale | $290,000$110/sqft |
Source: LPRMLS #693126 Report a problem | ||
| 10/7/2022 | Listed for sale | $290,000+70.7%$110/sqft |
Source: LPRMLS #693126 Report a problem | ||
| 2/17/2017 | Sold | $169,900$64/sqft |
Source: LPRMLS #513316 Report a problem | ||
| 2/1/2017 | Pending sale | $169,900$64/sqft |
Source: COLDWELL BANKER ADVANTAGE - FAYETTEVILLE #513316 Report a problem | ||
| 1/19/2017 | Listed for sale | $169,900$64/sqft |
Source: COLDWELL BANKER ADVANTAGE - FAYETTEVILLE #513316 Report a problem | ||
Public tax history
| Year | Property taxes | Tax assessment |
|---|---|---|
| 2025 | $1,656 | $220,886 |
| 2024 | $1,656 | $220,886 |
| 2023 | $1,656 | $220,886 |
| 2022 | $1,656 +15.9% | $220,886 +43% |
| 2021 | $1,429 | $154,470 -0.2% |
| 2020 | $1,429 +0.9% | $154,740 |
| 2019 | $1,416 +2.4% | $154,740 +0.2% |
| 2018 | $1,383 -7.4% | $154,470 |
| 2017 | $1,494 | $154,470 -7.8% |
| 2016 | -- | $167,490 |
| 2015 | -- | $167,490 |
| 2014 | -- | $167,490 |
| 2012 | -- | $167,490 |
| 2011 | -- | $167,490 |
| 2010 | -- | $167,490 |
| 2009 | -- | $167,490 +16.7% |
| 2008 | -- | $143,530 |
| 2007 | -- | $143,530 |
| 2006 | -- | $143,530 |
| 2005 | -- | $143,530 |
| 2004 | -- | $143,530 |
| 2003 | -- | $143,530 |
| 2001 | -- | -- |
| 2000 | -- | -- |
Find assessor info on the county website
Monthly payment
Est. payment
Payment breakdown
Explore the cost of this home by adjusting the details. Changes won't be saved.Climate risks
Neighborhood: 28326
Nearby schools
Schools provided by the listing agent
- Elementary: Boone Trail Elem
- Middle: Overhills Middle School
- High: Overhills Senior High
Source: LPRMLS. This data may not be complete. We recommend contacting the local school district to confirm school assignments for this home.
Similar homes
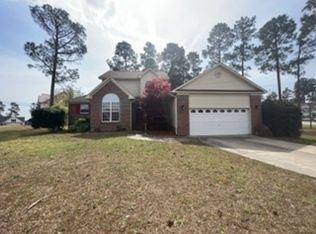
- $317,9993 bd2 ba1.9k sqft116 Leggett Dr, Cameron, NC 28326For Sale

 MLS ID #10193088, Noraida Rios. Doorify MLS
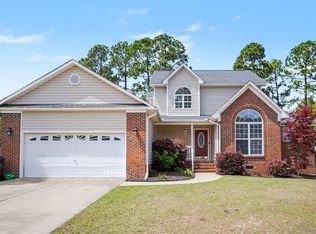
 - $326,0005 bd4 ba2.9k sqft270 Marquis Dr, Cameron, NC 28326For Sale
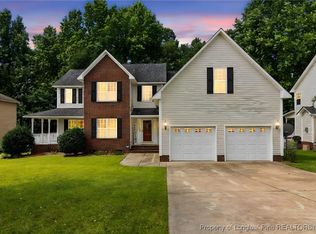 MLS ID #747796, DARK HORSE GROUP POWERED BY LPT REALTY, LPT REALTY LLC. LPRMLS
 - $373,0005 bd3 ba2.9k sqft99 Declaration Dr, Cameron, NC 28326For Sale
 MLS ID #769993, HEATHER THOMPSON, RE/MAX CHOICE. LPRMLS
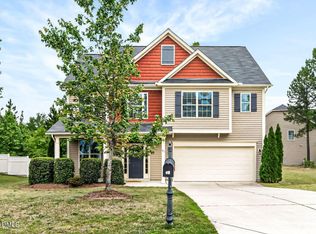
 - $330,0003 bd3 ba2.3k sqft41 Hublers Way, Cameron, NC 28326For Sale
 MLS ID #10166992, Martha Lucas. Doorify MLS
 - $359,9005 bd4 ba2.4k sqft40 Watchmen Lane, Cameron, NC 28326For Sale
 MLS ID #100587346, Jessica Cantrell, Nexthome In The Pines. Hive MLS
 - $379,0004 bd4 ba3.2k sqft174 Revere Way, Cameron, NC 28326For SaleMLS ID #100579341, Cindy Cheshire, Life Realty & Moore. Hive MLS
- $384,0006 bd4 ba3.2k sqft61 Torrington Ridge, Cameron, NC 28326For SaleMLS ID #100606453, Clio Carroll, Keller Williams Pinehurst. Hive MLS
- $285,0003 bd3 ba1.7k sqft142 Richmond Park Dr, Cameron, NC 28326For SaleMLS ID #10182413, Tracy Dowling. Doorify MLS
