Welcome to 1541 Bristol Drive in the highly sought-after Lakewood Crossing subdivision! Built in 2014 and lovingly maintained by its original owner, this spacious 4-bedroom, 2.5-bath home offers the perfect combination of space, storage, and functionality. Located in a desirable neighborhood with top-rated schools and outstanding community amenities, this home truly checks all the boxes. A dramatic two-story foyer welcomes you into the home and sets the tone for the spacious layout. The living room and dining room feature hardwood flooring and provide excellent space for entertaining, holiday gatherings, or everyday living. The heart of the home is the open-concept kitchen, complete with upgraded cabinetry, abundant counter and cabinet space, and a spacious eat-in area. The kitchen opens directly to the family room, creating a comfortable and connected space where everyone can gather. Sliding doors lead to the deck, making it easy to enjoy your morning coffee, summer barbecues, or outdoor entertaining. A convenient first-floor laundry room and exceptional storage throughout the home add to its functionality. Upstairs, the generous primary suite features a walk-in closet and private ensuite bath. Two additional bedrooms also offer walk-in closets, providing even more storage space. The enormous basement offers endless possibilities for future living space, including a recreation room, home theater, exercise room, playroom, workshop, or additional storage. Enjoy all the amenities Lakewood Crossing has to offer, including a clubhouse, pool, tennis courts, parks, and walking paths. Conveniently located near shopping, dining, and major transportation routes, this home offers the lifestyle today's buyers are looking for.
Pending
$375,000
1541 Bristol Dr, Hampshire, IL 60140
4beds
2,300sqft
:
Get pre-qualified$2,707/mo
Single Family Residence
Built in 2014
8,160 Square Feet Lot
$-- Zestimate®
$163/sqft
$62/mo HOA
What's special
Spacious eat-in areaOpen-concept kitchenUpgraded cabinetryDramatic two-story foyerConvenient first-floor laundry room
- --
- on Zillow |
- 162
- views |
- 7
- saves |
Likely to sell faster than
Zillow last checked:
Listing updated:
Listed by:
Jill Collins, CSC,PSA jill.collins@fultongrace.com,
Fulton Grace Realty
Source: MRED as distributed by MLS GRID,MLS#: 12676762
Facts & features
Interior
Bedrooms & bathrooms
- Bedrooms: 4
- Bathrooms: 3
- Full bathrooms: 2
- 1/2 bathrooms: 1
Rooms
- Room types: No additional rooms
Primary bedroom
- Features: Flooring (Carpet), Bathroom (Full)
- Level: Second
- Area: 285 Square Feet
- Dimensions: 19X15
Bedroom 2
- Features: Flooring (Carpet)
- Level: Second
- Area: 100 Square Feet
- Dimensions: 10X10
Bedroom 3
- Features: Flooring (Carpet)
- Level: Second
- Area: 110 Square Feet
- Dimensions: 10X11
Bedroom 4
- Features: Flooring (Carpet)
- Level: Second
- Area: 100 Square Feet
- Dimensions: 10X10
Dining room
- Features: Flooring (Hardwood)
- Level: Main
- Area: 100 Square Feet
- Dimensions: 10X10
Family room
- Features: Flooring (Carpet)
- Level: Main
- Area: 168 Square Feet
- Dimensions: 12X14
Kitchen
- Features: Kitchen (Eating Area-Table Space, Island, Pantry-Closet)
- Level: Main
- Area: 315 Square Feet
- Dimensions: 21X15
Laundry
- Level: Main
- Area: 56 Square Feet
- Dimensions: 7X8
Living room
- Features: Flooring (Hardwood)
- Level: Main
- Area: 80 Square Feet
- Dimensions: 10X8
Heating
- Natural Gas
Cooling
- Central Air
Features
- Basement: Unfinished,Full
Interior area
- Total structure area: 0
- Total interior livable area: 2,300 sqft
Property
Parking
- Total spaces: 2.5
- Parking features: Yes, Garage Owned, Attached, Garage
- Attached garage spaces: 2.5
Accessibility
- Accessibility features: No Disability Access
Features
- Stories: 2
Lot
- Size: 8,160 Square Feet
- Dimensions: 68x120
Details
- Parcel number: 0113246008
- Special conditions: None
Construction
Type & style
- Home type: SingleFamily
- Property subtype: Single Family Residence
Materials
- Vinyl Siding
Condition
- New construction: No
- Year built: 2014
Utilities & green energy
- Sewer: Public Sewer
- Water: Public
Community & HOA
Community
- Features: Clubhouse, Park, Pool, Lake, Curbs, Sidewalks, Street Paved
HOA
- Has HOA: Yes
- Services included: Clubhouse, Pool
- HOA fee: $186 quarterly
Location
- Region: Hampshire
Financial & listing details
- Price per square foot: $163/sqft
- Tax assessed value: $334,611
- Annual tax amount: $9,521
- Date on market: 6/12/2026
- Ownership: Fee Simple w/ HO Assn.
Estimated market value
Not available
Estimated sales range
Not available
Not available
Price history
| Date | Event | Price |
|---|---|---|
| 8/3/2026 | Pending sale | $375,000$163/sqft |
Source:  MRED as distributed by MLS GRID #12676762 Report a problem MRED as distributed by MLS GRID #12676762 Report a problem | ||
| 7/11/2026 | Contingent | $375,000$163/sqft |
Source: MRED as distributed by MLS GRID #12676762 Report a problem | ||
| 6/12/2026 | Listed for sale | $375,000$163/sqft |
Source: MRED as distributed by MLS GRID #12676762 Report a problem | ||
| 6/12/2026 | Listing removed | $375,000$163/sqft |
Source: MRED as distributed by MLS GRID #12661371 Report a problem | ||
| 6/9/2026 | Contingent | $375,000$163/sqft |
Source: MRED as distributed by MLS GRID #12661371 Report a problem | ||
| 6/4/2026 | Listed for sale | $375,000+72.8%$163/sqft |
Source: MRED as distributed by MLS GRID #12661371 Report a problem | ||
| 10/1/2014 | Sold | $217,000$94/sqft |
Source: Public Record Report a problem | ||
Public tax history
| Year | Property taxes | Tax assessment |
|---|---|---|
| 2024 | $9,521 +4.2% | $111,537 +11.2% |
| 2023 | $9,134 +4.5% | $100,330 +9.6% |
| 2022 | $8,742 +5% | $91,505 +6% |
| 2021 | $8,330 +29.6% | $86,317 +2.8% |
| 2020 | $6,429 +1.5% | $83,958 +3.4% |
| 2019 | $6,336 -23.1% | $81,213 +1.4% |
| 2018 | $8,240 +31.7% | $80,073 +4.1% |
| 2017 | $6,258 -8.7% | $76,905 +3.9% |
| 2016 | $6,855 | $73,983 +4.8% |
| 2015 | -- | $70,623 +8851% |
| 2014 | -- | $789 |
| 2013 | -- | $789 |
| 2012 | -- | $789 -7.5% |
| 2011 | -- | $853 -5.8% |
| 2010 | -- | $906 -8.2% |
| 2009 | -- | $987 -2.1% |
| 2008 | -- | $1,008 +5% |
| 2007 | -- | $960 |
Find assessor info on the county website
Monthly payment
Est. payment
Payment breakdown
Explore the cost of this home by adjusting the details. Changes won't be saved.Climate risks
Neighborhood: 60140
Nearby schools
GreatSchools rating
- 5/10Big Timber Elementary SchoolGrades: K-5Distance: 0.2 mi
- 5/10Hampshire Middle SchoolGrades: 6-8Distance: 3.7 mi
- 8/10Hampshire High SchoolGrades: 9-12Distance: 1.2 mi
Schools provided by the listing agent
- Elementary: Big Timber Elementary School
- Middle: Hampshire Middle School
- High: Hampshire High School
- District: 300
Source: MRED as distributed by MLS GRID. This data may not be complete. We recommend contacting the local school district to confirm school assignments for this home.
- $377,8003 bd3 ba1.5k sqft1551 Bristol Dr, Hampshire, IL 60140Off Market
- $436,4004 bd2 ba2.4k sqft1531 Bristol Dr, Hampshire, IL 60140Off Market

- $436,000-- bd-- ba-- sqft2480 Justin Ln, Hampshire, IL 60140Off Market
- $450,100-- bd-- ba-- sqft2470 Justin Ln, Hampshire, IL 60140Off Market
- $407,8004 bd3 ba2.8k sqft1561 Bristol Dr, Hampshire, IL 60140Sold
- $415,7003 bd3 ba-- sqft2490 Justin Ln, Hampshire, IL 60140Off Market
- $427,800-- bd-- ba-- sqft1540 Bristol Dr, Hampshire, IL 60140Off Market
- $439,6004 bd3 ba2.3k sqft1550 Bristol Dr, Hampshire, IL 60140Off Market
A local agent can set up tours, give advice and negotiate with sellers.
Similar homes
- $509,0003 bd2 ba2.4k sqft403 Jake Ct, Hampshire, IL 60140New
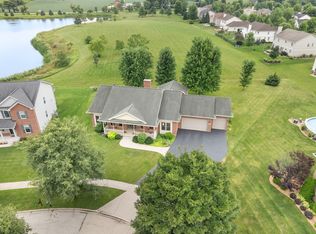 MLS ID #12710376, Tony Cataldo, HomeSmart Connect LLC. MRED as distributed by MLS GRID
 - $424,9003 bd3 ba1.8k sqft(Undisclosed Address), Carpentersville, IL 60110Price Change
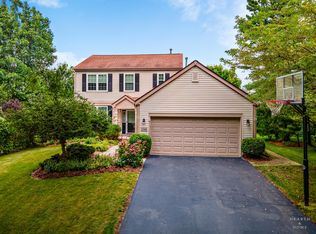 MLS ID #12711555, Beth Bellantuono, Keller Williams Success Realty. MRED as distributed by MLS GRID
 - $410,0005 bd3 ba2.2k sqft320 Starwood Pass, Lake In The Hills, IL 60156Price Change
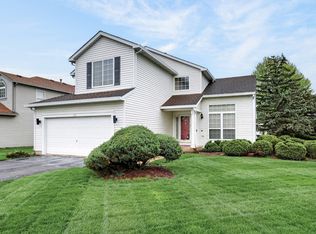 MLS ID #12659735, Ashley Arzer, Redfin Corporation. MRED as distributed by MLS GRID
 - $475,0004 bd3 ba2.4k sqft10475 Casselberry S, Huntley, IL 60142New
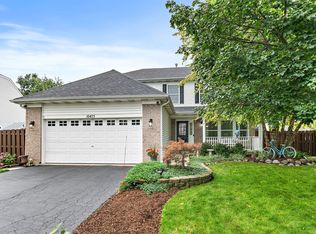 MLS ID #12722764, Amy Foote, ABR,GRI,SFR, Compass. MRED as distributed by MLS GRID
 - $414,0002 bd2 ba1.6k sqft897 Plateau Dr, Pingree Grove, IL 60140ActiveMLS ID #12719986, Monina Canete, Guidance Realty. MRED as distributed by MLS GRID
- $409,0003 bd3 ba2.2k sqft5513 Alexandria Dr, Lake In The Hills, IL 60156NewMLS ID #12727177, Zach Criswell, NextHome Oak Street Realty. MRED as distributed by MLS GRID
- $375,0003 bd3 ba1.9k sqft32 Asbury Ln, Cary, IL 60013NewMLS ID #12714605, Barbara Roman, ABR,SRES, Barbara D Roman. MRED as distributed by MLS GRID
- $539,9004 bd3 ba2.7k sqft419 Zachary Dr, Hampshire, IL 60140ActiveMLS ID #12697258, Kim Wirtz, ABR,CRS,e-PRO, Wirtz Real Estate Group Inc.. MRED as distributed by MLS GRID
- $449,9002 bd2 ba1.6k sqft13972 Redmond Dr, Huntley, IL 60142NewMLS ID #12723067, Susan Price, Baird & Warner Real Estate - Algonquin. MRED as distributed by MLS GRID
- $354,9002 bd2 ba1.5k sqft12472 Wedgemere Dr, Huntley, IL 60142ActiveMLS ID #12687077, Dana Gallagher, Berkshire Hathaway HomeServices Starck Real Estate. MRED as distributed by MLS GRID
- $415,0002 bd2 ba1.7k sqft12415 Copper Ln, Huntley, IL 60142ActiveMLS ID #12715088, Beth Bellantuono, Keller Williams Success Realty. MRED as distributed by MLS GRID
- $429,9004 bd2 ba1.7k sqft1382 Aspen Ln, Pingree Grove, IL 60140Price ChangeMLS ID #12698183, Tim Sotis, RE/MAX All Pro. MRED as distributed by MLS GRID
- $439,0004 bd2 ba2k sqft205 Sharon Dr, Dundee, IL 60118ActiveMLS ID #12709887, Ro Malik, RE/MAX Premier. MRED as distributed by MLS GRID
- $429,9003 bd2 ba2.2k sqft13263 Stonebridge Ln, Huntley, IL 60142ActiveMLS ID #12642662, Joseph Render, Huntley Realty. MRED as distributed by MLS GRID
- $388,0003 bd2 ba1.3k sqft10499 Fleetwood St, Huntley, IL 60142ActiveMLS ID #12675965, Leticia Andrade, Fulton Grace Realty. MRED as distributed by MLS GRID
- $400,0003 bd3 ba1.9k sqft771 Red Barn Ln, Elgin, IL 60124ActiveMLS ID #12723232, Sarah Leonard, E-PRO, Legacy Properties, A Sarah Leonard Company, LLC. MRED as distributed by MLS GRID
- $499,9002 bd2 ba2.2k sqft13453 E Grainery Ln, Huntley, IL 60142ActiveMLS ID #12715066, David Ciancanelli, Real 1 Realty. MRED as distributed by MLS GRID
- $375,0004 bd2 ba1.8k sqft729 Surrey Dr, Streamwood, IL 60107ActiveMLS ID #12713313, Mayra Gallardo, Realty of America, LLC. MRED as distributed by MLS GRID
- $400,0005 bd3 ba2.6k sqft1441 Loch Lomond Dr, Crystal Lake, IL 60014ActiveMLS ID #12717926, Tyler Lewke, Keller Williams Success Realty. MRED as distributed by MLS GRID
- $455,0003 bd4 ba2.2k sqft9 Tenneyson Ct, Lake In The Hills, IL 60156Price ChangeMLS ID #12720957, Usman Taj, Baird & Warner. MRED as distributed by MLS GRID
