Welcome to this beautifully maintained 4-bedroom, 3.5-bath home, proudly offered by its original owners. Situated in a desirable location backing directly onto the 15-acre Jaycee Park. This exceptional property offers endless recreational opportunities right outside your door. Enjoy access to two hockey rinks, a warming house, two soccer fields, a baseball field, and a playground. Inside, you'll find a spacious and functional layout featuring convenient main-floor laundry and numerous updates and upgrades completed over the years. The upper level features three bedrooms on the same floor, including a spacious primary suite with a private bath and walk-in closet. The lower level offers exceptional versatility, featuring a spacious family room and flexible living space. Whether you envision a workout room, playroom, hobby space, 4th bedroom, or guest suite, this level can easily adapt to your family's needs and lifestyle. The home has been meticulously cared for and is move-in ready. Step outside to enjoy the maintenance-free deck, perfect for relaxing, entertaining, or taking in the peaceful park setting. With generous living spaces, thoughtful improvements, and an unbeatable backyard backdrop, this home offers the perfect combination of comfort, convenience, and privacy. Whether you're entertaining, raising a family, or simply enjoying the outdoors, this location offers something for everyone. Don't miss this rare opportunity to own a well-loved home in a highly sought-after neighborhood with amenities just steps from your backyard.
Pending
$469,900
15410 Danbury Ave W, Rosemount, MN 55068
4beds
2,574sqft
:
Get pre-qualified$2,845/mo
Single Family
Built in 1993
10,367 Square Feet Lot
$469,300 Zestimate®
$183/sqft
$-- HOA
What's special
- 32 days |
- 744 |
- 34 |
Zillow last checked:
Listing updated:
Listed by:
Ali Spoden 218-892-7999,
Agency North Real Estate, Inc
Source: NorthstarMLS as distributed by MLS GRID,MLS#: 7097830
Facts & features
Interior
Bedrooms & bathrooms
- Bedrooms: 4
- Bathrooms: 4
- Full bathrooms: 2
- 3/4 bathrooms: 1
- 1/2 bathrooms: 1
Bedroom
- Level: Upper
- Area: 194.18 Square Feet
- Dimensions: 14.6x13.3
Bedroom 2
- Level: Upper
- Area: 150.38 Square Feet
- Dimensions: 14.6x10.3
Bedroom 3
- Level: Upper
- Area: 150.8 Square Feet
- Dimensions: 14.5x10.4
Bedroom 4
- Level: Lower
- Area: 414 Square Feet
- Dimensions: 18x23
Den
- Level: Main
- Area: 132.24 Square Feet
- Dimensions: 11.4x11.6
Dining room
- Level: Main
- Area: 105.6 Square Feet
- Dimensions: 9.6x11
Family room
- Level: Main
- Area: 384.8 Square Feet
- Dimensions: 26x14.8
Informal dining room
- Level: Main
- Area: 100 Square Feet
- Dimensions: 10x10
Kitchen
- Level: Main
- Area: 125.12 Square Feet
- Dimensions: 9.2x13.6
Living room
- Level: Main
- Area: 190.4 Square Feet
- Dimensions: 13.6x14
Heating
- Forced Air
Cooling
- Central Air
Appliances
- Included: Dishwasher, Disposal, Dryer, ENERGY STAR Qualified Appliances, Humidifier, Gas Water Heater, Microwave, Range, Refrigerator, Stainless Steel Appliance(s), Washer, Water Softener Owned
- Laundry: Electric Dryer Hookup, Main Level, Washer Hookup
Features
- Basement: Block,Drain Tiled,Egress Window(s),Finished,Partially Finished,Storage Space,Sump Basket
- Number of fireplaces: 1
- Fireplace features: Family Room, Gas
Interior area
- Total structure area: 2,846
- Total interior livable area: 2,574 sqft
- Finished area above ground: 2,112
- Finished area below ground: 462
Property
Parking
- Total spaces: 2
- Parking features: Attached, Asphalt, Garage Door Opener, Insulated Garage
- Attached garage spaces: 2
- Has uncovered spaces: Yes
- Details: Garage Dimensions (22x22)
Accessibility
- Accessibility features: Soaking Tub
Features
- Levels: Modified Two Story
- Stories: 2
- Patio & porch: Composite Decking, Deck, Front Porch
Lot
- Size: 10,367 Square Feet
- Dimensions: 130 x 80
Details
- Foundation area: 1436
- Parcel number: 348360105200
- Zoning description: Residential-Single Family
Construction
Type & style
- Home type: SingleFamily
- Property subtype: Single Family
Materials
- Roof: Age 8 Years or Less,Architectural Shingle,Asphalt
Condition
- New construction: No
- Year built: 1993
Utilities & green energy
- Electric: Circuit Breakers
- Gas: Electric, Natural Gas
- Sewer: City Sewer/Connected
- Water: City Water/Connected
Community & HOA
Community
- Subdivision: Wensmann 2nd Add
HOA
- Has HOA: No
Location
- Region: Rosemount
Financial & listing details
- Price per square foot: $183/sqft
- Annual tax amount: $5,038
- Date on market: 6/23/2026
- Cumulative days on market: 29 days
- Road surface type: Paved
Estimated market value
$469,300
$446,000 - $493,000
$3,292/mo
Price history
| Date | Event | Price |
|---|---|---|
| 7/15/2026 | Pending sale | $469,900$183/sqft |
Source:  NorthstarMLS as distributed by MLS GRID #7097830 Report a problem NorthstarMLS as distributed by MLS GRID #7097830 Report a problem | ||
| 6/26/2026 | Listed for sale | $469,900$183/sqft |
Source: NorthstarMLS as distributed by MLS GRID #7097830 Report a problem | ||
Public tax history
Tax history is unavailable.
Monthly payment
Est. payment
Payment breakdown
Explore the cost of this home by adjusting the details. Changes won't be saved.Climate risks
Neighborhood: 55068
Nearby schools
GreatSchools rating
- 8/10East Lake Elementary SchoolGrades: PK-5Distance: 5.5 mi
- 7/10Scott Highlands Middle SchoolGrades: 6-8Distance: 1.9 mi
- 9/10Rosemount Senior High SchoolGrades: 9-12Distance: 1.6 mi
- $475,9003 bd4 ba2.5k sqft15410 Danbury Ave, Rosemount, MN 55068Off Market
- $429,0003 bd2 ba1.3k sqft15498 Danbury Ave, Rosemount, MN 55068Off Market
- $---- bd-- ba-- sqft15498 Danbury Ave W, Rosemount, MN 55068Off Market
- $437,2004 bd2 ba1.3k sqft4160 154th Ct W, Rosemount, MN 55068Off Market
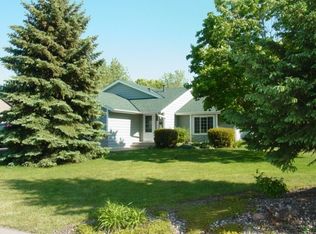
- $450,0004 bd3 ba2.5k sqft4140 154th Ct W, Rosemount, MN 55068Sold
- $474,5004 bd3 ba2.1k sqft15500 Danbury Ave, Rosemount, MN 55068Off Market
- $---- bd-- ba-- sqft15500 Danbury Ave W, Rosemount, MN 55068Off Market
- $390,9002 bd2 ba1.2k sqft15409 Danbury Ave, Rosemount, MN 55068Off Market
A local agent can set up tours, give advice and negotiate with sellers.
Similar homes
- $490,0005 bd3 ba2.7k sqft4152 Dakota Dr, Rosemount, MN 55068For Sale
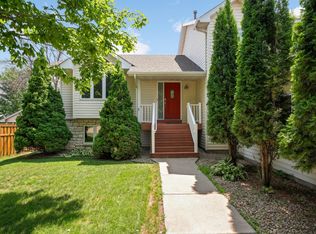
 MLS ID #7103342, Trent Zimmer, Keller Williams Select Realty. NorthstarMLS as distributed by MLS GRID
 - $449,9003 bd3 ba1.8k sqft14246 Dearborn Path, Rosemount, MN 55068For Sale
 MLS ID #7091503, Lisa Holmquist, Bridge Realty, LLC. NorthstarMLS as distributed by MLS GRID
 - $544,9005 bd4 ba3.5k sqft15722 Crystal Path, Rosemount, MN 55068For Sale
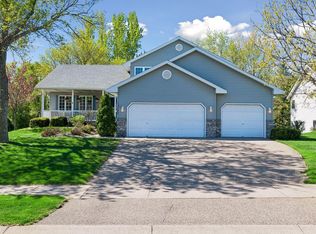 MLS ID #7076272, Rebecca A Scadden, Edina Realty, Inc.. NorthstarMLS as distributed by MLS GRID
 - $430,0004 bd2 ba2.3k sqft14611 Boxwood Path, Rosemount, MN 55068For Sale
 MLS ID #7062223, Julie Solem, Realty Executives Top Results. NorthstarMLS as distributed by MLS GRID
 - $589,9005 bd4 ba2.3k sqft2626 148th St W, Rosemount, MN 55068For SaleMLS ID #7084413, Mahamud Y Gorod, Bridge Realty, LLC. NorthstarMLS as distributed by MLS GRID
- $499,9003 bd3 ba2.7k sqft13890 Blanca Ct, Rosemount, MN 55068For SaleMLS ID #7043079, Alec Roth, Edina Realty, Inc.. NorthstarMLS as distributed by MLS GRID
- $660,0005 bd4 ba3.2k sqft3486 Crosslough Trl, Rosemount, MN 55068For SaleMLS ID #7103438, Heidi Herda, eXp Realty. NorthstarMLS as distributed by MLS GRID
- $625,0004 bd4 ba3.7k sqft3742 Crosscliffe Path, Rosemount, MN 55068For SaleMLS ID #7076783, Trent Zimmer, Keller Williams Select Realty. NorthstarMLS as distributed by MLS GRID
- $499,0004 bd3 ba2.8k sqft14314 Robin Rd NE, Prior Lake, MN 55372For SaleMLS ID #7116034, Patrick Morgan, Coldwell Banker Realty. NorthstarMLS as distributed by MLS GRID
- $500,0004 bd4 ba3k sqft5011 193rd St W, Farmington, MN 55024For SaleMLS ID #7062660, Jodi Lucast, Edina Realty, Inc.. NorthstarMLS as distributed by MLS GRID
- $499,9003 bd3 ba2.3k sqft18474 Everest Path, Farmington, MN 55024For SaleMLS ID #7083898, Mark J Bartikoski, RE/MAX Results. NorthstarMLS as distributed by MLS GRID
- $489,9004 bd3 ba2.8k sqft15505 Bryant Ave S, Burnsville, MN 55306For SaleMLS ID #7091447, Lien E Sarles, Atlus Real Estate. NorthstarMLS as distributed by MLS GRID
- $524,9004 bd3 ba2.5k sqft18618 Dunbury Ave, Farmington, MN 55024For SaleMLS ID #7083490, Valerie Q Rydland, Coldwell Banker Realty - Southwest Regional. NorthstarMLS as distributed by MLS GRID
- $475,0005 bd3 ba2k sqft737 Williams Dr, Hastings, MN 55033For SaleMLS ID #7113999, Benjamin Mattson, Keller Williams Realty Integrity Lakes. NorthstarMLS as distributed by MLS GRID
- $425,0004 bd3 ba1.9k sqft1305 Keller Ln, Burnsville, MN 55306For SaleMLS ID #7087318, Paul Bothof, RE/MAX Advantage Plus. NorthstarMLS as distributed by MLS GRID
- $410,0002 bd3 ba2.1k sqft15053 Dutchman Way, Apple Valley, MN 55124For SaleMLS ID #7113426, Wendy R Carson, RE/MAX Results. NorthstarMLS as distributed by MLS GRID
- $519,9004 bd4 ba3.4k sqft20364 Enright Way, Farmington, MN 55024For SaleMLS ID #7094953, Herb Nivala, Fieldstone Real Estate Specialists. NorthstarMLS as distributed by MLS GRID
- $439,9994 bd3 ba2.5k sqft4658 Wildwood St, Eagan, MN 55122For SaleMLS ID #7096443, Peter Trinh, REMAX Results. NorthstarMLS as distributed by MLS GRID
- $535,0004 bd3 ba2.3k sqft4629 Weston Hills Dr, Eagan, MN 55123For SaleMLS ID #7099293, Michael J Finstad, Engel & Volkers Minneapolis. NorthstarMLS as distributed by MLS GRID
- $443,0004 bd2 ba2.1k sqft13628 Bryant Pl S, Burnsville, MN 55337For SaleMLS ID #7076582, Renee Lego, RE/MAX Results. NorthstarMLS as distributed by MLS GRID
