Custom-designed Craftsman-style lodge home offering primarily main-level living on 10 private acres with a gated driveway. A desirable blend of flat, usable land and wooded acreage with a creek and walking trails. This stunning property is conveniently located just 5 miles from the I-5/I-205 interchange and Legacy Salmon Creek Medical Center, with the east side of the WSU campus directly across the street, making it ideal for privacy without sacrificing accessibility. The heart of the home features a dramatic two-story vaulted great room with a massive river rock wood-burning fireplace, slab granite hearth, wall of wood-framed windows, and an open-rail loft overlooking the space. The open-concept great room, kitchen, and dining area are perfect for entertaining and large gatherings. An elegant curved staircase leads to a spacious loft with views on both sides. The king-sized primary suite includes a striking two-story octagonal retreat area and a luxurious bathroom with two walk-in closets, walk-in shower, jetted tub, and double vanities. Second and third bedroom (3rd bedroom doesn't have a closet) suites offer French doors to a patio walkway overlooking the backyard and the potential to add ensuite bathrooms. The lower-level family room includes a wet bar, large storage room, and potential for conversion to a separate living suite or caretaker’s quarters. An oversized attached three-car garage includes a bonus room with a heater and backyard access, ideal for gardening or pets. Completing the property is an attached 4,200 SF dream RV garage/shop with two 50,000 BTU propane heaters, four 14’ x 10’ roll-up doors, RV carport is 14'4" high by 50' deep and 13'2" wide with water/sewer/phone/cable and 50 amp service, RV hookups inside and outside the shop, making this an exceptional opportunity for multi-generational living, hobbyists, or those seeking a private estate-style retreat.
Pending
$2,000,000
15419 NE 50th Ave, Vancouver, WA 98686
3beds
6,802sqft
:
Get pre-qualified$11,688/mo
Residential, Single Family Residence
Built in 2007
10 Acres Lot
$-- Zestimate®
$294/sqft
$-- HOA
What's special
Wall of wood-framed windowsKing-sized primary suiteGated drivewaySlab granite hearthMain-level livingElegant curved staircase
- 188 days |
- 377 |
- 17 |
Zillow last checked:
Listing updated:
Listed by:
Connie Bovee 360-936-5343,
Windermere Northwest Living
Source: RMLS (OR),MLS#: 393666259
Facts & features
Interior
Bedrooms & bathrooms
- Bedrooms: 3
- Bathrooms: 2
- Full bathrooms: 2
- Main level bathrooms: 2
Rooms
- Room types: Loft, Family Room, Bedroom 2, Bedroom 3, Dining Room, Kitchen, Living Room, Primary Bedroom
Primary bedroom
- Features: Deck, French Doors, Hardwood Floors, Patio, Double Sinks, Jetted Tub, Walkin Closet, Walkin Shower
- Level: Main
Bedroom 2
- Features: French Doors, Patio, Walkin Closet
- Level: Main
Bedroom 3
- Features: French Doors, Patio
- Level: Main
Dining room
- Features: Hardwood Floors
- Level: Main
Family room
- Features: Sound System, Wet Bar
- Level: Lower
Kitchen
- Features: Dishwasher, French Doors, Island, Microwave, Patio, Cork Floor, Free Standing Range, Free Standing Refrigerator
- Level: Main
Living room
- Features: Ceiling Fan, Fireplace, Great Room, Hardwood Floors, Vaulted Ceiling
- Level: Main
Heating
- Heat Pump, Fireplace(s)
Cooling
- Heat Pump
Appliances
- Included: Dishwasher, Free-Standing Range, Free-Standing Refrigerator, Microwave, Plumbed For Ice Maker, Stainless Steel Appliance(s), Water Softener, Electric Water Heater
- Laundry: Laundry Room
Features
- Ceiling Fan(s), Central Vacuum, Granite, High Ceilings, High Speed Internet, Marble, Vaulted Ceiling(s), Sound System, Wet Bar, Walk-In Closet(s), Kitchen Island, Great Room, Double Vanity, Walkin Shower, Storage, Pantry
- Flooring: Cork, Hardwood, Slate, Tile, Concrete
- Doors: French Doors
- Windows: Double Pane Windows, Vinyl Frames, Vinyl Window Double Paned
- Basement: Finished,Partial
- Number of fireplaces: 2
- Fireplace features: Wood Burning, Outside
Interior area
- Total structure area: 6,802
- Total interior livable area: 6,802 sqft
Video & virtual tour
Property
Parking
- Total spaces: 3
- Parking features: Driveway, RV Access/Parking, RV Boat Storage, Garage Door Opener, Attached, Extra Deep Garage, Oversized
- Attached garage spaces: 3
- Has uncovered spaces: Yes
Accessibility
- Accessibility features: Accessible Hallway, Garage On Main, Main Floor Bedroom Bath, Minimal Steps, Utility Room On Main, Walkin Shower, Accessibility
Features
- Stories: 3
- Patio & porch: Covered Deck, Covered Patio, Patio, Porch, Deck
- Exterior features: RV Hookup, Yard
- Has spa: Yes
- Spa features: Bath
- Fencing: Fenced
- Has view: Yes
- View description: Trees/Woods
- Waterfront features: Creek
Lot
- Size: 10 Acres
- Features: Gated, Level, Private, Sloped, Wooded, Sprinkler, Acres 10 to 20
Details
- Additional structures: GuestQuarters, RVHookup, RVBoatStorage, SecondGarage, SecondGarageRVBoatStorage, Storage
- Parcel number: 196154000
- Zoning: Rural-5
Construction
Type & style
- Home type: SingleFamily
- Architectural style: Custom Style
- Property subtype: Residential, Single Family Residence
Materials
- Cement Siding, Frame, Cultured Stone
- Foundation: Concrete Perimeter
- Roof: Composition
Condition
- Resale
- New construction: No
- Year built: 2007
Utilities & green energy
- Electric: 220 Volts
- Gas: Propane
- Sewer: Septic Tank
- Water: Well
- Utilities for property: Cable Connected
Community & HOA
Community
- Security: Security Gate, Security System, Security System Owned
HOA
- Has HOA: No
Location
- Region: Vancouver
Financial & listing details
- Price per square foot: $294/sqft
- Tax assessed value: $2,007,769
- Annual tax amount: $17,345
- Date on market: 1/28/2026
- Cumulative days on market: 188 days
- Listing terms: Cash,Conventional,VA Loan
- Road surface type: Paved
Estimated market value
Not available
Estimated sales range
Not available
Not available
Price history
| Date | Event | Price |
|---|---|---|
| 7/15/2026 | Pending sale | $2,000,000$294/sqft |
Source:  RMLS (OR) #393666259 Report a problem RMLS (OR) #393666259 Report a problem | ||
| 1/28/2026 | Listed for sale | $2,000,000+90.5%$294/sqft |
Source: RMLS (OR) #393666259 Report a problem | ||
| 7/27/2006 | Sold | $1,050,000+186.1%$154/sqft |
Source: Agent Provided Report a problem | ||
| 5/3/2005 | Sold | $367,000$54/sqft |
Source: Public Record Report a problem | ||
Public tax history
| Year | Property taxes | Tax assessment |
|---|---|---|
| 2024 | $17,345 +8.3% | $2,007,769 -4.6% |
| 2023 | $16,010 +7% | $2,104,128 +11.5% |
| 2022 | $14,967 +3.2% | $1,886,563 +18.8% |
| 2021 | $14,501 -0.1% | $1,588,419 +13.7% |
| 2020 | $14,523 | $1,396,851 -1.3% |
| 2019 | $14,523 +10% | $1,415,577 -3.1% |
| 2018 | $13,197 -5.7% | $1,460,614 +24.1% |
| 2017 | $13,989 +1.2% | $1,177,255 -5.3% |
| 2016 | $13,826 +8.3% | $1,243,289 +16.9% |
| 2015 | $12,761 +1.2% | $1,063,157 +4.3% |
| 2014 | $12,605 | $1,019,009 +3.5% |
| 2013 | $12,605 +9.1% | $984,839 +12.4% |
| 2012 | $11,552 -6.8% | $876,164 -0.5% |
| 2011 | $12,388 +12.2% | $880,492 -11.1% |
| 2010 | $11,043 +13% | $990,951 -8% |
| 2009 | $9,771 | $1,076,759 +127.7% |
| 2008 | -- | $472,900 |
| 2007 | -- | $472,900 +145.4% |
| 2005 | -- | $192,700 |
| 2004 | -- | $192,700 +23.8% |
| 2001 | $2,092 -1.5% | $155,700 |
| 2000 | $2,125 | $155,700 |
Find assessor info on the county website
Monthly payment
Est. payment
Payment breakdown
Explore the cost of this home by adjusting the details. Changes won't be saved.Climate risks
Neighborhood: Mount Vista
Nearby schools
GreatSchools rating
- 5/10Pleasant Valley Primary SchoolGrades: PK-4Distance: 0.4 mi
- 7/10Pleasant Valley Middle SchoolGrades: 5-8Distance: 0.4 mi
- 5/10Prairie High SchoolGrades: 9-12Distance: 3.6 mi
Schools provided by the listing agent
- Elementary: Pleasant Valley
- Middle: Pleasant Valley
- High: Prairie
Source: RMLS (OR). This data may not be complete. We recommend contacting the local school district to confirm school assignments for this home.
- $783,6004 bd4 ba2.2k sqft15316 NE 53rd Ave, Vancouver, WA 98686Off Market
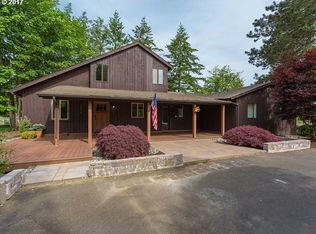
- $204,2092.04 Acres15316 NE 53rd Ave, Vancouver, WA 98686Off Market
- $---- bd-- ba-- sqft15301 NE 50th Ave, Vancouver, WA 98686Off Market
- $712,7003 bd2 ba1.2k sqft15210 NE 53rd Ave, Vancouver, WA 98686Off Market
- $1,374,6242 Acres15511 NE 50th Ave, Vancouver, WA 98686Off Market
- $849,7003 bd2 ba1.7k sqft15112 NE 50th Ave, Vancouver, WA 98686Off Market
- $1,761,7002 bd4 ba3.3k sqft15423 NE 50th Ave, Vancouver, WA 98686Off Market
- $1,009,6003 bd3 ba1.8k sqft15116 NE 53rd Ave, Vancouver, WA 98686Off Market
A local agent can set up tours, give advice and negotiate with sellers.
Similar homes
- $1,995,0004 bd3 ba5.1k sqft33500 NW Norstar Ranch Rd, Ridgefield, WA 98642Active

 MLS ID #553413061, Alyssa Curran, Compass. RMLS (OR)
 - $1,400,0006 bd6 ba6.4k sqft4818 NW 151st St, Vancouver, WA 98685Active
 MLS ID #668090064, Eric Pelky, Weichert Realtors, Equity NW. RMLS (OR)
 - $1,999,0006 bd7 ba8.1k sqft1048 NW Eloise Ln, Portland, OR 97229Active
 MLS ID #290447694, Mimi McCaslin, LUXE Forbes Global Properties. RMLS (OR)
 - $1,095,0004 bd3 ba3.6k sqft4514 NE 135th St, Vancouver, WA 98686Active
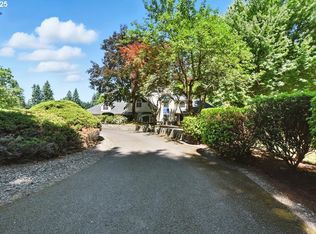 MLS ID #289913086, Keith Anderson, MORE Realty, Inc. RMLS (OR)
 - $1,249,9006 bd4 ba3.5k sqft4101 NE 119th St, Vancouver, WA 98686ActiveMLS ID #796682581, Kathleen Allen, MORE Realty, Inc. RMLS (OR)
- $1,799,5004 bd4 ba3.8k sqft10808 NE 192nd Ave, Brush Prairie, WA 98606ActiveMLS ID #653327984, Justin Underwood, John L. Scott Real Estate. RMLS (OR)
- $1,350,0004 bd4 ba3.6k sqft14804 NE 117th Cir, Vancouver, WA 98682ActiveMLS ID #108290310, Alan Reeves, Windermere Northwest Living. RMLS (OR)
- $2,290,0005 bd5 ba5.9k sqft16413 NE 226th Cir, Battle Ground, WA 98604ActiveMLS ID #566025046, Rebecca Lee, Keller Williams Realty. RMLS (OR)
- $1,999,9005 bd4 ba4.9k sqft1423 NW Deerfern St, Camas, WA 98607ActiveMLS ID #657924062, Jonathan Casares, Zenith Properties NW, LLC. RMLS (OR)
- $1,495,0004 bd6 ba7k sqft14014 NW 44th Ct, Vancouver, WA 98685ActiveMLS ID #767476162, Steve Nassar, Premiere Property Group, LLC. RMLS (OR)
- $1,495,0004 bd3 ba4.3k sqft30305 NW 18th Pl, Ridgefield, WA 98642For Sale By Owner
- $1,685,0005 bd3 ba4.8k sqft4912 NE Littlefield Dr, La Center, WA 98629ActiveMLS ID #232538500, Steve Studley, Cascade Hasson Sotheby's International Realty. RMLS (OR)
- $1,250,0003 bd5 ba3.5k sqft32849 Gilmore Rd, Scappoose, OR 97056ActiveMLS ID #173198363, Jesse Richter, Knipe Realty ERA Powered. RMLS (OR)
- $2,350,0005 bd6 ba6.5k sqft265 NW Royal Blvd, Portland, OR 97210ActiveMLS ID #430790707, Marilyn Whitaker, Where, Inc. RMLS (OR)
- $1,225,0005 bd3 ba4.1k sqft20907 NE 72nd Ave, Battle Ground, WA 98604ActiveMLS ID #325423742, Eduardo Reyes, Keller Williams Realty Portland Premiere. RMLS (OR)
- $1,995,0006 bd4 ba6.6k sqft1650 NW Deerfern St, Camas, WA 98607ActiveMLS ID #405719344, David Cuthbert, Side Realty LLC. RMLS (OR)
- $1,590,0005 bd5 ba4.7k sqft2545 S Demaris Pl, Ridgefield, WA 98642ActiveMLS ID #240751476, Travis Glendenning, FBR Realty, Inc.. RMLS (OR)
- $1,699,0006 bd4 ba4.9k sqft3617 Wauna Vista Dr, Vancouver, WA 98661ActiveMLS ID #405710026, Kolleen Bump, Windermere/Crest Realty Co. RMLS (OR)
- $1,450,0003 bd3 ba4.3k sqft26824 NE 147th Ave, Battle Ground, WA 98604ActiveMLS ID #486525589, Brianna Mau, Berkshire Hathaway HomeServices NW Real Estate. RMLS (OR)
- $1,750,0005 bd4 ba4.3k sqft8008 SE Evergreen Hwy, Vancouver, WA 98664ActiveMLS ID #510391736, Alyssa Curran, Compass. RMLS (OR)
