Beautifully Upgraded Home in Monteith Park!
Welcome to this inviting 4-bedroom, 3.5-bath home in the highly desirable Monteith Park community! Offering 2,506 square feet of thoughtfully designed living space, this home combines style, comfort, and functionality with numerous upgrades throughout. Situated on a .13-acre corner lot, the property offers added curb appeal and a detached garage for convenient parking and storage. Inside, you'll find spacious living areas, generously sized bedrooms, and a versatile floor plan perfect for everyday living and entertaining. Enjoy the lifestyle that makes Monteith Park so special, with fabulous neighborhood amenities and a welcoming community atmosphere. Conveniently located near shopping, dining, and everyday conveniences, this is a wonderful opportunity to enjoy upgraded living in one of the area's sought-after neighborhoods!
Under contract-no show
$600,000
15419 Shinner Dr, Huntersville, NC 28078
4beds
2,506sqft
Single Family Residence
Built in 2004
0.13 Acres Lot
$600,700 Zestimate®
$239/sqft
$77/mo HOA
What's special
Added curb appealUpgraded livingGenerously sized bedrooms
- 20 days
- 478
- 34
Likely to sell faster than
Zillow last checked:
Listing updated:
Listed by:
Maria Tobin maria.tobin@howardhannatate.com,
Howard Hanna Allen Tate Lake Norman
Source: Canopy MLS as distributed by MLS GRID,MLS#: 4435037
Facts & features
Interior
Bedrooms & bathrooms
- Bedrooms: 4
- Bathrooms: 4
- Full bathrooms: 3
- 1/2 bathrooms: 1
Primary bedroom
- Level: Upper
Bedroom s
- Level: Upper
Bedroom s
- Level: Upper
Bedroom s
- Level: Upper
Bathroom full
- Level: Upper
Bathroom full
- Level: Upper
Bathroom full
- Level: Upper
Dining room
- Level: Main
Family room
- Level: Main
Kitchen
- Level: Main
Laundry
- Level: Main
Office
- Level: Main
Heating
- Heat Pump
Cooling
- Central Air
Appliances
- Included: Dishwasher, Disposal, Electric Range, Gas Water Heater, Microwave, Refrigerator with Ice Maker
- Laundry: Laundry Room, Main Level
Features
- Has basement: No
Interior area
- Total structure area: 2,506
- Total interior livable area: 2,506 sqft
- Finished area above ground: 2,506
- Finished area below ground: 0
Property
Parking
- Total spaces: 2
- Parking features: Detached Garage, Garage on Main Level
- Garage spaces: 2
Features
- Levels: Two
- Stories: 2
Lot
- Size: 0.13 Acres
Details
- Parcel number: 00910504
- Zoning: NR
- Special conditions: Standard
Construction
Type & style
- Home type: SingleFamily
- Property subtype: Single Family Residence
Materials
- Fiber Cement
- Foundation: Crawl Space
Condition
- New construction: No
- Year built: 2004
Details
- Builder name: Saussy Burbank
Utilities & green energy
- Sewer: Public Sewer
- Water: City
Community & HOA
Community
- Subdivision: Monteith Park
HOA
- Has HOA: Yes
- HOA fee: $930 annually
- HOA name: Sentry Management Co.
- HOA phone: 704-892-1660
Location
- Region: Huntersville
Financial & listing details
- Price per square foot: $239/sqft
- Tax assessed value: $515,600
- Date on market: 10/16/2026
- Cumulative days on market: 21 days
- Road surface type: Concrete, Paved
Estimated market value
$600,700
$571,000 - $631,000
$2,752/mo
Price history
| Date | Event | Price |
|---|---|---|
| 10/19/2026 | Pending sale | $600,000$239/sqft |
Source:  Canopy MLS as distributed by MLS GRID #4435037 Report a problem | ||
| 10/16/2026 | Listed for sale | $600,000+63%$239/sqft |
Source: Canopy MLS as distributed by MLS GRID #4435037 Report a problem | ||
| 9/30/2019 | Sold | $368,000-1.3%$147/sqft |
Source: Canopy MLS as distributed by MLS GRID #3539000 Report a problem | ||
| 8/24/2019 | Pending sale | $373,000$149/sqft |
Source: Allen Tate Lake Norman #3539000 Report a problem | ||
| 8/11/2019 | Listed for sale | $373,000+39.4%$149/sqft |
Source: Allen Tate Lake Norman #3539000 Report a problem | ||
| 6/13/2013 | Sold | $267,500-2.7%$107/sqft |
Source: Canopy MLS as distributed by MLS GRID #2145760 Report a problem | ||
| 5/2/2013 | Pending sale | $275,000$110/sqft |
Source: Savvy + Co. Real Estate #2145760 Report a problem | ||
| 4/15/2013 | Listed for sale | $275,000-1.8%$110/sqft |
Source: Savvy + Co Real Estate (Savvy and Company Real Estate) #2145760 Report a problem | ||
| 10/14/2011 | Listing removed | $279,900$112/sqft |
Source: Savvy + Co. Real Estate #2021496 Report a problem | ||
| 8/26/2011 | Price change | $279,900-3.1%$112/sqft |
Source: Savvy + Co. Real Estate #2021496 Report a problem | ||
| 5/27/2011 | Listed for sale | $289,000-5.2%$115/sqft |
Source: Savvy + Co. Real Estate #2021496 Report a problem | ||
| 4/16/2007 | Sold | $305,000+23.7%$122/sqft |
Source: Public Record Report a problem | ||
| 9/22/2004 | Sold | $246,500$98/sqft |
Source: Public Record Report a problem | ||
Public tax history
| Year | Property taxes | Tax assessment |
|---|---|---|
| 2025 | -- | $515,600 +0% |
| 2024 | -- | $515,500 |
| 2023 | -- | $515,500 +52.1% |
| 2022 | -- | $339,000 |
| 2021 | -- | $339,000 +1.8% |
| 2020 | -- | $333,000 |
| 2019 | $2,971 +7.1% | $333,000 +41.1% |
| 2018 | $2,774 +1.3% | $236,000 |
| 2017 | $2,737 | $236,000 |
| 2016 | $2,737 | $236,000 |
| 2015 | $2,737 +0.2% | $236,000 |
| 2014 | $2,732 | -- |
| 2013 | -- | $236,000 -0.2% |
| 2012 | -- | $236,500 |
| 2011 | -- | $236,500 +16.2% |
| 2010 | -- | $203,600 |
| 2009 | -- | $203,600 |
| 2008 | -- | $203,600 |
| 2007 | -- | $203,600 |
| 2006 | -- | $203,600 |
| 2005 | -- | $203,600 +481.7% |
| 2004 | -- | $35,000 |
Find assessor info on the county website
Monthly payment
Est. payment
Payment breakdown
Explore the cost of this home by adjusting the details. Changes won't be saved.Climate risks
Neighborhood: 28078
Nearby schools
Schools provided by the listing agent
- Elementary: Huntersville
- Middle: Bailey
- High: William Amos Hough
Source: Canopy MLS as distributed by MLS GRID. This data may not be complete. We recommend contacting the local school district to confirm school assignments for this home.
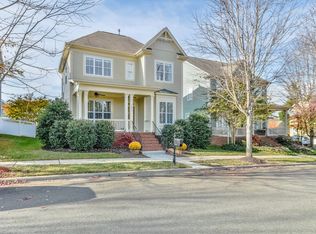

Similar homes
- $630,0005 bd3 ba2.9k sqftHampton Ridge II, Huntersville, NC 28078For Sale

 MLS ID #4438060, Tahisa Johnson, LPT Realty, LLC. Canopy MLS as distributed by MLS GRID
- $549,9003 bd3 ba2.3k sqft16418 Spruell St, Huntersville, NC 28078For Sale
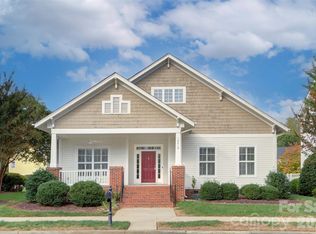 MLS ID #4428525, Alyssa Roccanti, Savvy + Co Real Estate. Canopy MLS as distributed by MLS GRID
- $615,0004 bd3 ba2.1k sqft12605 Kemerton Ln, Huntersville, NC 28078For Sale
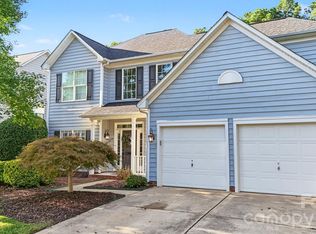 MLS ID #4432972, Catherine Webb, EXP Realty LLC Mooresville. Canopy MLS as distributed by MLS GRID
- $609,0004 bd3 ba2.9k sqft8920 Park Grove St, Huntersville, NC 28078For Sale
 MLS ID #4394405, Danae Caulfield, LLLUMI Properties. Canopy MLS as distributed by MLS GRID
- $650,0005 bd3 ba2.9k sqft8011 Cottsbrooke Dr, Huntersville, NC 28078For SaleMLS ID #4434421, Logan Ruffin, SERHANT. Canopy MLS as distributed by MLS GRID
- $599,0004 bd3 ba2.6k sqft10413 Friarsgate Rd, Huntersville, NC 28078For SaleMLS ID #4360153, Karla Bush, Southern Homes of the Carolinas, Inc. Canopy MLS as distributed by MLS GRID
- $525,0003 bd3 ba2.5k sqft13304 Banner Court Ln, Huntersville, NC 28078For SaleMLS ID #4439808, Michael Orlando, TSG Residential. Canopy MLS as distributed by MLS GRID
- $600,0005 bd3 ba2.8k sqft12341 Willingdon Rd, Huntersville, NC 28078For SaleMLS ID #4381053, Nakia Walker, Opendoor Brokerage LLC. Canopy MLS as distributed by MLS GRID
- $639,9904 bd3 ba2.6k sqft1913 Banetown Rd, Huntersville, NC 28078New ConstructionCanopy MLS as distributed by MLS GRID
- $755,0004 bd3 ba3.2k sqft15728 Delancey Ln, Huntersville, NC 28078For SaleMLS ID #4429235, David DiGioia, Century 21 DiGioia Realty. Canopy MLS as distributed by MLS GRID
- $520,0004 bd3 ba2.2k sqft16908 Hampton Crossing Dr, Huntersville, NC 28078For SaleMLS ID #4427172, Christina Smith, Keller Williams Unified. Canopy MLS as distributed by MLS GRID
- $515,0003 bd3 ba2.4k sqft15424 Hugh Torance Pkwy, Huntersville, NC 28078For SaleMLS ID #4437894, Craig Tribus, Beycome Brokerage Realty LLC. Canopy MLS as distributed by MLS GRID
- $640,0005 bd4 ba2.9k sqft1827 Banetown Rd, Huntersville, NC 28078New ConstructionCanopy MLS as distributed by MLS GRID
- $550,0004 bd3 ba2.4k sqft17707 Train Station Dr, Huntersville, NC 28078For SaleMLS ID #4409292, Katharine McFalls, COMPASS. Canopy MLS as distributed by MLS GRID
- $685,0004 bd3 ba3.3k sqft14700 Stonegreen Ln, Huntersville, NC 28078For SaleMLS ID #4436938, Mike Laine, One Charlotte Realty, Inc. Canopy MLS as distributed by MLS GRID
- $569,0004 bd3 ba2.3k sqft15621 Northcross Dr, Huntersville, NC 28078New ConstructionCanopy MLS as distributed by MLS GRID
- $650,0005 bd4 ba2.9k sqft12440 Kane Alexander Dr, Huntersville, NC 28078For SaleMLS ID #4390522, Judy Robertson, Howard Hanna Allen Tate Lake Norman. Canopy MLS as distributed by MLS GRID
- $575,0003 bd2 ba2k sqft12632 Sulgrave Dr, Huntersville, NC 28078For SaleMLS ID #4424393, Barbara Dennes, Milemma Realty, LLC. Canopy MLS as distributed by MLS GRID
- $680,0004 bd4 ba3.1k sqft15130 Stonegreen Ln, Huntersville, NC 28078For SaleMLS ID #4384396, Verria Hairston, Opendoor Brokerage LLC. Canopy MLS as distributed by MLS GRID
- $669,9005 bd3 ba2.9k sqft12323 Braeloch Ct, Huntersville, NC 28078For SaleMLS ID #4421656, Dan Jones, Carolina Real Estate Experts The Dan Jones Group. Canopy MLS as distributed by MLS GRID
