New Price! There’s seeing a house from the outside... and then there’s discovering what’s actually behind the front door. Welcome to 1542 Haines Street, where an extensively renovated detached home in NW Philly unfolds into something you probably weren’t expecting. Step inside and you’ll quickly realize this wasn’t approached as a collection of individual upgrades. There’s a deliberate design carried from one level to the next, blending warm wood tones with crisp surfaces, dramatic black accents, touches of brushed gold, wide-plank flooring, recessed lighting, and architectural tray and cove ceilings with integrated LED accent lighting. At the center of the main level is an impressive contemporary kitchen built around an oversized waterfall-edge island. Two-tone cabinetry pairs natural wood uppers with black lowers, complemented by stone surfaces, stainless steel appliances, statement pendant lighting, and coordinated black-and-gold fixtures and hardware. It’s impressive to look at, but it’s also designed to be part of the room, with an island that creates a natural place to gather while keeping the kitchen connected to everything happening around it. Custom wood accents, built-in wall niches, and an open staircase with glass railings complete a main level with a character all its own. Upstairs, generously sized bedrooms continue the attention to detail, while the bathrooms feature large-format tile, glass shower enclosures, floating vanities, illuminated mirrors, and contemporary fixtures. The primary suite deserves a little more time. Architectural ceiling details with integrated lighting frame the oversized bedroom, complemented by a custom wood feature wall with built-in display niches and a sleek linear feature. There’s room here to retreat from the rest of the house, along with a substantial walk-in closet and a private bath surrounded by marble-look tile. A jetted soaking tub, separate glass-enclosed shower, floating double vanity, illuminated mirror, and striking black-and-gold fixtures create a space designed for slowing down at the beginning or end of the day. Continue upward and you’ll discover an expansive finished upper level, where distinctive architectural rooflines create large, flexible spaces along with another beautifully finished full bath. And there’s still another level to discover. The finished lower level extends the home even further, with wide-plank flooring, recessed lighting, multiple open areas, and another contemporary full bathroom. There’s enough room downstairs to create more than one experience, whether that eventually means a place to work, work out, watch the game, pursue a hobby, or simply have another part of the house to escape to. Outside, step onto the elevated deck for morning coffee, an evening outside, or simply a different view of home. Below, the fenced yard and long covered patio extend the possibilities even further. And at the rear is something increasingly difficult to find in the city: a detached two-car garage, driveway, and additional off-street parking. Beyond the property, there’s plenty to explore nearby. Awbury Arboretum offers 56 acres of gardens, meadows, woods, ponds, and trails; Morris Estate Recreation Center provides a neighborhood destination for recreation; and Greenleaf at Cheltenham puts shopping, groceries, and everyday conveniences within easy reach. Seven bedrooms. Five full and one half baths. Multiple finished levels. Outdoor living space. A detached two-car garage. And a renovation where the details deserve to be seen up close. 1542 Haines Street is one of those properties you can’t fully understand from the sidewalk. You have to open the door. Please take a minute to view the Video Tour, and then schedule your in-person showing, today!
For sale
Price cut: $50K (10/22)
$899,999
1542 Haines St, Philadelphia, PA 19126
7beds
7,500sqft
Single Family Residence
Built in 1940
5,707 Square Feet Lot
$862,900 Zestimate®
$120/sqft
$-- HOA
What's special
Contemporary fixturesStone surfacesFenced yardCustom wood accentsDetached two-car garageImpressive contemporary kitchenAdditional off-street parking
- 55 days
- 821
- 74
Zillow last checked:
Listing updated:
Listed by:
Brian Lanoza 215-317-0082,
Century 21 Advantage Gold-Southampton 2153227050
Source: Bright MLS,MLS#: PAPH2661552
Facts & features
Interior
Bedrooms & bathrooms
- Bedrooms: 7
- Bathrooms: 6
- Full bathrooms: 5
- 1/2 bathrooms: 1
- Main level bathrooms: 2
- Main level bedrooms: 1
Basement
- Area: 1500
Heating
- Forced Air, Natural Gas
Cooling
- Central Air, Electric
Appliances
- Included: Gas Water Heater
Features
- Basement: Finished
- Has fireplace: No
Interior area
- Total structure area: 7,500
- Total interior livable area: 7,500 sqft
- Finished area above ground: 6,000
- Finished area below ground: 1,500
Property
Parking
- Total spaces: 4
- Parking features: Garage Faces Rear, Detached, Driveway
- Garage spaces: 2
- Uncovered spaces: 2
Accessibility
- Accessibility features: None
Features
- Levels: Three
- Stories: 3
- Pool features: None
Lot
- Size: 5,707 Square Feet
- Dimensions: 41.00 x 139.00
Details
- Additional structures: Above Grade, Below Grade
- Parcel number: 101262300
- Zoning: RSA3
- Special conditions: Standard
Construction
Type & style
- Home type: SingleFamily
- Architectural style: Straight Thru
- Property subtype: Single Family Residence
Materials
- Masonry
- Foundation: Stone
Condition
- New construction: No
- Year built: 1940
Utilities & green energy
- Sewer: Public Sewer
- Water: Public
Community & HOA
Community
- Subdivision: West Oak Lane
HOA
- Has HOA: No
Location
- Region: Philadelphia
- Municipality: PHILADELPHIA
Financial & listing details
- Price per square foot: $120/sqft
- Tax assessed value: $245,000
- Annual tax amount: $3,429
- Date on market: 8/29/2026
- Listing agreement: Exclusive Right To Sell
- Ownership: Fee Simple
Estimated market value
$862,900
$820,000 - $906,000
$2,863/mo
Price history
| Date | Event | Price |
|---|---|---|
| 10/22/2026 | Price change | $899,999-5.3%$120/sqft |
Source:  Bright MLS #PAPH2661552 Report a problem Bright MLS #PAPH2661552 Report a problem | ||
| 8/29/2026 | Listed for sale | $950,000+413.5%$127/sqft |
Source: Bright MLS #PAPH2661552 Report a problem | ||
| 9/16/2025 | Sold | $185,000$25/sqft |
Source: Bright MLS #PAPH2523440 Report a problem | ||
| 8/31/2025 | Contingent | $185,000$25/sqft |
Source: Bright MLS #PAPH2523440 Report a problem | ||
| 8/27/2025 | Price change | $185,000-2.1%$25/sqft |
Source: Bright MLS #PAPH2523440 Report a problem | ||
| 8/23/2025 | Listed for sale | $189,000$25/sqft |
Source: Bright MLS #PAPH2523440 Report a problem | ||
| 8/16/2025 | Contingent | $189,000$25/sqft |
Source: Bright MLS #PAPH2523440 Report a problem | ||
| 8/1/2025 | Listed for sale | $189,000+40%$25/sqft |
Source: Bright MLS #PAPH2523440 Report a problem | ||
| 8/27/2024 | Pending sale | $135,000$18/sqft |
Source: Bright MLS #PAPH2347314 Report a problem | ||
| 7/1/2024 | Contingent | $135,000$18/sqft |
Source: Bright MLS #PAPH2347314 Report a problem | ||
| 6/18/2024 | Listed for sale | $135,000$18/sqft |
Source: Bright MLS #PAPH2347314 Report a problem | ||
| 5/25/2024 | Pending sale | $135,000$18/sqft |
Source: Bright MLS #PAPH2347314 Report a problem | ||
| 5/4/2024 | Contingent | $135,000$18/sqft |
Source: Bright MLS #PAPH2347314 Report a problem | ||
| 4/25/2024 | Listed for sale | $135,000+164.7%$18/sqft |
Source: Bright MLS #PAPH2347314 Report a problem | ||
| 3/22/2023 | Sold | $51,000-28.7%$7/sqft |
Source: Public Record Report a problem | ||
| 6/10/2016 | Sold | $71,500+2.1%$10/sqft |
Source: Public Record Report a problem | ||
| 1/29/2016 | Listed for sale | $70,000+579.6%$9/sqft |
Source: Elfant Wissahickon-Mt Airy #6722458 Report a problem | ||
| 5/18/2015 | Sold | $10,300$1/sqft |
Source: Public Record Report a problem | ||
Public tax history
| Year | Property taxes | Tax assessment |
|---|---|---|
| 2025 | $3,505 +17.3% | $250,400 +17.3% |
| 2024 | $2,987 | $213,400 |
| 2023 | $2,987 +31.1% | $213,400 |
| 2022 | $2,279 | -- |
| 2021 | $2,279 +56.4% | -- |
| 2018 | $1,457 | -- |
| 2017 | $1,457 +3.6% | -- |
| 2016 | $1,407 | -- |
| 2015 | $1,407 | -- |
| 2014 | $1,407 +4.5% | $100,500 +647.8% |
| 2012 | $1,347 | $13,440 |
| 2011 | -- | $13,440 |
| 2010 | -- | $13,440 |
| 2009 | -- | $13,440 |
| 2008 | -- | $13,440 |
| 2007 | -- | $13,440 |
| 2006 | -- | $13,440 +20% |
| 2005 | -- | $11,200 |
| 2004 | -- | $11,200 |
| 2003 | -- | $11,200 |
| 2002 | -- | $11,200 |
| 2000 | -- | $11,200 |
| 1999 | -- | $11,200 |
Find assessor info on the county website
Monthly payment
Est. payment
Payment breakdown
Explore the cost of this home by adjusting the details. Changes won't be saved.Climate risks
Neighborhood: West Oak Lane
Nearby schools
Schools provided by the listing agent
- District: Philadelphia City
Source: Bright MLS. This data may not be complete. We recommend contacting the local school district to confirm school assignments for this home.
Similar homes
- $620,0005 bd4 ba4.2k sqft1002 66th Ave, Philadelphia, PA 19126For Sale

 MLS ID #PAPH2670684, Holly Iversen, Compass RE. Bright MLS
 - $1,065,0005 bd5 ba3.7k sqft201 Rices Mill Rd, Wyncote, PA 19095For Sale
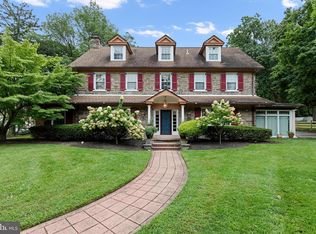 MLS ID #PAMC2197528, Lauren Geraghty, Howard Hanna Real Estate Services. Bright MLS
 - $899,0004 bd4 ba5k sqft1708 Madeira Ave, Jenkintown, PA 19046For Sale
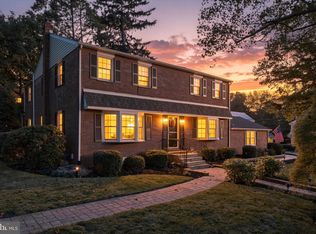 MLS ID #PAMC2195298, Lynn Mundy Coggin, BHHS Fox & Roach-Jenkintown. Bright MLS
 - $739,0006 bd6 ba4.3k sqft1 Latham Park, Elkins Park, PA 19027For Sale
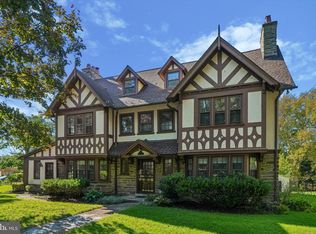 MLS ID #PAMC2194448, Elaine Robinson, BHHS Fox & Roach-Jenkintown. Bright MLS
 - $875,0007 bd5 ba4.4k sqft5065 Wynnefield Ave, Philadelphia, PA 19131For SaleMLS ID #PAPH2645464, Dawn Harris, Keys & Deeds Realty. Bright MLS
- $840,0007 bd3 ba3.9k sqft59 W Westview St, Philadelphia, PA 19119For SaleMLS ID #PAPH2652864, Mackyna Barnes, Fowler and Co. Bright MLS
- $824,9996 bd4 ba4k sqft6623 McCallum St, Philadelphia, PA 19119For SaleMLS ID #PAPH2597500, Rashid Saint-Fleur, KW Empower. Bright MLS
- $715,0005 bd4 ba4.4k sqft1204 Melrose Ave, Elkins Park, PA 19027For SaleMLS ID #PAMC2185266, Gregory Burris, RE/MAX Select Group. Bright MLS
- $725,0004 bd4 ba4k sqft8050 Verree Rd, Philadelphia, PA 19111For SaleMLS ID #PAPH2681322, Dominic DiAntonio, Legacy Realty Properties, LLC. Bright MLS
- $876,0004 bd3 ba4.9k sqft1200 Pheasant Rd, Rydal, PA 19046For SaleMLS ID #PAMC2194222, Linda Brouse, BHHS Fox & Roach-Jenkintown. Bright MLS
- $900,0006 bd5 ba3.9k sqft4146 Pechin St, Philadelphia, PA 19128For SaleMLS ID #PAPH2608236, Alex Frederick, KW Empower. Bright MLS
- $995,0006 bd4 ba5k sqft2054 Berks Rd, Lansdale, PA 19446For SaleMLS ID #PAMC2197186, Ricky Rodriguez, Keller Williams Real Estate Tri-County. Bright MLS
- $899,9005 bd4 ba4.2k sqft219 Jefferson St, Bala Cynwyd, PA 19004For SaleMLS ID #PAMC2179758, Beth Samberg, Real of Pennsylvania. Bright MLS
- $895,0006 bd5 ba3.7k sqft1611 N 27th St, Philadelphia, PA 19121For SaleMLS ID #PAPH2677594, Hayden Mink, KW Empower. Bright MLS
- $800,0004 bd3 ba4.3k sqft56 Westbrook Dr, Moorestown, NJ 08057For SaleMLS ID #NJBL2122834, Bradley Button, Compass New Jersey, LLC - Moorestown. Bright MLS
- $750,0007 bd4 ba5.1k sqft2227 N 54th St, Philadelphia, PA 19131For SaleMLS ID #PAPH2617332, Michelle Bishop, Agent06 LLC. Bright MLS
- $999,0004 bd3 ba3.9k sqft830 Gregory Rd, Rydal, PA 19046For SaleMLS ID #PAMC2193610, Douglas Braun, Prime Real Estate Team. Bright MLS
- $1,249,0006 bd7 ba5.1k sqft615 E Mount Pleasant Ave, Philadelphia, PA 19119For SaleMLS ID #PAPH2648222, Olivia Soares, Coldwell Banker Realty. Bright MLS
- $999,9006 bd5 ba5.7k sqft1840 Nicholas Dr, Huntingdon Valley, PA 19006For SaleMLS ID #PAMC2175792, Steven Masterson, Keller Williams Real Estate Tri-County. Bright MLS
- $1,000,0006 bd4 ba4.3k sqft162 Union Ave, Bala Cynwyd, PA 19004New ConstructionMLS ID #PAMC2191472, Ari Shitrit, Heritage Homes Realty. Bright MLS
