This Spectacular Executive: 4 bedroom, 2 bathrooms, 2 car garage, huge heated spa on conservation home awaits YOU! This home shows like a model and boasts: Vaulted ceilings, open floor plan, gorgeous bamboo and ceramic floors throughout, custom crown molding and features: Gourmet kitchen, with stainless steel appliances, gas stove, beautiful quartz counter top, and 42" maple cabinets . Once you enter into the foyer you will be greeted by vaulted ceilings, a beautiful dining room on your right and lovely formal living room with custom painted wall on your left. Enter into the huge family room with sliding glass doors to the outside screened in lanai with brick pavers, salt water spa with spillover fountain and views of the serene conservation. To the left of the family room is a spacious master bedroom, huge master closet, with an engaging master bathroom that has dual sinks, center vanity, garden tub, and stand in glass shower. To the right of the home there are three additional bedrooms with lots of closet space and a beautiful upgraded quartz hall bathroom with access to the lanai area. 2 car garage is immaculately kept with clean painted floor. Close to schools, restaurants, shopping, churches, hospitals, parks, golf courses, Suncoast highway and minutes to Florida's award winning beaches. This property shows true pride of ownership. A must see!
Pre-foreclosure
Est. $499,700
1542 Tawnyberry Ct, New Port Richey, FL 34655
4beds
2,303sqft
SingleFamily
Built in 2003
7,701 Square Feet Lot
$499,700 Zestimate®
$217/sqft
$19/mo HOA
Overview
- 159 days
- 24
- 5
Facts & features
Interior
Bedrooms & bathrooms
- Bedrooms: 4
- Bathrooms: 2
- Full bathrooms: 2
Heating
- Forced air, Electric, Gas
Cooling
- Central
Appliances
- Included: Dishwasher, Dryer, Microwave, Range / Oven, Refrigerator, Washer
Features
- Solid Surface Counters, Solid Wood Cabinets, Blinds/Shades, Crown Molding
- Flooring: Tile
Interior area
- Total interior livable area: 2,303 sqft
Property
Parking
- Parking features: Garage - Attached
Features
- Exterior features: Stucco
- Has spa: Yes
Lot
- Size: 7,701 Square Feet
Details
- Parcel number: 3526160090000000530
Construction
Type & style
- Home type: SingleFamily
Materials
- Concrete Block
- Roof: Asphalt
Condition
- Year built: 2003
Utilities & green energy
- Utilities for property: Electric, Public Utilities, Public Municipal Water
Community & HOA
HOA
- Has HOA: Yes
- HOA fee: $19 monthly
Location
- Region: New Port Richey
Financial & listing details
- Price per square foot: $217/sqft
- Tax assessed value: $448,741
- Annual tax amount: $7,101
- Ownership: Fee Simple
Foreclosure details
Estimated market value
$499,700
$475,000 - $530,000
$2,833/mo
Price history
| Date | Event | Price |
|---|---|---|
| 6/14/2017 | Sold | $315,000-3.1%$137/sqft |
Source: Public Record Report a problem | ||
| 4/17/2017 | Listed for sale | $325,000-37.2%$141/sqft |
Source: RE/MAX MARKETING SPECIALISTS #U7815718 Report a problem | ||
| 5/25/2010 | Listing removed | $517,800$225/sqft |
Source: Keller Williams Realty - Tampa Properties ##1542 Report a problem | ||
| 2/26/2010 | Listed for sale | $517,800+119.5%$225/sqft |
Source: Keller Williams Realty - Tampa Properties ##1542 Report a problem | ||
| 6/17/2003 | Sold | $235,900$102/sqft |
Source: Public Record Report a problem | ||
Public tax history
| Year | Property taxes | Tax assessment |
|---|---|---|
| 2025 | $7,101 +1.7% | $313,910 +2.9% |
| 2024 | $6,983 +2.5% | $305,070 |
| 2023 | $6,812 +7.2% | $305,070 +3% |
| 2022 | $6,353 +1.2% | $296,190 +6.1% |
| 2021 | $6,279 +58.9% | $279,200 +1.4% |
| 2020 | $3,953 +1.6% | $275,350 +2.3% |
| 2019 | $3,889 | $269,160 +1.9% |
| 2018 | $3,889 +1.8% | $264,141 +48.9% |
| 2017 | $3,819 +59% | $177,375 +4.2% |
| 2016 | $2,401 +1.5% | $170,154 +0.7% |
| 2015 | $2,367 +2.9% | $168,971 -18.4% |
| 2014 | $2,301 | $207,136 +9.7% |
| 2013 | -- | $188,860 +16.3% |
| 2012 | -- | $162,392 -5.3% |
| 2011 | -- | $171,453 -5.9% |
| 2010 | -- | $182,151 -11.4% |
| 2009 | -- | $205,634 -28.6% |
| 2008 | -- | $288,173 -6.2% |
| 2007 | -- | $307,376 +3.4% |
| 2006 | -- | $297,244 +28% |
| 2005 | -- | $232,160 +16.8% |
| 2004 | -- | $198,807 +248.9% |
| 2003 | -- | $56,980 +1056.3% |
| 2002 | -- | $4,928 |
Find assessor info on the county website
Monthly payment
Climate risks
Neighborhood: Trinity
Nearby schools
Schools provided by the listing agent
- Elementary: Trinity Oaks Elementary
- Middle: Seven Springs Middle-PO
- High: J.W. Mitchell High-PO
- District: PASCO
Source: The MLS. This data may not be complete. We recommend contacting the local school district to confirm school assignments for this home.
- $493,100-- bd3 ba2.6k sqft1550 Tawnyberry Ct, New Port Richey, FL 34655Off Market
- $553,9004 bd3 ba2.9k sqft1534 Tawnyberry Ct, New Port Richey, FL 34655Off Market

- $606,8003 bd3 ba2.9k sqft1602 Tawnyberry Ct, New Port Richey, FL 34655Off Market

- $495,4004 bd3 ba2.6k sqft1524 Tawnyberry Ct, New Port Richey, FL 34655Off Market
Similar homes
- $479,0003 bd2 ba2.1k sqft1435 TAWNYBERRY COURT, TRINITY, FL 34655For Sale
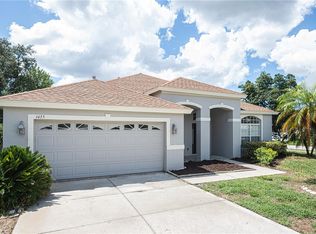
 MLS ID #TB8546005, Ray Chang, STAR BAY REALTY CORP.. Stellar MLS
 - $549,9004 bd3 ba2.2k sqft1422 TAWNYBERRY COURT, TRINITY, FL 34655For Sale
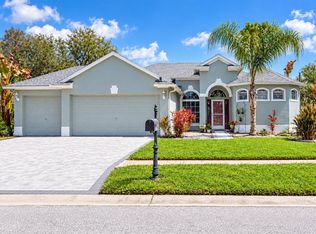 MLS ID #TB8486905, Svetlana Mironovaite, DALTON WADE INC. Stellar MLS
 - $524,9004 bd2 ba2k sqft8891 PRAIRIE CREEK DRIVE, NEW PORT RICHEY, FL 34655For Sale
 MLS ID #W7889734, Petros Koulianos, INVESTMENT FLORIDA REALTY LLC. Stellar MLS
 - $495,0004 bd2 ba2.4k sqft7709 TIMBERWYCK COURT, NEW PORT RICHEY, FL 34655For Sale
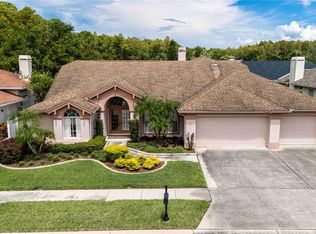 MLS ID #W7888835, Joyce Ratliff, RE/MAX ALLIANCE GROUP. Stellar MLS
 - $499,0004 bd2 ba2.2k sqft2024 LARKSPUR COURT, TRINITY, FL 34655For SaleMLS ID #TB8519755, Curtis Rudolph, CHARLES RUTENBERG REALTY INC. Stellar MLS
- $585,0004 bd3 ba2.9k sqft1501 FLATWOOD COURT, TRINITY, FL 34655For SaleMLS ID #TB8531195, Rob McGuire, KELLER WILLIAMS ST PETE REALTY. Stellar MLS
- $559,0003 bd2 ba2.2k sqft1208 ARLINBROOK DRIVE, NEW PORT RICHEY, FL 34655For SaleMLS ID #TB8552286, Filip Ovcharov, CENTURY 21 WOLF'S CROSSING REALTY. Stellar MLS
- $499,9003 bd2 ba1.9k sqft7201 FORESTEDGE COURT, NEW PORT RICHEY, FL 34655For SaleMLS ID #TB8527621, Mark Fazzini, RE/MAX REALTEC GROUP INC. Stellar MLS
- $645,0004 bd2 ba1.9k sqft6916 COPPERFIELD DRIVE, NEW PORT RICHEY, FL 34655For SaleMLS ID #W7890108, Melinda Ray, LPT REALTY, LLC. Stellar MLS
- $699,9004 bd3 ba2.7k sqft1028 HAGEN DRIVE, NEW PORT RICHEY, FL 34655For SaleMLS ID #TB8555674, Lori Crawford, RE/MAX ACTION FIRST OF FLORIDA. Stellar MLS
- $474,0004 bd3 ba2.7k sqft8734 WINNING FIELDS ROAD, NEW PORT RICHEY, FL 34655For SaleMLS ID #FC321725, Jason Johnson, REALTY ONE GROUP EVOLVE. Stellar MLS
- $479,0004 bd3 ba2.3k sqft2161 BRANDING IRON COURT, NEW PORT RICHEY, FL 34655For SaleMLS ID #W7885716, William Labbancz, SAILWINDS REALTY. Stellar MLS
- $585,0004 bd3 ba2.4k sqft1542 SWAMP ROSE LANE, TRINITY, FL 34655For SaleMLS ID #TB8498271, Johanna Navarro, KING & ASSOCIATES REAL ESTATE LLC. Stellar MLS
- $479,9004 bd3 ba2.2k sqft8325 NIGHT OWL COURT, NEW PORT RICHEY, FL 34655For SaleMLS ID #TB8540048, Richard Solkin, PA, FUTURE HOME REALTY INC. Stellar MLS
- $549,0005 bd3 ba2.2k sqft1913 TILDEN PLACE, TRINITY, FL 34655For SaleMLS ID #TB8545369, Anne Bromberg, RE/MAX ACTION FIRST OF FLORIDA. Stellar MLS
- $570,0004 bd3 ba2.1k sqft1810 WINSLOE DRIVE, TRINITY, FL 34655For SaleMLS ID #W7888147, Jennifer Miller-Kuhn, RE/MAX CHAMPIONS. Stellar MLS
- $519,9003 bd2 ba2.4k sqft10649 GOOSEBERRY COURT, TRINITY, FL 34655For SaleMLS ID #W7889228, David Wallace, ISLAND REAL EST&PROP MGMT INC. Stellar MLS
- $609,0004 bd3 ba2.4k sqft1616 KINSMERE DRIVE, TRINITY, FL 34655For SaleMLS ID #W7884771, JEFF Queen, PREMIER PROPERTY SOLUTIONS. Stellar MLS
- $525,0005 bd3 ba3k sqft2121 BRANDING IRON COURT, TRINITY, FL 34655For SaleMLS ID #TB8537862, Dawn Walls, MARK SPAIN REAL ESTATE. Stellar MLS
