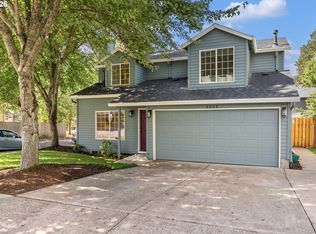
Welcome to Tigard's Ashford Oaks neighborhood! This lovingly maintained light filled 3 bedroom, 2.5 bath home is ready to move in and make it yours. Thoughtfully designed for comfortable living and entertaining. Featuring vaulted ceilings, Milgard Windows and new Velux solar skylights offers an abundance of natural light and a warm inviting feel. Beautifully remodeled kitchen featuring quartz countertops, pantry, duel fuel range, stainless steel refrigerator and dishwasher. Enjoy a thoughtful backyard with mature landscaping, expansive deck and patio. Conveniently located near Cook Park, Tualatin River, Bridgeport Village and two Trader Joes.
Active
$599,000
15425 SW 81st Ave, Tigard, OR 97224
3beds
1,620sqft
Residential, Single Family Residence
Built in 1991
5,227 Square Feet Lot
$-- Zestimate®
$370/sqft
$-- HOA
What's special
Thoughtful backyardBeautifully remodeled kitchenExpansive deckNew velux solar skylightsVaulted ceilingsMilgard windowsAbundance of natural light
- 19 days
- 640
- 74
Likely to sell faster than
Zillow last checked:
Listing updated:
Listed by:
Alexis Cowley 503-841-8362,
John L. Scott
Source: RMLS (OR),MLS#: 507345764
Facts & features
Interior
Bedrooms & bathrooms
- Bedrooms: 3
- Bathrooms: 3
- Full bathrooms: 2
- Partial bathrooms: 1
- Main level bathrooms: 1
Rooms
- Room types: Bedroom 2, Bedroom 3, Dining Room, Family Room, Kitchen, Living Room, Primary Bedroom
Primary bedroom
- Features: Bathroom, Double Sinks, Shower, Walkin Closet, Wallto Wall Carpet
- Level: Upper
- Area: 169
- Dimensions: 13 x 13
Bedroom 2
- Features: Walkin Closet, Wallto Wall Carpet
- Level: Upper
- Area: 120
- Dimensions: 12 x 10
Bedroom 3
- Features: Wallto Wall Carpet
- Level: Upper
- Area: 120
- Dimensions: 12 x 10
Dining room
- Level: Main
- Area: 90
- Dimensions: 10 x 9
Family room
- Features: Fireplace
- Level: Main
- Area: 182
- Dimensions: 14 x 13
Kitchen
- Features: Disposal, Pantry, Free Standing Range, Free Standing Refrigerator, Quartz
- Level: Main
- Area: 135
- Width: 9
Living room
- Features: Skylight, Vaulted Ceiling
- Level: Main
- Area: 180
- Dimensions: 15 x 12
Heating
- Forced Air, Fireplace(s)
Cooling
- Central Air
Appliances
- Included: Dishwasher, Disposal, Free-Standing Gas Range, Free-Standing Range, Free-Standing Refrigerator, Gas Appliances, Plumbed For Ice Maker, Range Hood, Stainless Steel Appliance(s), Washer/Dryer, Gas Water Heater, Tank Water Heater
- Laundry: Laundry Room
Features
- Vaulted Ceiling(s), Bathtub With Shower, Sink, Walk-In Closet(s), Pantry, Quartz, Bathroom, Double Vanity, Shower
- Flooring: Engineered Hardwood, Wall to Wall Carpet
- Windows: Double Pane Windows, Vinyl Frames, Skylight(s)
- Basement: Crawl Space
- Number of fireplaces: 1
- Fireplace features: Gas
Interior area
- Total structure area: 1,620
- Total interior livable area: 1,620 sqft
Property
Parking
- Total spaces: 2
- Parking features: Driveway, On Street, Attached
- Attached garage spaces: 2
- Has uncovered spaces: Yes
Features
- Levels: Two
- Stories: 2
- Patio & porch: Deck, Patio
- Exterior features: Yard
Lot
- Size: 5,227 Square Feet
- Features: Sprinkler, SqFt 5000 to 6999
Details
- Parcel number: R2004829
Construction
Type & style
- Home type: SingleFamily
- Property subtype: Residential, Single Family Residence
Materials
- Brick, Lap Siding
- Roof: Composition,Shingle
Condition
- Resale
- New construction: No
- Year built: 1991
Utilities & green energy
- Gas: Gas
- Sewer: Public Sewer
- Water: Public
Community & HOA
Community
- Security: Security System Owned, Sidewalk
HOA
- Has HOA: No
Location
- Region: Tigard
Financial & listing details
- Price per square foot: $370/sqft
- Tax assessed value: $584,160
- Annual tax amount: $6,537
- Date on market: 9/18/2026
- Listing terms: Cash,Conventional,FHA,VA Loan
- Road surface type: Paved
Estimated market value
Not available
Estimated sales range
Not available
Not available
Price history
| Date | Event | Price |
|---|---|---|
| 9/18/2026 | Listed for sale | $599,000+211.2%$370/sqft |
Source:  RMLS (OR) #507345764 Report a problem RMLS (OR) #507345764 Report a problem | ||
| 7/15/1998 | Sold | $192,500$119/sqft |
Source: Public Record Report a problem | ||
Public tax history
| Year | Property taxes | Tax assessment |
|---|---|---|
| 2025 | $6,537 +9.6% | $349,710 +3% |
| 2024 | $5,962 +2.8% | $339,530 +3% |
| 2023 | $5,803 +3% | $329,650 +3% |
| 2022 | $5,636 +2.6% | $320,050 |
| 2021 | $5,494 +3.1% | -- |
| 2020 | $5,329 +4.5% | $301,680 +3% |
| 2019 | $5,099 +7.6% | $292,900 +3.2% |
| 2018 | $4,740 | $283,820 +6.1% |
| 2017 | $4,740 +8.6% | $267,540 +3% |
| 2016 | $4,363 | $259,750 +3% |
| 2015 | $4,363 +5.4% | $252,190 +3% |
| 2014 | $4,140 +9.8% | $244,850 +3% |
| 2013 | $3,771 +4.3% | $237,720 +3% |
| 2012 | $3,614 -0.1% | $230,800 -13.3% |
| 2011 | $3,618 +1.4% | $266,310 -4.4% |
| 2010 | $3,569 +1.4% | $278,680 -5.2% |
| 2009 | $3,520 +4.5% | $293,840 -8.9% |
| 2008 | $3,369 +2.7% | $322,380 -1.2% |
| 2007 | $3,279 +7.7% | $326,140 +11.6% |
| 2006 | $3,045 +0.5% | $292,110 +25% |
| 2005 | $3,030 +5% | $233,620 +7.6% |
| 2004 | $2,887 +3.3% | $217,130 +5.6% |
| 2003 | $2,796 +1.4% | $205,620 +2.7% |
| 2002 | $2,759 +8.8% | $200,180 +0.3% |
| 2001 | $2,535 +6.4% | $199,550 +0.8% |
| 2000 | $2,382 | $197,870 |
Find assessor info on the county website
Monthly payment
Est. payment
Payment breakdown
Explore the cost of this home by adjusting the details. Changes won't be saved.Climate risks
Neighborhood: Durham Road
Nearby schools
Schools provided by the listing agent
- Elementary: Durham
- Middle: Twality
- High: Tigard
Source: RMLS (OR). This data may not be complete. We recommend contacting the local school district to confirm school assignments for this home.
Similar homes
- $670,0004 bd3 ba2.2k sqft14796 SW 81st Ave, Tigard, OR 97224Active

 MLS ID #112171553, Janet Allen, Windermere West LLC. RMLS (OR)
 - $535,0003 bd3 ba1.9k sqft16927 SW 123rd Ave, Portland, OR 97224Active
 MLS ID #225809519, Lindsay Borg, Oregon First. RMLS (OR)
 - $565,0003 bd3 ba1.5k sqft15821 SW Sundew Dr, Portland, OR 97223Active
 MLS ID #315484048, Michelle McCabe, Windermere Realty Trust. RMLS (OR)
 - $549,9003 bd3 ba1.4k sqft8885 SW 76th Pl, Portland, OR 97223Active
 MLS ID #459827714, Katie Fracasso PC, Living Room Realty. RMLS (OR)
 - $555,0003 bd2 ba1.4k sqft20168 SW Tillamook Ct, Tualatin, OR 97062ActiveMLS ID #799162359, Alicia Edeline, Windermere Realty Trust. RMLS (OR)
- $570,0003 bd2 ba1.2k sqft8735 SW 75th Ave, Portland, OR 97223ActiveMLS ID #111533669, Cynthia Thackery, John L. Scott. RMLS (OR)
- $674,9994 bd3 ba2k sqft12604 SW Creekshire Dr, Tigard, OR 97223ActiveMLS ID #329598023, Kieran Watt, Keller Williams Realty Portland Premiere. RMLS (OR)
- $569,0003 bd3 ba1.4k sqft8962 SW 75th Pl, Portland, OR 97223ActiveMLS ID #377353907, Marissa Sainz, Living Room Realty. RMLS (OR)
- $549,5003 bd2 ba1.7k sqft7427 SW Ruger Ln, Portland, OR 97223ActiveMLS ID #407843992, Megan Talalemotu, John L. Scott. RMLS (OR)
- $610,0004 bd2 ba1.9k sqft11370 SW Blakeney St, Beaverton, OR 97008ActiveMLS ID #698558288, Sharon Loffelmacher, Cascade Hasson Sotheby's International Realty. RMLS (OR)
- $635,0004 bd3 ba1.9k sqft9260 SW Skokomish Ln, Tualatin, OR 97062ActiveMLS ID #654477862, Drew Walters, Harcourts Real Estate Network Group. RMLS (OR)
- $649,9003 bd2 ba1.7k sqft11200 SW Pintail Loop, Beaverton, OR 97007ActiveMLS ID #306625962, Natalie Frainey, Keller Williams Realty Professionals. RMLS (OR)
- $579,9003 bd3 ba1.8k sqft14395 SW Equestrian Ln, Beaverton, OR 97008ActiveMLS ID #675661821, Sohee Anderson, Where, Inc. RMLS (OR)
- $519,9993 bd2 ba1.4k sqft7340 SW Mallard Ct, Portland, OR 97223ActiveMLS ID #220540109, Travis Dunn, Move Real Estate Inc. RMLS (OR)
- $600,0004 bd3 ba2.1k sqft8250 SW 191st Ave, Beaverton, OR 97007ActiveMLS ID #724115474, Nick Shivers, eXp Realty, LLC. RMLS (OR)
- $559,9003 bd2 ba1.6k sqft18378 SW 134th Ter, Tualatin, OR 97062ActiveMLS ID #773856960, Jeff Halstead, MORE Realty. RMLS (OR)
- $730,0003 bd2 ba1.4k sqft18280 Indian Creek Dr, Lake Oswego, OR 97035ActiveMLS ID #171084417, Tammy Sanderson, John L. Scott. RMLS (OR)
- $620,0004 bd2 ba1.9k sqft14720 SW Topaz Ct, Beaverton, OR 97007ActiveMLS ID #397956692, Justin Bradley, Redfin. RMLS (OR)
- $699,9993 bd3 ba1.9k sqft2275 SW 77th Pl, Portland, OR 97225ActiveMLS ID #293257499, Chris Suarez, Keller Williams Sunset Corridor. RMLS (OR)
- $675,0003 bd2 ba1.7k sqft7095 SW Tierra Del Mar Dr, Beaverton, OR 97007ActiveMLS ID #330676975, Carey Hughes, Keller Williams Realty Professionals. RMLS (OR)
