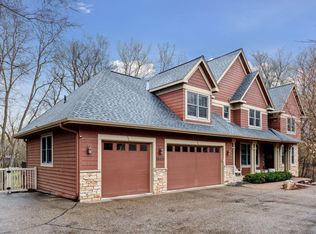
Looking for “good bones,” some work ahead and a whole lot of potential? This Minnetonka property sits on nearly 1.5 wooded acres in Minnetonka Schools. Surrounded by mature trees and wildlife, the long driveway feels more like arriving at the cabin than a suburban home. Perched on a hill, the home features a screened front porch for meals, lounging, hobbies or whatever you dream up. Out back, the kitchen deck overlooks the woods. Inside are four upper-level bedrooms, a large kitchen, main-level laundry, newer roof, three-stall garage and a 1990s addition that expanded the living space. This is more than a cosmetic refresh. It’s a substantial renovation opportunity and a blank slate to create something entirely your own. The undergrowth has been cleared to walk the lot, the home emptied and professionally cleaned, and a pre-list inspection is available to help buyers evaluate the project. Bring your contractor, your ideas and maybe a little imagination. It’s priced to make the opportunity possible.
Active
Price cut: $50K (7/23)
$575,000
15432 Highwood Dr, Minnetonka, MN 55345
4beds
3,201sqft
:
Get pre-qualified$3,617/mo
Single Family
Built in 1981
1.48 Acres Lot
$567,200 Zestimate®
$180/sqft
$-- HOA
What's special
- 28 days |
- 4,270 |
- 225 |
Likely to sell faster than
Zillow last checked:
Listing updated:
Listed by:
Paul Skillman 612-445-6085,
Keller Williams Premier Realty Lake Minnetonka
Source: NorthstarMLS as distributed by MLS GRID,MLS#: 7027429
Facts & features
Interior
Bedrooms & bathrooms
- Bedrooms: 4
- Bathrooms: 3
- Full bathrooms: 1
- 3/4 bathrooms: 1
- 1/2 bathrooms: 1
Bedroom
- Level: Upper
- Area: 288 Square Feet
- Dimensions: 16x18
Bedroom 2
- Level: Upper
- Area: 156 Square Feet
- Dimensions: 12x13
Bedroom 3
- Level: Upper
- Area: 130 Square Feet
- Dimensions: 13x10
Bedroom 4
- Level: Upper
- Area: 108 Square Feet
- Dimensions: 9x12
Dining room
- Level: Main
- Area: 154 Square Feet
- Dimensions: 11x14
Family room
- Level: Main
- Area: 234 Square Feet
- Dimensions: 13x18
Kitchen
- Level: Main
- Area: 228 Square Feet
- Dimensions: 12x19
Living room
- Level: Main
- Area: 900 Square Feet
- Dimensions: 25x36
Heating
- Forced Air
Cooling
- Central Air
Appliances
- Included: Dishwasher, Disposal, Range, Refrigerator, Stainless Steel Appliance(s), Water Softener Owned
- Laundry: Gas Dryer Hookup, Laundry Room, Main Level, Sink, Washer Hookup
Features
- Basement: Drain Tiled,Full,Partially Finished,Sump Pump
- Number of fireplaces: 2
- Fireplace features: Gas, Wood Burning
Interior area
- Total structure area: 3,968
- Total interior livable area: 3,201 sqft
- Finished area above ground: 2,952
- Finished area below ground: 249
Property
Parking
- Total spaces: 3
- Parking features: Attached, Garage Door Opener
- Attached garage spaces: 3
- Has uncovered spaces: Yes
- Details: Garage Dimensions (22x38)
Accessibility
- Accessibility features: None
Features
- Levels: Two
- Stories: 2
- Patio & porch: Composite Decking, Deck, Enclosed, Front Porch, Screened
Lot
- Size: 1.48 Acres
- Dimensions: 250 x 262
- Features: Tree Coverage - Heavy
Details
- Foundation area: 1075
- Parcel number: 2111722340037
- Zoning description: Residential-Single Family
Construction
Type & style
- Home type: SingleFamily
- Property subtype: Single Family
Materials
- Roof: Age 8 Years or Less,Architectural Shingle,Asphalt
Condition
- New construction: No
- Year built: 1981
Utilities & green energy
- Gas: Natural Gas
- Sewer: City Sewer/Connected
- Water: City Water/Connected
Community & HOA
Community
- Subdivision: Tonkawood Farms
HOA
- Has HOA: No
Location
- Region: Minnetonka
Financial & listing details
- Price per square foot: $180/sqft
- Tax assessed value: $735,100
- Annual tax amount: $10,218
- Date on market: 6/29/2026
Estimated market value
$567,200
$539,000 - $596,000
$4,003/mo
Price history
| Date | Event | Price |
|---|---|---|
| 7/23/2026 | Price change | $575,000-8%$180/sqft |
Source:  NorthstarMLS as distributed by MLS GRID #7027429 Report a problem NorthstarMLS as distributed by MLS GRID #7027429 Report a problem | ||
| 7/2/2026 | Listed for sale | $625,000$195/sqft |
Source: NorthstarMLS as distributed by MLS GRID #7027429 Report a problem | ||
Public tax history
| Year | Property taxes | Tax assessment |
|---|---|---|
| 2025 | $10,218 +5.6% | $735,100 +0.8% |
| 2024 | $9,672 +3.3% | $729,400 +0% |
| 2023 | $9,360 +7.8% | $729,300 +3.6% |
| 2022 | $8,681 +3.6% | $704,200 +15.7% |
| 2021 | $8,378 -4.5% | $608,700 +2.9% |
| 2020 | $8,776 +4.8% | $591,800 -0.3% |
| 2019 | $8,378 -4.5% | $593,400 +1.8% |
| 2018 | $8,776 +8.3% | $582,800 +8% |
| 2017 | $8,102 +1.3% | $539,800 +2% |
| 2016 | $7,995 +1.9% | $529,300 -0.6% |
| 2015 | $7,849 -1.4% | $532,600 +5.4% |
| 2014 | $7,957 +6.2% | $505,100 +0.6% |
| 2013 | $7,494 -0.1% | $502,300 -4% |
| 2012 | $7,501 +2.4% | $523,200 -1.9% |
| 2011 | $7,324 -6.3% | $533,300 -12.6% |
| 2010 | $7,821 +10.2% | $610,500 +4.4% |
| 2009 | $7,094 +7.5% | $584,600 +8.9% |
| 2006 | $6,600 +9.2% | $536,900 +13% |
| 2005 | $6,046 -1.8% | $475,300 +3.9% |
| 2004 | $6,155 -0.3% | $457,500 +6.5% |
| 2002 | $6,175 -46.1% | $429,400 |
| 2001 | $11,462 | -- |
Find assessor info on the county website
Monthly payment
Est. payment
Payment breakdown
Explore the cost of this home by adjusting the details. Changes won't be saved.Climate risks
Neighborhood: 55345
Nearby schools
GreatSchools rating
- 10/10Groveland Elementary SchoolGrades: K-5Distance: 1.7 mi
- 9/10Minnetonka East Middle SchoolGrades: 6-8Distance: 1.1 mi
- 10/10Minnetonka Senior High SchoolGrades: 9-12Distance: 1.9 mi
- $714,1004 bd3 ba2.8k sqft15424 Highwood Dr, Minnetonka, MN 55345Off Market
- $1,448,0005 bd5 ba5.9k sqft15420 Highwood Dr, Minnetonka, MN 55345Off Market
- $642,3004 bd3 ba1.6k sqft15530 Highwood Dr, Minnetonka, MN 55345Off Market
- $906,3005 bd2 ba3.7k sqft15501 Court Rd, Minnetonka, MN 55345Off Market
- $634,6005 bd3 ba1.5k sqft15509 Court Rd, Minnetonka, MN 55345Off Market
- $704,4004 bd4 ba2.2k sqft15508 Highwood Dr, Minnetonka, MN 55345Off Market
- $630,1004 bd3 ba2.7k sqft15417 Court Rd, Minnetonka, MN 55345Off Market
- $537,2003 bd2 ba1.4k sqft15410 Highwood Dr, Minnetonka, MN 55345Off Market
A local agent can set up tours, give advice and negotiate with sellers.
Similar homes
- $575,0004 bd3 ba2k sqft14810 Lloyds Dr, Minnetonka, MN 55345For Sale

 MLS ID #7101573, Michael B Steadman, Compass. NorthstarMLS as distributed by MLS GRID
 - $600,0005 bd3 ba2.2k sqft4512 Williston Rd, Minnetonka, MN 55345For Sale
 MLS ID #7097494, Tyler Nelson, Norse Realty. NorthstarMLS as distributed by MLS GRID
 - $675,0006 bd3 ba3.2k sqft16633 Temple Dr N, Minnetonka, MN 55345For Sale
 MLS ID #7079847, Tara M Robertson, RE/MAX Results. NorthstarMLS as distributed by MLS GRID
 - $849,9004 bd4 ba3.2k sqft17711 Creek Ridge Pass, Minnetonka, MN 55345For Sale
 MLS ID #7113648, Eric J Eickhof, Jason Mitchell Group. NorthstarMLS as distributed by MLS GRID
 - $575,0004 bd3 ba3.2k sqft1306 Berry Ridge Rd, Eagan, MN 55123For SaleMLS ID #7099873, Larry Geronsin, Bridge Realty, LLC. NorthstarMLS as distributed by MLS GRID
- $775,0006 bd4 ba3.8k sqft13426 Excelsior Blvd, Minnetonka, MN 55345For SaleMLS ID #7104328, Jessica Seidlitz, Edina Realty, Inc.. NorthstarMLS as distributed by MLS GRID
- $599,9004 bd3 ba2.6k sqft6680 Lotus Trl, Chanhassen, MN 55317For SaleMLS ID #7091694, Bryan Vant Hof, RE/MAX Advantage Plus. NorthstarMLS as distributed by MLS GRID
- $395,0003 bd2 ba1.8k sqft15606 Minnetonka Blvd, Minnetonka, MN 55345For SaleMLS ID #7101499, Melissa S Jones, Century 21 Affiliated. NorthstarMLS as distributed by MLS GRID
- $430,0004 bd2 ba2.2k sqft7238 Taffy Way, Eden Prairie, MN 55346For SaleMLS ID #7115004, Bryan R Henke, Real Broker, LLC. NorthstarMLS as distributed by MLS GRID
- $495,0004 bd4 ba2.9k sqft2133 Trumble Ct, Chaska, MN 55318For SaleMLS ID #7111191, Mitchel Herian, Kris Lindahl Real Estate. NorthstarMLS as distributed by MLS GRID
- $530,0005 bd4 ba3.8k sqft5135 Trenton Ln N, Plymouth, MN 55442For SaleMLS ID #7113103, Nam Hoang Nguyen, Pemberton RE. NorthstarMLS as distributed by MLS GRID
- $560,0005 bd4 ba3.2k sqft10130 31st Ave N, Plymouth, MN 55441For SaleMLS ID #7080264, Hans Tanner, Real Broker, LLC. NorthstarMLS as distributed by MLS GRID
- $449,9003 bd2 ba2.1k sqft3613 Robin Ln, Minnetonka, MN 55305For SaleMLS ID #7112680, Adam Duckwall, BRIX Real Estate. NorthstarMLS as distributed by MLS GRID
- $399,9904 bd3 ba3.3k sqft8555 Medicine Lake Rd, Golden Valley, MN 55427For SaleMLS ID #7116579, Turner S MacIntosh, Edina Realty, Inc.. NorthstarMLS as distributed by MLS GRID
- $550,0005 bd3 ba3.2k sqft1132 Falls Cir, Chaska, MN 55318For SaleMLS ID #7057293, The Huerkamp Home Group, Keller Williams Preferred Rlty. NorthstarMLS as distributed by MLS GRID
- $550,0003 bd3 ba3.3k sqft7910 W Park Hills Dr, Bloomington, MN 55438For SaleMLS ID #7104893, Jeffrey J Budzisz, Bridge Realty, LLC. NorthstarMLS as distributed by MLS GRID
- $699,0003 bd3 ba2.8k sqft4730 N Arm Dr, Mound, MN 55364For SaleMLS ID #7103680, Kevin W Frieling, Lakes Area Realty. NorthstarMLS as distributed by MLS GRID
- $575,0004 bd3 ba2k sqft2900 Webster Ave S, Saint Louis Park, MN 55416For SaleMLS ID #7084064, Michelle Doerrler GRI, Coldwell Banker Realty. NorthstarMLS as distributed by MLS GRID
- $525,0005 bd2 ba2.3k sqft3610 Evergreen Ln N, Plymouth, MN 55441For SaleMLS ID #7085636, Bryce Schuenke, Keller Williams Preferred Rlty. NorthstarMLS as distributed by MLS GRID
- $499,9004 bd3 ba2k sqft7840 W 100th St, Bloomington, MN 55438For SaleMLS ID #7106591, Suzanne Liesmaki, Edina Realty, Inc.. NorthstarMLS as distributed by MLS GRID
