This custom-built home is finally available to the market! It showcases ample character with vaulted wooden ceilings and expansive windows that flood the home with bright natural light. Every bedroom is ensuite, featuring walk-in closets and spectacular views, with extra storage closets in the basement, and an elevator from the basement to the main floor. Thoughtful updates like tile flooring, granite countertops, and refreshed cabinets give this unique home a modern touch. Nestled on a quiet cul-de-sac in a neighborhood known for its tight-knit community, with great schools, tennis, golf, hiking, and restaurants all within 10 minutes. Easy access to the 51 and the 17. A truly unique home in an amazing neighborhood.
For sale
$1,525,000
15433 N 11TH Street, Phoenix, AZ 85022
4beds
4,923sqft
Single Family Residence
Built in 1995
0.8 Acres Lot
$-- Zestimate®
$310/sqft
$-- HOA
What's special
Spectacular viewsEvery bedroom is ensuiteWalk-in closetsGranite countertopsTile flooringVaulted wooden ceilingsQuiet cul-de-sac
- 21 days
- 1,389
- 121
Zillow last checked:
Listing updated:
Listed by:
Elizabeth Vijan 602-885-7752,
eXp Realty
Source: ARMLS,MLS#: 7078277
Facts & features
Interior
Bedrooms & bathrooms
- Bedrooms: 4
- Bathrooms: 4
- Full bathrooms: 3
- 1/2 bathrooms: 1
Heating
- Electric
Cooling
- Central Air, Ceiling Fan(s)
Appliances
- Included: Water Softener Owned, Reverse Osmosis, Refrigerator, Dishwasher, Disposal, Water Purifier
- Laundry: Inside
Features
- Pantry, High Speed Internet, Granite Counters, Double Vanity, Upstairs, Eat-in Kitchen, Breakfast Bar, 9+ Flat Ceilings, Central Vacuum, Elevator, Vaulted Ceiling(s), Kitchen Island, Bidet, Full Bth Master Bdrm, Separate Shwr & Tub
- Windows: Skylight(s)
- Has basement: No
- Number of fireplaces: 1
- Fireplace features: Fire Pit, Living Room
Interior area
- Total structure area: 4,923
- Total interior livable area: 4,923 sqft
Property
Parking
- Total spaces: 6
- Parking features: Garage Door Opener, Storage
- Garage spaces: 3
- Uncovered spaces: 3
Features
- Stories: 2
- Has spa: Yes
- Spa features: Above Ground, Heated, Private
- Fencing: See Remarks,Other
- Has view: Yes
- View description: City Lights, Mountain(s)
Lot
- Size: 0.8 Acres
- Features: Hillside Lot, Borders Preserve/Public Land, Sprinklers In Front, Desert Front, Cul-De-Sac
Details
- Parcel number: 21417398
Construction
Type & style
- Home type: SingleFamily
- Property subtype: Single Family Residence
Materials
- Stucco, Wood Frame, Painted
- Roof: Tile,Foam
Condition
- Year built: 1995
Utilities & green energy
- Sewer: Public Sewer
Green energy
- Energy efficient items: Multi-Zones
Community & HOA
Community
- Security: Security System Owned
- Subdivision: LOOKOUT RIDGE
HOA
- Has HOA: No
- Services included: Other (See Remarks)
Location
- Region: Phoenix
Financial & listing details
- Price per square foot: $310/sqft
- Tax assessed value: $1,075,200
- Annual tax amount: $8,115
- Date on market: 9/23/2026
- Cumulative days on market: 21 days
- Listing terms: Cash,Conventional
- Ownership: Fee Simple
Estimated market value
Not available
Estimated sales range
Not available
Not available
Price history
| Date | Event | Price |
|---|---|---|
| 9/24/2026 | Listed for sale | $1,525,000+94.3%$310/sqft |
Source:  ARMLS #7078277 Report a problem ARMLS #7078277 Report a problem | ||
| 6/5/2015 | Sold | $785,000-1.3%$159/sqft |
Source: ARMLS #5046450 Report a problem | ||
| 4/10/2015 | Price change | $795,000-11.7%$161/sqft |
Source: RE/MAX Professionals #5046450 Report a problem | ||
| 3/5/2015 | Listed for sale | $899,900$183/sqft |
Source: RE/MAX PROFESSIONALS #5046450 Report a problem | ||
| 12/31/2014 | Listing removed | $899,900$183/sqft |
Source: RE/MAX PROFESSIONALS #5046450 Report a problem | ||
| 12/29/2013 | Listed for sale | $899,900-2.7%$183/sqft |
Source: MartinezRusso, LLC #5046450 Report a problem | ||
| 11/26/2013 | Listing removed | $925,000$188/sqft |
Source: Coldwell Banker Residential Brokerage - Biltmore #4831197 Report a problem | ||
| 6/18/2013 | Price change | $925,000-7.5%$188/sqft |
Source: Coldwell Banker Residential Brokerage - Biltmore #4831197 Report a problem | ||
| 5/18/2013 | Price change | $1,000,000+8.1%$203/sqft |
Source: Coldwell Banker Residential Brokerage - Biltmore #4831197 Report a problem | ||
| 12/9/2012 | Price change | $925,000-6.5%$188/sqft |
Source: Coldwell Banker Residential Brokerage - Biltmore #4831197 Report a problem | ||
| 10/9/2012 | Listed for sale | $989,000$201/sqft |
Source: Coldwell Banker Residential Brokerage #4831197 Report a problem | ||
| 8/17/2011 | Listing removed | $989,000$201/sqft |
Source: Coldwell Banker Residential Brokerage - Biltmore #4607835 Report a problem | ||
| 2/13/2011 | Price change | $989,000-17.6%$201/sqft |
Source: Vflyer #4270867 Report a problem | ||
| 2/3/2011 | Price change | $1,200,000+21.3%$244/sqft |
Source: Coldwell Banker Residential Brokerage Biltmore #4270867 Report a problem | ||
| 1/29/2011 | Listed for sale | $989,000-17.6%$201/sqft |
Source: Coldwell Banker Residential Brokerage Biltmore #4270867 Report a problem | ||
| 5/15/2010 | Listed for sale | $1,200,000-20%$244/sqft |
Source: Coldwell Banker Residential Brokerage Biltmore #4270867 Report a problem | ||
| 7/26/2008 | Listing removed | $1,500,000$305/sqft |
Source: NRT Arizona #2742677 Report a problem | ||
| 6/19/2008 | Listed for sale | $1,500,000+30.4%$305/sqft |
Source: NRT Arizona #2742677 Report a problem | ||
| 10/5/2004 | Sold | $1,150,000$234/sqft |
Source: ARMLS #2050787 Report a problem | ||
Public tax history
| Year | Property taxes | Tax assessment |
|---|---|---|
| 2025 | $7,960 +2.8% | $107,520 -0.4% |
| 2024 | $7,740 | $107,970 |
Find assessor info on the county website
Monthly payment
Est. payment
Payment breakdown
Explore the cost of this home by adjusting the details. Changes won't be saved.Climate risks
Neighborhood: North Mountain
Nearby schools
Schools provided by the listing agent
- Elementary: Lookout Mountain School
- Middle: Mountain Sky Middle School
- High: North Canyon High School
- District: Washington Elementary School District
Source: ARMLS. This data may not be complete. We recommend contacting the local school district to confirm school assignments for this home.


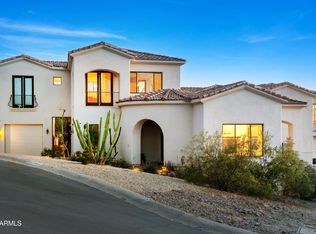
Similar homes
- $1,560,0003 bd4 ba3.6k sqft1136 E FOREST HILLS Drive, Phoenix, AZ 85022For Sale
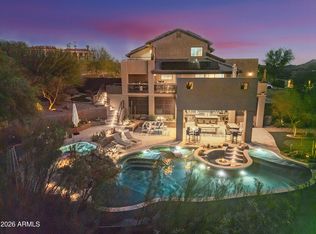 MLS ID #7087108, Kimberly Mazinter, eXp Realty. ARMLS
 - $1,775,0004 bd3 ba4.2k sqft1121 E COUNTRY GABLES Drive, Phoenix, AZ 85022For Sale
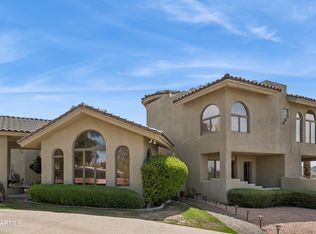 MLS ID #7083838, Teressa Sanzio, REALTY ONE GROUP AZ. ARMLS
 - $1,499,9995 bd5 ba4.7k sqft14018 N CORAL GABLES Drive, Phoenix, AZ 85023For Sale
 MLS ID #7080837, Adam Barringer, Keller Williams Arizona Realty. ARMLS
 - $--5 bd4 ba4.2k sqft1702 E Eva St, Phoenix, AZ 85020Auction
 Auction.com 2
