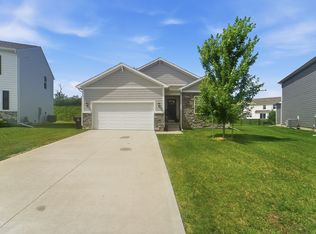
Built in 2020, this well-maintained 3-bedroom, 2.5-bath home offers modern comfort, a peaceful setting, and room to grow. Located in a quiet neighborhood with quick interstate access, you'll enjoy the convenience of nearby shopping, commuting routes, and outdoor recreation, including the Raccoon River trails and parks.
Inside, neutral finishes and abundant natural light create a bright, welcoming feel throughout. The second level features a spacious primary suite with a generous bedroom, walk-in closet, and private bath, plus two additional bedrooms and a full bathroom.
Step outside to enjoy one of the property's standout features: a fully fenced backyard overlooking protected greenspace and water detention land, providing added privacy, no direct backyard neighbors, and peaceful natural surroundings. Whether relaxing on the new concrete patio, enjoying the sounds of birds and nature, or watching the newly planted trees mature over time, this outdoor space offers a retreat that's hard to find.
The unfinished basement provides a clean slate with endless possibilities for future living space, a home gym, office, recreation area, or additional storage. Move-in ready with modern construction, a desirable location, and outdoor space designed to enjoy — this home combines comfort, convenience, and potential for future customization. All information obtained from seller and public records.
Pending
Price cut: $2.5K (6/1)
$342,500
1546 S Redtail Ave, West Des Moines, IA 50265
3beds
1,496sqft
:
Get pre-qualified$2,463/mo
Single Family Residence
Built in 2020
5,924 Square Feet Lot
$-- Zestimate®
$229/sqft
$24/mo HOA
What's special
- 29 days |
- 241 |
- 15 |
Zillow last checked:
Listing updated:
Listed by:
Stacie Holst (515)720-0825,
RE/MAX Precision
Source: DMMLS,MLS#: 741463 Originating MLS: Des Moines Area Association of REALTORS
Originating MLS: Des Moines Area Association of REALTORSFacts & features
Interior
Bedrooms & bathrooms
- Bedrooms: 3
- Bathrooms: 3
- Full bathrooms: 1
- 3/4 bathrooms: 1
- 1/2 bathrooms: 1
Heating
- Forced Air, Gas, Natural Gas
Cooling
- Central Air
Appliances
- Included: Dryer, Dishwasher, Microwave, Refrigerator, Stove, Washer
- Laundry: Upper Level
Features
- Dining Area, Eat-in Kitchen, Window Treatments
- Flooring: Carpet
- Basement: Unfinished
- Number of fireplaces: 1
- Fireplace features: Electric
Interior area
- Total structure area: 1,496
- Total interior livable area: 1,496 sqft
Property
Parking
- Total spaces: 2
- Parking features: Attached, Garage, Two Car Garage
- Attached garage spaces: 2
Features
- Levels: Two
- Stories: 2
- Patio & porch: Deck, Open, Patio
- Exterior features: Deck, Patio
- Fencing: Chain Link
Lot
- Size: 5,924 Square Feet
Details
- Parcel number: 32002724552042
- Zoning: PUD M
Construction
Type & style
- Home type: SingleFamily
- Architectural style: Two Story
- Property subtype: Single Family Residence
Materials
- Vinyl Siding
- Foundation: Poured
- Roof: Asphalt,Shingle
Condition
- Year built: 2020
Utilities & green energy
- Sewer: Public Sewer
- Water: Public
Community & HOA
HOA
- Has HOA: Yes
- HOA fee: $287 annually
- HOA name: GRAND VALLEY OWNERS ASSOCIATI
- Second HOA name: West Property Management
- Second HOA phone: 515-778-7590
Location
- Region: West Des Moines
Financial & listing details
- Price per square foot: $229/sqft
- Tax assessed value: $316,400
- Annual tax amount: $4,518
- Date on market: 5/22/2026
- Cumulative days on market: 63 days
- Listing terms: Cash,Conventional,FHA,VA Loan
- Road surface type: Concrete
Estimated market value
Not available
Estimated sales range
Not available
Not available
Price history
| Date | Event | Price |
|---|---|---|
| 6/26/2026 | Pending sale | $342,500$229/sqft |
Source:  DMMLS #741463 Report a problem DMMLS #741463 Report a problem | ||
| 6/1/2026 | Price change | $342,500-0.7%$229/sqft |
Source: DMMLS #741463 Report a problem | ||
| 5/22/2026 | Listed for sale | $345,000+11.3%$231/sqft |
Source: DMMLS #741463 Report a problem | ||
| 5/8/2023 | Sold | $310,000-1.6%$207/sqft |
Source: DMMLS #667812 Report a problem | ||
| 4/6/2023 | Pending sale | $315,000$211/sqft |
Source: DMMLS #667812 Report a problem | ||
| 3/31/2023 | Listed for sale | $315,000$211/sqft |
Source: DMMLS #667812 Report a problem | ||
| 3/29/2023 | Pending sale | $315,000$211/sqft |
Source: DMMLS #667812 Report a problem | ||
| 3/22/2023 | Listed for sale | $315,000$211/sqft |
Source: DMMLS #667812 Report a problem | ||
| 2/28/2023 | Pending sale | $315,000$211/sqft |
Source: DMMLS #667812 Report a problem | ||
| 2/17/2023 | Listed for sale | $315,000+22.5%$211/sqft |
Source: DMMLS #667812 Report a problem | ||
| 12/11/2020 | Sold | $257,230+272.8%$172/sqft |
Source: DMMLS #611453 Report a problem | ||
| 9/8/2020 | Sold | $69,000$46/sqft |
Source: Public Record Report a problem | ||
Public tax history
| Year | Property taxes | Tax assessment |
|---|---|---|
| 2025 | $4,354 +2.2% | $316,400 +13.3% |
| 2024 | $4,260 -9.2% | $279,200 |
| 2023 | $4,690 +1.2% | $279,200 +10.9% |
| 2022 | $4,634 +115750% | $251,800 |
| 2021 | $4 | $251,800 |
Find assessor info on the county website
Monthly payment
Est. payment
Payment breakdown
Explore the cost of this home by adjusting the details. Changes won't be saved.Climate risks
Neighborhood: 50265
Nearby schools
GreatSchools rating
- 7/10Jordan Creek Elementary SchoolGrades: PK-6Distance: 1.1 mi
- 6/10Valley SouthwoodsGrades: 9Distance: 1.1 mi
- 6/10Stilwell Junior High SchoolGrades: 7-8Distance: 2.5 mi
Schools provided by the listing agent
- District: West Des Moines
Source: DMMLS. This data may not be complete. We recommend contacting the local school district to confirm school assignments for this home.
- $358,6003 bd2 ba1.4k sqft1538 S Redtail Ave, West Des Moines, IA 50265Off Market
- $347,6006,621 Square Feet1569 S Redtail Ave, West Des Moines, IA 50265Off Market
- $362,0003 bd4 ba1.6k sqft1562 S Redtail Ave, West Des Moines, IA 50265Sold
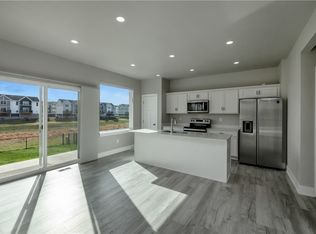
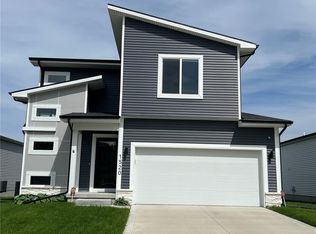
- $325,0003 bd3 ba1.5k sqft1520 S Redtail Ave, West Des Moines, IA 50265Sold
- $317,400-- bd-- ba1.4k sqft1570 S Redtail Ave, West Des Moines, IA 50265Off Market
- $367,3004 bd2 ba1.4k sqft1667 S Redtail Ave, West Des Moines, IA 50265Off Market
- $353,6002 bd3 ba1.3k sqft1588 S Redtail Ave, West Des Moines, IA 50265Off Market
- $380,4003 bd2 ba1.4k sqft1512 S Redtail Ave, West Des Moines, IA 50265Off Market
A local agent can set up tours, give advice and negotiate with sellers.
Similar homes
- $384,9004 bd4 ba1.6k sqft2508 Integra Ave, West Des Moines, IA 50265For Sale
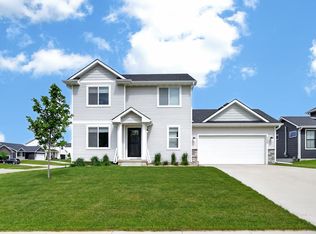 MLS ID #741424, Taylor Olson, RE/MAX Precision. DMMLS
 - $320,0003 bd2 ba1.2k sqft4170 Cheyenne Ct, Waukee, IA 50263For Sale
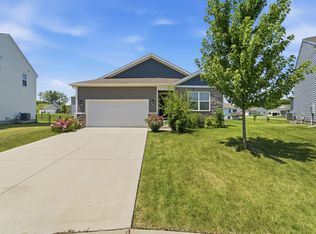 MLS ID #745641, Francisco Zambrano - Corona, RE/MAX Precision. DMMLS
 - $360,0004 bd3 ba2.1k sqft2567 SE Fox Valley Dr, West Des Moines, IA 50265For Sale
 MLS ID #742513, Amber Harrison, Epique Realty. DMMLS
 - $340,0003 bd2 ba1.4k sqft4220 Dakota Cir, Waukee, IA 50263For Sale
 MLS ID #742868, Erin Rundall, Keller Williams Realty GDM. DMMLS
 - $345,0003 bd3 ba1.6k sqft1377 S 91st St, West Des Moines, IA 50266For SaleMLS ID #741673, Mohamed Ali, Iowa Realty Mills Crossing. DMMLS
- $319,9003 bd3 ba1.5k sqft4723 172nd St, Urbandale, IA 50323For SaleMLS ID #745781, Gina Friedrichsen, RE/MAX Precision. DMMLS
- $340,0003 bd3 ba1.5k sqft624 18th St SE, Altoona, IA 50009For Sale
 MLS ID #70791, Van Winkle Real Estate Team, RE/MAX Concepts-Ames. CIBR
 - $322,9003 bd2 ba1.1k sqft1706 Willow Ct, Norwalk, IA 50211For SaleMLS ID #745936, Joanne May, RE/MAX Concepts. DMMLS
- $330,0003 bd4 ba1.6k sqft2707 NW 165th Ln, Clive, IA 50325For SaleMLS ID #744857, Mason Good, RE/MAX Revolution. DMMLS
- $339,9003 bd2 ba1.7k sqft995 8th St, Waukee, IA 50263For SaleMLS ID #738600, Jason Russell, Realty ONE Group Impact. DMMLS
- $375,0004 bd3 ba1.5k sqft18126 Alpine Dr, Clive, IA 50325For SaleMLS ID #745086, Megan Fjetland, RE/MAX Real Estate Center. DMMLS
- $354,9004 bd4 ba1.5k sqft2217 Waller Ave, Norwalk, IA 50211For SaleMLS ID #742605, John Schoolen, RE/MAX Precision. DMMLS
- $354,9004 bd3 ba1.3k sqft9288 Primo Ln, West Des Moines, IA 50266For SaleMLS ID #740495, Nancy Learned, Associated Realty. DMMLS
- $342,9003 bd3 ba1.5k sqft2000 NE Heritage Dr, Grimes, IA 50111For SaleMLS ID #741696, Dustin Kupka, RE/MAX Precision. DMMLS
- $459,9003 bd3 ba1.6k sqft302 S 91st St, West Des Moines, IA 50266For SaleMLS ID #742806, Angie Veatch, RE/MAX Revolution. DMMLS
- $240,0003 bd3 ba1.5k sqft4591 SE Ember Ln, West Des Moines, IA 50265For SaleMLS ID #741109, Sydnee Yetmar, RE/MAX Concepts. DMMLS
- from $378,0003 bd3 ba1.5k sqftEastham Plan, Indi Run, Waukee, IA 50263New ConstructionDestiny Homes
- $329,9003 bd3 ba1.4k sqft4031 NE 3rd St, Ankeny, IA 50021For SaleMLS ID #744677, Carlee Smith, Century 21 Signature. DMMLS
- $289,9003 bd3 ba1.3k sqft9672 Heightsview Dr, West Des Moines, IA 50266For SaleMLS ID #743090, Andy Logan, LPT Realty, LLC. DMMLS
- $489,9004 bd3 ba1.4k sqft10946 Brookdale Dr, West Des Moines, IA 50266For SaleMLS ID #741496, Tyler Springer, RE/MAX Precision. DMMLS
