Better than new! Built in **2023**, this stunning **3-bedroom, 2.5-bath** home has been extensively upgraded and is truly move-in ready. Every detail has been thoughtfully enhanced to create a stylish, modern living space with quality finishes throughout. The open-concept floor plan is ideal for today's lifestyle, featuring a beautifully appointed kitchen with **new stainless steel appliances**, under-cabinet lighting, designer tile backsplash, and abundant cabinetry. The bright living and dining areas provide the perfect setting for everyday living and entertaining. Upstairs, the spacious bedrooms offer comfort and versatility, while the primary suite includes a professionally installed custom closet organizer and updated shower fixtures. The third floor has been upgraded with durable luxury vinyl flooring, adding both elegance and low-maintenance appeal. Additional improvements include solid oak stairs, all-new railings, three new Kohler toilets, professionally installed custom window treatments throughout, all-new modern light fixtures, a new washer and dryer, a professionally painted interior, and a finished, painted garage. For added peace of mind, the home also features a Procom security system. This exceptional home combines the benefits of newer construction with thousands of dollars in premium upgrades already completed. Simply move in and enjoy modern comfort, thoughtful design, and low-maintenance living in a home that truly stands out from the rest.
Active
$599,000
1546 Slade Way, Des Plaines, IL 60018
3beds
1,925sqft
Townhouse, Single Family Residence
Built in 2023
781 Square Feet Lot
$-- Zestimate®
$311/sqft
$308/mo HOA
What's special
All-new modern light fixturesStylish modern living spaceQuality finishes throughoutSpacious bedroomsPrimary suiteAll-new railingsOpen-concept floor plan
- --
- 191
- views
- 15
- saves
Zillow last checked:
Listing updated:
Listed by:
Gabriel Enwiya 773-540-1133,
HomeSmart Connect LLC,
Mariusz Misiewicz 773-412-0517,
HomeSmart Connect LLC
Source: MRED as distributed by MLS GRID,MLS#: 12706665
Facts & features
Interior
Bedrooms & bathrooms
- Bedrooms: 3
- Bathrooms: 3
- Full bathrooms: 2
- 1/2 bathrooms: 1
Rooms
- Room types: Bonus Room, Breakfast Room
Primary bedroom
- Features: Flooring (Luxury Vinyl), Bathroom (Full)
- Level: Third
- Area: 224 Square Feet
- Dimensions: 16X14
Bedroom 2
- Features: Flooring (Luxury Vinyl)
- Level: Third
- Area: 121 Square Feet
- Dimensions: 11X11
Bedroom 3
- Features: Flooring (Luxury Vinyl)
- Level: Third
- Area: 100 Square Feet
- Dimensions: 10X10
Bonus room
- Features: Flooring (Luxury Vinyl)
- Level: Main
- Area: 121 Square Feet
- Dimensions: 11X11
Breakfast room
- Level: Second
- Area: 140 Square Feet
- Dimensions: 14X10
Dining room
- Features: Flooring (Luxury Vinyl)
- Level: Second
- Area: 128 Square Feet
- Dimensions: 16X8
Family room
- Features: Flooring (Luxury Vinyl)
- Level: Second
- Area: 272 Square Feet
- Dimensions: 17X16
Kitchen
- Features: Kitchen (Eating Area-Table Space, Island, Pantry-Walk-in), Flooring (Luxury Vinyl)
- Level: Second
- Area: 225 Square Feet
- Dimensions: 15X15
Laundry
- Features: Flooring (Ceramic Tile)
- Level: Second
- Area: 70 Square Feet
- Dimensions: 10X7
Living room
- Features: Flooring (Luxury Vinyl)
- Level: Main
- Area: 256 Square Feet
- Dimensions: 16X16
Heating
- Natural Gas
Cooling
- Central Air
Appliances
- Laundry: Upper Level, Washer Hookup, Gas Dryer Hookup
Features
- Basement: None
- Common walls with other units/homes: End Unit
Interior area
- Total structure area: 0
- Total interior livable area: 1,925 sqft
Video & virtual tour
Property
Parking
- Total spaces: 2
- Parking features: Asphalt, Garage, Yes, Garage Owned, Attached
- Attached garage spaces: 2
Accessibility
- Accessibility features: No Disability Access
Features
- Patio & porch: Porch
- Exterior features: Balcony
Lot
- Size: 781 Square Feet
- Dimensions: 21.4X36.5
Details
- Parcel number: 09203220250000
- Special conditions: None
Construction
Type & style
- Home type: Townhouse
- Property subtype: Townhouse, Single Family Residence
Materials
- Vinyl Siding, Brick, Other
- Foundation: Concrete Perimeter
- Roof: Asphalt
Condition
- New construction: No
- Year built: 2023
Details
- Builder model: ONTARIO - A
Utilities & green energy
- Sewer: Public Sewer
- Water: Lake Michigan
Green energy
- Energy efficient items: Enhanced Air Filtration
- Water conservation: Low flow commode, Low flow fixtures
Community & HOA
Community
- Subdivision: Halston Market
HOA
- Has HOA: Yes
- Services included: Insurance, Exterior Maintenance, Lawn Care, Scavenger, Snow Removal
- HOA fee: $308 monthly
Location
- Region: Des Plaines
Financial & listing details
- Price per square foot: $311/sqft
- Tax assessed value: $475,000
- Annual tax amount: $11,207
- Date on market: 7/16/2026
- Ownership: Fee Simple w/ HO Assn.
Estimated market value
Not available
Estimated sales range
Not available
Not available
Price history
| Date | Event | Price |
|---|---|---|
| 11/9/2023 | Sold | $474,650$247/sqft |
Source:  MRED as distributed by MLS GRID #11846381 Report a problem MRED as distributed by MLS GRID #11846381 Report a problem | ||
| 7/30/2023 | Contingent | $474,650$247/sqft |
Source: MRED as distributed by MLS GRID #11846381 Report a problem | ||
| 7/30/2023 | Listed for sale | $474,650$247/sqft |
Source: MRED as distributed by MLS GRID #11846381 Report a problem | ||
Public tax history
| Year | Property taxes | Tax assessment |
|---|---|---|
| 2024 | $11,207 +3998.9% | $47,500 +4480.5% |
| 2023 | $273 | $1,037 |
Find assessor info on the county website
Monthly payment
Est. payment
Payment breakdown
Explore the cost of this home by adjusting the details. Changes won't be saved.Climate risks
Neighborhood: 60018
Nearby schools
Schools provided by the listing agent
- Elementary: Forest Elementary School
- Middle: Algonquin Middle School
- High: Maine West High School
- District: 62
Source: MRED as distributed by MLS GRID. This data may not be complete. We recommend contacting the local school district to confirm school assignments for this home.
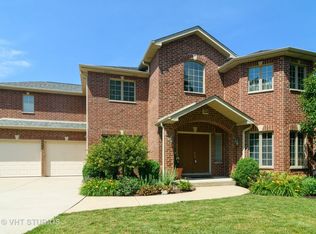
Similar homes
- $569,9003 bd3 ba1.9k sqft1534 Slade Way, Des Plaines, IL 60018Active
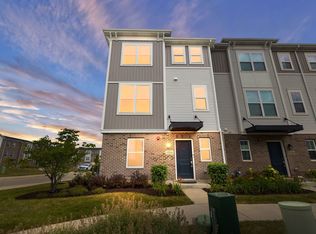 MLS ID #12695478, John Fadulu, Coldwell Banker Realty. MRED as distributed by MLS GRID
 - $550,0004 bd2 ba1.7k sqft2170 Laura Ln, Des Plaines, IL 60018New
 MLS ID #12751968, BJ Tregoning, Redfin Corporation. MRED as distributed by MLS GRID
 - $579,0005 bd3 ba2.7k sqft2158 Elmira Ave, Des Plaines, IL 60018Active
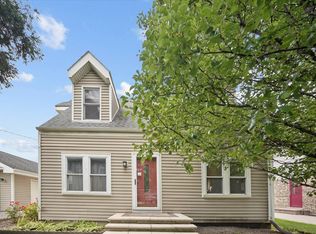 MLS ID #12747246, Jocelyn McGovern, CSC, RE/MAX Properties Northwest. MRED as distributed by MLS GRID
 - $529,9003 bd3 ba1.8k sqft1035 Wren Rd, Des Plaines, IL 60018Active
 MLS ID #12737949, Alison Song, Concentric Realty, Inc. MRED as distributed by MLS GRID
