Welcome to this beautifully transformed Des Plaines ranch, where modern style, thoughtful updates, and everyday functionality come together in a truly move-in-ready home. From the moment you step inside, you'll appreciate the inviting main level featuring beautiful hardwood flooring, stylish modern light fixtures, and contemporary wall paneling that adds warmth and architectural character throughout the living spaces. The updated kitchen is a standout, featuring exotic soapstone countertops, high-end appliances, and a sleek design that is equally suited for everyday living or entertaining. The primary bathroom delivers a luxurious feel with designer tile and a sophisticated floating vanity, creating a spa-like retreat. The finished basement provides an impressive extension of the living space, complete with luxury plank flooring and a dedicated bar area-perfect for entertaining friends, relaxing, or gathering around to watch the upcoming Bears games. Step outside to enjoy the oversized new deck, offering an ideal setting for summer gatherings, morning coffee, or simply relaxing in your own outdoor space. The location is just as impressive. Enjoy close proximity to local schools, parks, recreation, shopping, dining, transportation, Metra access, and convenient I-90 connectivity. Nearby Prairie Lakes offers year-round recreation with an indoor aquatic center and fitness amenities, while the surrounding Des Plaines park system provides abundant opportunities for sports, fitness, and outdoor enjoyment. (Des Plaines Park District) Beautifully updated and thoughtfully designed, this home offers the perfect combination of modern luxury, comfortable living, and an exceptional Des Plaines location. A must-see!
Active
$475,000
160 Lancaster Ln, Des Plaines, IL 60018
4beds
2,693sqft
Single Family Residence
Built in 1962
-- sqft lot
$-- Zestimate®
$176/sqft
$-- HOA
What's special
Spa-like retreatStylish modern light fixturesHigh-end appliancesDedicated bar areaUpdated kitchenInviting main levelOversized new deck
- --
- 2,903
- views
- 280
- saves
Likely to sell faster than
Zillow last checked:
Listing updated:
Listed by:
Asaf Arevalo 847-463-0127,
HomeSmart Connect LLC
Source: MRED as distributed by MLS GRID,MLS#: 12772038
Facts & features
Interior
Bedrooms & bathrooms
- Bedrooms: 4
- Bathrooms: 2
- Full bathrooms: 2
Rooms
- Room types: No additional rooms
Primary bedroom
- Features: Bathroom (Full)
- Level: Main
- Area: 140 Square Feet
- Dimensions: 14X10
Bedroom 2
- Level: Main
- Area: 110 Square Feet
- Dimensions: 11X10
Bedroom 3
- Level: Main
- Area: 110 Square Feet
- Dimensions: 11X10
Bedroom 4
- Level: Basement
- Area: 110 Square Feet
- Dimensions: 11X10
Dining room
- Level: Main
- Area: 90 Square Feet
- Dimensions: 10X9
Family room
- Level: Main
- Area: 117 Square Feet
- Dimensions: 13X9
Kitchen
- Level: Main
- Area: 144 Square Feet
- Dimensions: 16X9
Laundry
- Level: Basement
- Area: 90 Square Feet
- Dimensions: 10X9
Living room
- Level: Main
- Area: 216 Square Feet
- Dimensions: 18X12
Heating
- Natural Gas
Cooling
- Central Air
Features
- Basement: Finished,Full
Interior area
- Total structure area: 2,693
- Total interior livable area: 2,693 sqft
Video & virtual tour
Property
Parking
- Total spaces: 2
- Parking features: Yes, Attached, Garage
- Attached garage spaces: 2
Accessibility
- Accessibility features: No Disability Access
Lot
- Dimensions: 40X116X108X116
Details
- Parcel number: 08244100320000
- Special conditions: None
Construction
Type & style
- Home type: SingleFamily
- Property subtype: Single Family Residence
Materials
- Vinyl Siding, Steel Siding, Brick
Condition
- New construction: No
- Year built: 1962
- Major remodel year: 2026
Utilities & green energy
- Sewer: Public Sewer
- Water: Public
Community & HOA
HOA
- Services included: None
Location
- Region: Des Plaines
Financial & listing details
- Price per square foot: $176/sqft
- Tax assessed value: $330,000
- Annual tax amount: $7,595
- Date on market: 9/29/2026
- Ownership: Fee Simple
Estimated market value
Not available
Estimated sales range
Not available
Not available
Price history
| Date | Event | Price |
|---|---|---|
| 9/29/2026 | Listing removed | $499,999$186/sqft |
Source: MRED as distributed by MLS GRID #12767101 Report a problem | ||
| 9/23/2026 | Listed for sale | $499,999-4.8%$186/sqft |
Source:  MRED as distributed by MLS GRID #12767101 Report a problem | ||
| 9/23/2026 | Listing removed | $525,000$195/sqft |
Source: MRED as distributed by MLS GRID #12764660 Report a problem | ||
| 9/20/2026 | Price change | $525,000-2.8%$195/sqft |
Source: MRED as distributed by MLS GRID #12764660 Report a problem | ||
| 9/15/2026 | Listed for sale | $540,000+89.5%$201/sqft |
Source: MRED as distributed by MLS GRID #12753979 Report a problem | ||
| 6/23/2026 | Sold | $285,000$106/sqft |
Source: Public Record Report a problem | ||
Public tax history
| Year | Property taxes | Tax assessment |
|---|---|---|
| 2024 | $3,465 +4% | $33,000 +0% |
| 2023 | $3,333 +1.4% | $32,999 |
| 2022 | $3,288 -5.7% | $32,999 +71.8% |
| 2021 | $3,486 +0.9% | $19,208 |
| 2020 | $3,454 -0.6% | $19,208 -10% |
| 2019 | $3,473 -11.7% | $21,343 -13.6% |
| 2018 | $3,933 +3.7% | $24,690 |
| 2017 | $3,794 -12.3% | $24,690 |
| 2016 | $4,325 -10.8% | $24,690 +11.5% |
| 2015 | $4,850 +3.3% | $22,151 |
| 2014 | $4,696 -0.2% | $22,151 |
| 2013 | $4,705 -11.3% | $22,151 -16.7% |
| 2012 | $5,307 +0.3% | $26,590 |
| 2011 | $5,291 +13.9% | $26,590 |
| 2010 | $4,646 -9.5% | $26,590 -15.9% |
| 2009 | $5,132 +21.4% | $31,602 -7% |
| 2008 | $4,227 +16.4% | $33,980 |
| 2007 | $3,631 +4.7% | $33,980 +38.9% |
| 2006 | $3,469 +9.1% | $24,471 |
| 2005 | $3,181 -1.4% | $24,471 |
| 2004 | $3,226 -0.9% | $24,471 +21.9% |
| 2003 | $3,255 +6.3% | $20,081 |
| 2002 | $3,062 +16.1% | $20,081 |
| 2001 | $2,636 +1.7% | $20,081 +17.6% |
| 2000 | $2,591 +3.1% | $17,082 |
| 1999 | $2,512 | $17,082 |
Find assessor info on the county website
Monthly payment
Est. payment
Payment breakdown
Explore the cost of this home by adjusting the details. Changes won't be saved.Climate risks
Neighborhood: 60018
Nearby schools
Schools provided by the listing agent
- District: 59
Source: MRED as distributed by MLS GRID. This data may not be complete. We recommend contacting the local school district to confirm school assignments for this home.
Similar homes
- $499,0004 bd2 ba1.7k sqft70 Dover Dr, Des Plaines, IL 60018Active
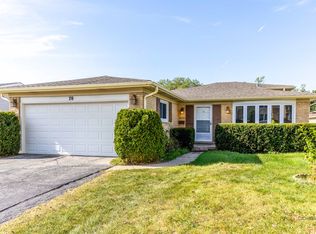 MLS ID #12757126, Eliana Leiva, RE/MAX Top Performers. MRED as distributed by MLS GRID
- $440,0004 bd2 ba2k sqft1095 Webster Ln, Des Plaines, IL 60016Active
 MLS ID #12765578, Dennis Ciesil, Baird & Warner. MRED as distributed by MLS GRID
- $499,9983 bd2 ba1.6k sqft574 W Millers Rd, Des Plaines, IL 60016Active
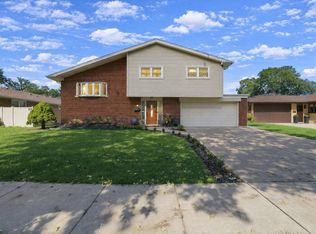 MLS ID #12778432, Juan Villarreal, RE/MAX Partners. MRED as distributed by MLS GRID
- $565,0004 bd3 ba2.4k sqft1509 Center St, Des Plaines, IL 60018Active
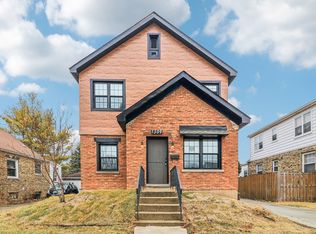 MLS ID #12588683, Lisa Soltesz, Opendoor Brokerage, LLC. MRED as distributed by MLS GRID
