Welcome to this beautifully updated 4-bedroom, 2.5-bath home in the highly sought-after Lincoln-Way West School District, where timeless design meets everyday functionality. Freshly painted in today's neutral colors with crisp white trim and doors throughout, this move-in-ready home features brand-new carpet and professionally refinished Brazilian cherry hardwood floors that create a warm, elegant feel. The spacious main level offers a private office, formal living room, formal dining room, an eat-in kitchen, and an impressive family room with soaring vaulted ceilings and a cozy fireplace-perfect for gathering with family and friends. Head upstairs to the bifurcated staircase, you'll find all four bedrooms along with an incredible 20' x 20' loft offering endless possibilities for a media room, playroom, or second living space, plus an oversized hall bath. The spacious primary suite is a true retreat with a luxurious en suite bath and a walk-in closet complete with a custom closet system. Situated on a large fenced corner lot, the yard is beautifully landscaped and features a stamped concrete patio ideal for relaxing or entertaining. The oversized garage boasts an impressive 10'5" ceiling, providing exceptional storage potential. The basement is huge and has so much storage room and potential for more finished living space. This freshly remodeled home offers the space, updates, and location today's buyers are looking for with no HOA and no SSA-don't miss your opportunity to make it yours!
Contingent
$480,000
15474 W Lakeview Dr, Manhattan, IL 60442
4beds
3,102sqft
:
Get pre-qualified$3,373/mo
Single Family Residence
Built in 2004
0.34 Acres Lot
$-- Zestimate®
$155/sqft
$-- HOA
What's special
Cozy fireplacePrivate officeLarge fenced corner lotEat-in kitchenFormal dining roomSpacious main levelBifurcated staircase
- 16 days |
- 470 |
- 32 |
Zillow last checked:
Listing updated:
Listed by:
Carrie Mitcheff 708-668-3513,
Village Realty, Inc.,
Joshua Mitcheff 708-323-6740,
Village Realty, Inc
Source: MRED as distributed by MLS GRID,MLS#: 12700008
Facts & features
Interior
Bedrooms & bathrooms
- Bedrooms: 4
- Bathrooms: 3
- Full bathrooms: 2
- 1/2 bathrooms: 1
Rooms
- Room types: Foyer, Office, Loft, Walk In Closet, Other Room, Storage
Primary bedroom
- Features: Flooring (Carpet), Bathroom (Full)
- Level: Second
- Area: 224 Square Feet
- Dimensions: 14X16
Bedroom 2
- Features: Flooring (Carpet)
- Level: Second
- Area: 168 Square Feet
- Dimensions: 12X14
Bedroom 3
- Features: Flooring (Carpet)
- Level: Second
- Area: 132 Square Feet
- Dimensions: 11X12
Bedroom 4
- Features: Flooring (Carpet)
- Level: Second
- Area: 120 Square Feet
- Dimensions: 12X10
Dining room
- Features: Flooring (Carpet)
- Level: Main
- Area: 121 Square Feet
- Dimensions: 11X11
Family room
- Features: Flooring (Carpet)
- Level: Main
- Area: 299 Square Feet
- Dimensions: 23X13
Foyer
- Features: Flooring (Hardwood)
- Level: Main
- Area: 70 Square Feet
- Dimensions: 10X7
Kitchen
- Features: Flooring (Hardwood)
- Level: Main
- Area: 377 Square Feet
- Dimensions: 13X29
Laundry
- Features: Flooring (Ceramic Tile)
- Level: Main
- Area: 80 Square Feet
- Dimensions: 8X10
Living room
- Features: Flooring (Carpet)
- Level: Main
- Area: 132 Square Feet
- Dimensions: 11X12
Loft
- Features: Flooring (Carpet)
- Level: Second
- Area: 400 Square Feet
- Dimensions: 20X20
Office
- Features: Flooring (Carpet)
- Level: Main
- Area: 110 Square Feet
- Dimensions: 11X10
Other
- Features: Flooring (Carpet)
- Level: Second
- Area: 36 Square Feet
- Dimensions: 6X6
Storage
- Features: Flooring (Carpet)
- Level: Second
- Area: 24 Square Feet
- Dimensions: 6X4
Walk in closet
- Features: Flooring (Carpet)
- Level: Second
- Area: 56 Square Feet
- Dimensions: 8X7
Heating
- Natural Gas
Cooling
- Central Air
Appliances
- Laundry: Main Level, Gas Dryer Hookup, Sink
Features
- Vaulted Ceiling(s), Walk-In Closet(s)
- Flooring: Hardwood
- Basement: Unfinished,Crawl Space,Concrete,Full
- Number of fireplaces: 1
- Fireplace features: Family Room
Interior area
- Total structure area: 4,292
- Total interior livable area: 3,102 sqft
Property
Parking
- Total spaces: 8.5
- Parking features: Concrete, Yes, Attached, Garage
- Attached garage spaces: 2.5
Accessibility
- Accessibility features: No Disability Access
Features
- Stories: 2
- Patio & porch: Patio
- Has spa: Yes
- Spa features: Indoor Hot Tub
Lot
- Size: 0.34 Acres
- Dimensions: 116 x 128.9 x 117.4 x 129.2
Details
- Parcel number: 1412172130080000
- Special conditions: None
Construction
Type & style
- Home type: SingleFamily
- Property subtype: Single Family Residence
Materials
- Vinyl Siding, Brick
- Roof: Asphalt
Condition
- New construction: No
- Year built: 2004
- Major remodel year: 2026
Utilities & green energy
- Sewer: Public Sewer
- Water: Public
Community & HOA
Community
- Subdivision: Ridgefield Estates
HOA
- Services included: None
Location
- Region: Manhattan
Financial & listing details
- Price per square foot: $155/sqft
- Tax assessed value: $415,500
- Annual tax amount: $11,985
- Date on market: 7/10/2026
- Ownership: Fee Simple
Estimated market value
Not available
Estimated sales range
Not available
Not available
Price history
| Date | Event | Price |
|---|---|---|
| 7/20/2026 | Contingent | $480,000$155/sqft |
Source:  MRED as distributed by MLS GRID #12700008 Report a problem MRED as distributed by MLS GRID #12700008 Report a problem | ||
| 7/10/2026 | Listed for sale | $480,000+50%$155/sqft |
Source: MRED as distributed by MLS GRID #12700008 Report a problem | ||
| 10/12/2004 | Sold | $320,000$103/sqft |
Source: Public Record Report a problem | ||
Public tax history
| Year | Property taxes | Tax assessment |
|---|---|---|
| 2024 | $11,985 +8.3% | $138,500 +17.3% |
| 2023 | $11,067 +7.8% | $118,100 +9.4% |
| 2022 | $10,267 +5.5% | $107,950 +5.3% |
| 2021 | $9,733 +3.2% | $102,500 +3.2% |
| 2020 | $9,433 +0.3% | $99,350 |
| 2019 | $9,408 +2.5% | $99,350 +4.1% |
| 2018 | $9,175 +2.9% | $95,400 +3.2% |
| 2017 | $8,916 -0.5% | $92,450 |
| 2016 | $8,964 +5.6% | $92,450 +3.5% |
| 2015 | $8,485 | $89,300 +2.1% |
| 2014 | $8,485 +0.8% | $87,500 -3.6% |
| 2013 | $8,418 +1.7% | $90,800 -4.8% |
| 2012 | $8,274 -0.8% | $95,350 -6.1% |
| 2011 | $8,344 -1% | $101,550 -6.1% |
| 2010 | $8,426 -0.8% | $108,200 -1.1% |
| 2009 | $8,490 +2.5% | $109,400 |
| 2008 | $8,282 | $109,400 +4.7% |
| 2007 | -- | $104,450 -5.5% |
| 2006 | $8,358 +4.8% | $110,550 +3.8% |
| 2005 | $7,978 +200% | $106,500 +199.8% |
| 2004 | $2,659 +1466.6% | $35,525 +1571.8% |
| 2003 | $170 | $2,125 |
Find assessor info on the county website
Monthly payment
Est. payment
Payment breakdown
Explore the cost of this home by adjusting the details. Changes won't be saved.Climate risks
Neighborhood: 60442
Nearby schools
GreatSchools rating
- 9/10Manhattan Intermediate SchoolGrades: 4-5Distance: 0.4 mi
- 8/10Manhattan Jr High SchoolGrades: 6-8Distance: 0.3 mi
- 10/10Lincoln Way WestGrades: 9-12Distance: 4.1 mi
Schools provided by the listing agent
- High: Lincoln-Way West High School
- District: 114
Source: MRED as distributed by MLS GRID. This data may not be complete. We recommend contacting the local school district to confirm school assignments for this home.
- $506,5004 bd4 ba3k sqft15470 W Lakeview Dr, Manhattan, IL 60442Off Market

- $488,7004 bd4 ba3k sqft15470 Lakeview Dr, Manhattan, IL 60442Off Market
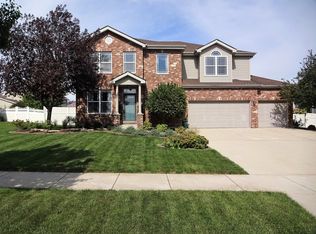
- $466,6004 bd4 ba2.6k sqft15473 W Lakeview Dr, Manhattan, IL 60442Off Market

- $500,2004 bd3 ba2.9k sqft15478 W Lakeview Dr, Manhattan, IL 60442Off Market
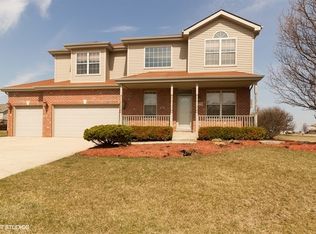
- $475,1004 bd2 ba3.1k sqft15477 W Lakeview Dr, Manhattan, IL 60442Off Market
- $436,8004 bd3 ba2.6k sqft24769 S Crabapple Ln, Manhattan, IL 60442Off Market
- $495,4004 bd3 ba2.9k sqft15478 Lakeview Dr, Manhattan, IL 60442Off Market
- $451,3004 bd2 ba3k sqft15469 W Lakeview Dr, Manhattan, IL 60442Off Market
A local agent can set up tours, give advice and negotiate with sellers.
Similar homes
- $490,0004 bd3 ba3.3k sqft15488 Ridgefield Dr, Manhattan, IL 60442Active
 MLS ID #12629422, Brian Godlewski, Village Realty, Inc.. MRED as distributed by MLS GRID
 - $464,0004 bd4 ba3.3k sqft15711 W Menominee Ct, Manhattan, IL 60442Active
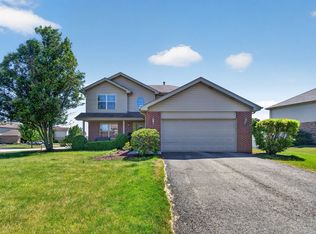 MLS ID #12696255, Carolyn Abshire, Crosstown Realtors, Inc.. MRED as distributed by MLS GRID
 - $519,9994 bd4 ba2.5k sqft15726 W Menominee Ct, Manhattan, IL 60442Active
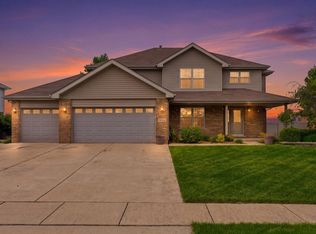 MLS ID #12655157, Maribel Gutierrez, john greene Realtor. MRED as distributed by MLS GRID
 - $539,9004 bd4 ba3.2k sqft1071 Yamma Rdg, New Lenox, IL 60451Active
 MLS ID #12696597, Lillian Baldwin, Real Broker, LLC. MRED as distributed by MLS GRID
 - $489,9994 bd3 ba2.6k sqft524 Glenn Dr, New Lenox, IL 60451Price ChangeMLS ID #12699852, Gina Cappas, RE/MAX 1st Service. MRED as distributed by MLS GRID
- $460,0004 bd3 ba2.9k sqft24821 S River Trl, Channahon, IL 60410ActiveMLS ID #12710792, Stephen A Blount, Keller Williams Infinity. MRED as distributed by MLS GRID
- $699,9005 bd3 ba2.1k sqft11460 W Bruns Rd, Manhattan, IL 60442Re-activatedMLS ID #12663511, Kristy Webber, Village Realty, Inc.. MRED as distributed by MLS GRID
- $455,0004 bd3 ba2.5k sqft3809 Saratoga Dr, Joliet, IL 60435NewMLS ID #12714255, Tracy Tran, Coldwell Banker Realty. MRED as distributed by MLS GRID
- $524,9005 bd3 ba2.4k sqft17248 110th Ct, Orland Park, IL 60467NewMLS ID #12712416, Fadya Kashkeesh, HomeSmart Realty Group. MRED as distributed by MLS GRID
- $499,9003 bd3 ba2.4k sqft20126 W Pockey Way, Elwood, IL 60421ActiveMLS ID #12690932, Joseph Siwinski, Lincoln-Way Realty, Inc. MRED as distributed by MLS GRID
- $625,0004 bd3 ba3.8k sqft6921 W McCampbell Dr, Monee, IL 60449NewMLS ID #12715518, Danielle Moy, @properties Christie's International Real Estate. MRED as distributed by MLS GRID
- $490,0003 bd3 ba2.6k sqft184 Fox Bend Cir, Bolingbrook, IL 60440Re-activatedMLS ID #12694922, Michella Parker, Keller Williams Preferred Rlty. MRED as distributed by MLS GRID
- $279,9003 bd3 ba1.5k sqft15342 Kenmare Cir, Manhattan, IL 60442ActiveMLS ID #12670973, Megan Arseneau Schutzbach, @properties Christie's International Real Estate. MRED as distributed by MLS GRID
- $429,9004 bd3 ba2.4k sqft1607 Sierra Highlands Ct, Plainfield, IL 60586NewMLS ID #12715024, Nicole Tudisco, CNC,CSC,e-PRO,SFR, Wheatland Realty. MRED as distributed by MLS GRID
- $295,0003 bd3 ba1.5k sqft15329 Kenmare Cir, Manhattan, IL 60442ActiveMLS ID #12626251, Kim Wirtz, ABR,CRS,e-PRO, Wirtz Real Estate Group Inc.. MRED as distributed by MLS GRID
- $457,0004 bd3 ba2.5k sqft5066 N Pin Oak Turn, Bourbonnais, IL 60914ActiveMLS ID #12690113, Kody Lathus, Exclusive Realtors. MRED as distributed by MLS GRID
- $434,0004 bd3 ba2.5k sqft610 High Grove Dr, Minooka, IL 60447ActiveMLS ID #12686810, Gregory Wroblewski, Coldwell Banker Real Estate Group. MRED as distributed by MLS GRID
- $480,0005 bd3 ba2.6k sqft25446 W Ryan Ln, Plainfield, IL 60586ActiveMLS ID #12701791, Ahmed Shakir, ARNI Realty Incorporated. MRED as distributed by MLS GRID
- $550,0005 bd4 ba3.1k sqft2908 Northwind Dr, New Lenox, IL 60451ActiveMLS ID #12605142, Brian O'Leary, Coldwell Banker Real Estate Group. MRED as distributed by MLS GRID
- $456,0004 bd4 ba2.7k sqft1249 W Parliament St, Crete, IL 60417ActiveMLS ID #12692640, Deborah Smiley, DLS Realty Group, LLC.. MRED as distributed by MLS GRID
