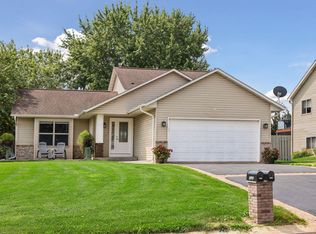
Welcome home to this gorgeous three-level split in the heart of Rosemount! Offering nearly 2,000 finished square feet, 3 bedrooms, and 2 full bathrooms, this home is filled with thoughtful updates, incredible natural light, and spaces designed for both everyday living and entertaining. Step inside to soaring vaulted ceilings, fresh paint throughout, new carpet, updated lighting and fixtures, and a beautifully refreshed kitchen featuring stainless steel appliances and updated cabinetry. Both bathrooms have been tastefully updated, while the inviting fireplace has been enhanced with a beautiful mantel, creating the perfect focal point for the living space.
One of the standout features is the spacious 3-car garage paired with an impressive extended concrete driveway—offering exceptional space for multiple vehicles, guests, recreational toys, storage, hobbies, or simply the extra room that is so hard to find.
Step outside to a beautiful deck overlooking the peaceful, flat quarter-acre lot. The backyard offers a private, relaxing setting with plenty of room to entertain, play, garden, or simply unwind and enjoy the outdoors. Beautifully maintained, thoughtfully updated, and truly move-in ready, this charming Rosemount home offers the space, setting, and features buyers have been waiting for!
Pending
$449,900
15475 Danville Ave W, Rosemount, MN 55068
3beds
1,980sqft
:
Get pre-qualified$2,755/mo
Single Family
Built in 1989
0.26 Acres Lot
$450,600 Zestimate®
$227/sqft
$-- HOA
What's special
- 26 days |
- 554 |
- 34 |
Zillow last checked:
Listing updated:
Listed by:
Shannon Toner 612-298-9468,
Keller Williams Premier Realty
Source: NorthstarMLS as distributed by MLS GRID,MLS#: 7104676
Facts & features
Interior
Bedrooms & bathrooms
- Bedrooms: 3
- Bathrooms: 2
- Full bathrooms: 2
Bedroom
- Level: Upper
Bedroom 2
- Level: Upper
Bedroom 3
- Level: Lower
Deck
- Level: Main
Dining room
- Level: Main
Foyer
- Level: Main
Kitchen
- Level: Main
Laundry
- Level: Lower
Living room
- Level: Upper
Porch
- Level: Main
Heating
- Forced Air, Fireplace(s)
Cooling
- Central Air
Appliances
- Included: Dishwasher, Dryer, Exhaust Fan, Microwave, Range, Refrigerator, Washer, Water Softener Owned
- Laundry: Lower Level
Features
- Basement: Block,Daylight,Finished,Full
- Number of fireplaces: 1
- Fireplace features: Wood Burning
Interior area
- Total structure area: 1,262
- Total interior livable area: 1,980 sqft
- Finished area above ground: 1,262
- Finished area below ground: 718
Property
Parking
- Total spaces: 3
- Parking features: Attached, Concrete, Garage Door Opener, Heated Garage
- Attached garage spaces: 3
- Has uncovered spaces: Yes
- Details: Garage Dimensions (29x23)
Accessibility
- Accessibility features: None
Features
- Levels: Three Level Split
- Patio & porch: Deck, Porch
Lot
- Size: 0.26 Acres
- Dimensions: 135 x 84
- Features: Tree Coverage - Light
Details
- Foundation area: 1100
- Parcel number: 348360205080
- Zoning description: Residential-Single Family
Construction
Type & style
- Home type: SingleFamily
- Property subtype: Single Family
Materials
- Roof: Asphalt
Condition
- New construction: No
- Year built: 1989
Utilities & green energy
- Gas: Natural Gas
- Sewer: City Sewer/Connected
- Water: City Water/Connected
Community & HOA
Community
- Subdivision: Wensmann 3rd Add
HOA
- Has HOA: No
Location
- Region: Rosemount
Financial & listing details
- Price per square foot: $227/sqft
- Annual tax amount: $4,278
- Date on market: 7/7/2026
- Cumulative days on market: 24 days
Estimated market value
$450,600
$428,000 - $473,000
$2,460/mo
Price history
| Date | Event | Price |
|---|---|---|
| 7/22/2026 | Pending sale | $449,900$227/sqft |
Source:  NorthstarMLS as distributed by MLS GRID #7104676 Report a problem NorthstarMLS as distributed by MLS GRID #7104676 Report a problem | ||
| 7/9/2026 | Listed for sale | $449,900+89.4%$227/sqft |
Source: NorthstarMLS as distributed by MLS GRID #7104676 Report a problem | ||
| 3/31/2015 | Sold | $237,500$120/sqft |
Source: NorthstarMLS as distributed by MLS GRID #4559385 Report a problem | ||
Public tax history
Tax history is unavailable.
Monthly payment
Est. payment
Payment breakdown
Explore the cost of this home by adjusting the details. Changes won't be saved.Climate risks
Neighborhood: 55068
Nearby schools
GreatSchools rating
- 9/10Shannon Park Elementary SchoolGrades: K-5Distance: 2.1 mi
- 8/10Rosemount Middle SchoolGrades: 6-8Distance: 1.6 mi
- 9/10Rosemount Senior High SchoolGrades: 9-12Distance: 1.6 mi
- $375,0003 bd2 ba1.9k sqft15475 Danville Ave, Rosemount, MN 55068Sold
- $367,2002 bd2 ba1.2k sqft15485 Danville Ave, Rosemount, MN 55068Off Market
- $384,6003 bd2 ba1.1k sqft15455 Danville Ave, Rosemount, MN 55068Off Market
- $431,0005 bd2 ba2.1k sqft4285 155th Ct, Rosemount, MN 55068Off Market
- $406,6004 bd3 ba1.5k sqft15470 Danville Ave, Rosemount, MN 55068Off Market
- $302,0003 bd2 ba1.7k sqft4275 155th Ct, Rosemount, MN 55068Sold
- $446,8004 bd2 ba2k sqft15425 Danville Ave, Rosemount, MN 55068Off Market
- $400,1004 bd2 ba1.8k sqft15480 Danville Ave, Rosemount, MN 55068Off Market
A local agent can set up tours, give advice and negotiate with sellers.
Similar homes
- $489,8504 bd3 ba2k sqft15751 Cicerone Path, Rosemount, MN 55068For Sale

 MLS ID #7119360, Mark A Nelson, Nelson Family Realty. NorthstarMLS as distributed by MLS GRID
 - $439,9004 bd2 ba2k sqft15944 Cascade Path, Rosemount, MN 55068For Sale
 MLS ID #7113777, David J Doran, eXp Realty. NorthstarMLS as distributed by MLS GRID
 - $425,0004 bd2 ba2.2k sqft14682 Dunbar Ct, Apple Valley, MN 55124For Sale
 MLS ID #7111760, Pamela Troje, Edina Realty, Inc.. NorthstarMLS as distributed by MLS GRID
 - $494,9004 bd3 ba2.3k sqft1232 138th St E, Rosemount, MN 55068For Sale
 MLS ID #7111172, Laura Marquart, RE/MAX Advantage Plus. NorthstarMLS as distributed by MLS GRID
 - $489,9005 bd3 ba2.7k sqft3180 146th St W, Rosemount, MN 55068For SaleMLS ID #7099816, Terry L. Buchanan, Keller Williams Classic Realty. NorthstarMLS as distributed by MLS GRID
- $525,0003 bd3 ba2.4k sqft14400 Bayberry Cir, Rosemount, MN 55068For SaleMLS ID #7074468, Ryan Walseth - TAYLRD Real Estate, Pemberton RE. NorthstarMLS as distributed by MLS GRID
- $389,9003 bd2 ba1.5k sqft15350 Dunbar Ave, Apple Valley, MN 55124For SaleMLS ID #7105126, Anna Christopherson, Keller Williams Classic Realty. NorthstarMLS as distributed by MLS GRID
- $450,0004 bd2 ba2.5k sqft16025 Grove Trl, Lakeville, MN 55044For SaleMLS ID #7115601, Keokhonma Phomsoukha, Home Sellers. NorthstarMLS as distributed by MLS GRID
- $449,9003 bd2 ba1.8k sqft3635 Blue Jay Ct, Eagan, MN 55123For SaleMLS ID #7074273, Chase Lenz, LPT Realty, LLC. NorthstarMLS as distributed by MLS GRID
- $439,9004 bd2 ba2k sqft2318 Friendship Ln, Burnsville, MN 55337For SaleMLS ID #7117628, Jeremy M. Flicek, JFH Realty. NorthstarMLS as distributed by MLS GRID
- $484,0004 bd4 ba2.6k sqft13630 Atwood Trl, Rosemount, MN 55068For SaleMLS ID #7096166, Ashley Sellers, Engel & Volkers Lake Minnetonka. NorthstarMLS as distributed by MLS GRID
- $540,0003 bd3 ba2.3k sqft13690 Atwood Trl, Rosemount, MN 55068For SaleMLS ID #7111664, James H. Butcher, Edina Realty, Inc.. NorthstarMLS as distributed by MLS GRID
- $455,0004 bd3 ba2.4k sqft3170 199th St W, Farmington, MN 55024For SaleMLS ID #7113611, Katie Morse, Bridge Realty, LLC. NorthstarMLS as distributed by MLS GRID
- $450,0004 bd3 ba2.3k sqft17336 Jersey Way, Lakeville, MN 55044For SaleMLS ID #7113249, Rhonda Pahl, Excelsior Realty. NorthstarMLS as distributed by MLS GRID
- $435,0003 bd3 ba2.1k sqft7135 Upper 157th St W, Apple Valley, MN 55124For SaleMLS ID #7069644, Sam Beebe, Real Broker, LLC. NorthstarMLS as distributed by MLS GRID
- $424,9004 bd2 ba2.1k sqft14835 Natchez Ave, Savage, MN 55378For SaleMLS ID #7119837, Brian Stordahl, Keller Williams Preferred Rlty. NorthstarMLS as distributed by MLS GRID
- $415,0003 bd2 ba1.9k sqft9704 172nd St W, Lakeville, MN 55044For SaleMLS ID #7091886, Jack W Barkley, Edina Realty, Inc.. NorthstarMLS as distributed by MLS GRID
- $475,0003 bd2 ba1.7k sqft2857 213th St W, Farmington, MN 55024For SaleMLS ID #7106116, Blake Wallace, Counselor Realty. NorthstarMLS as distributed by MLS GRID
- $390,0003 bd2 ba1.6k sqft16795 Hershey Ct, Lakeville, MN 55044For SaleMLS ID #7059477, Jason Spars, Keller Williams Realty Integrity Lakes. NorthstarMLS as distributed by MLS GRID
- $369,0004 bd2 ba1.7k sqft18120 Echo Dr, Farmington, MN 55024For SaleMLS ID #7116096, Kirk Duckwall, BRIX Real Estate. NorthstarMLS as distributed by MLS GRID
