Beautifully maintained and updated 3-bedroom, 2-bath home featuring fresh paint throughout and brand-new carpet, offering a clean and move-in-ready feel. PRICED TO SELL! This inviting home offers a functional layout with comfortable living spaces and plenty of natural light. The kitchen provides ample cabinet and counter space with an easy flow into the main living areas, perfect for everyday living and entertaining. The spacious primary suite includes a private bath, while the additional bedrooms offer flexibility for children, guests, a home office, or hobbies. Enjoy the fenced-in backyard with a deck and plenty of space for pets, play, or outdoor gatherings. Attached garage provides added convenience and storage. Conveniently located close to Fort Bragg, shopping, dining, and schools. A well-cared-for home ready for its next owner! A wonderful MUST SEE move-in ready home - don't let someone else get it before you do!
Pending
$230,000
1548 Clan Campbell Dr, Raeford, NC 28376
3beds
1,297sqft
:
Get pre-qualified$1,410/mo
Single Family Residence
Built in 2002
-- sqft lot
$230,500 Zestimate®
$177/sqft
$-- HOA
What's special
Fresh paint throughoutComfortable living spacesInviting homePlenty of natural lightFunctional layoutBrand-new carpet
- 73 days |
- 21 |
- 0 |
Zillow last checked:
Listing updated:
Listed by:
ANNA-LISA ROWLETTE,
EXP REALTY LLC
Source: LPRMLS,MLS#: 762691 Originating MLS: Longleaf Pine Realtors
Originating MLS: Longleaf Pine RealtorsFacts & features
Interior
Bedrooms & bathrooms
- Bedrooms: 3
- Bathrooms: 2
- Full bathrooms: 2
Heating
- Heat Pump
Cooling
- Central Air
Appliances
- Included: Dishwasher, Disposal, Microwave, Oven, Refrigerator
- Laundry: Washer Hookup, Dryer Hookup
Features
- Ceiling Fan(s), Entrance Foyer, Eat-in Kitchen, Garden Tub/Roman Tub, Separate Shower, Walk-In Closet(s), Window Treatments
- Flooring: Carpet, Hardwood, Vinyl
- Windows: Window Treatments
- Basement: Crawl Space
- Number of fireplaces: 1
- Fireplace features: Factory Built
Interior area
- Total interior livable area: 1,297 sqft
Property
Parking
- Total spaces: 2
- Parking features: Attached, Garage
- Attached garage spaces: 2
Features
- Patio & porch: Covered, Deck, Porch
- Exterior features: Deck, Fence
- Fencing: Yard Fenced
Lot
- Features: 1/4 to 1/2 Acre Lot
Details
- Parcel number: 494660101085
- Special conditions: Standard
Construction
Type & style
- Home type: SingleFamily
- Architectural style: Ranch
- Property subtype: Single Family Residence
Materials
- Brick Veneer, Vinyl Siding
Condition
- Good Condition
- New construction: No
- Year built: 2002
Utilities & green energy
- Sewer: Septic Tank
- Water: Public
Community & HOA
Community
- Security: Security System, Smoke Detector(s)
- Subdivision: Colonial Char
HOA
- Has HOA: No
Location
- Region: Raeford
Financial & listing details
- Price per square foot: $177/sqft
- Tax assessed value: $154,560
- Annual tax amount: $1,382
- Date on market: 5/16/2026
- Cumulative days on market: 73 days
- Listing terms: Cash,Conventional,FHA,New Loan,VA Loan
- Inclusions: none
- Exclusions: refrigerator
- Ownership: More than a year
Estimated market value
$230,500
$219,000 - $242,000
$1,740/mo
Price history
| Date | Event | Price |
|---|---|---|
| 5/21/2026 | Pending sale | $230,000$177/sqft |
Source:  LPRMLS #762691 Report a problem LPRMLS #762691 Report a problem | ||
| 5/16/2026 | Listed for sale | $230,000+81.1%$177/sqft |
Source: LPRMLS #762691 Report a problem | ||
| 12/28/2022 | Listing removed | -- |
Source: Zillow Rentals Report a problem | ||
| 12/22/2022 | Listed for rent | $1,300+44.4%$1/sqft |
Source: Zillow Rentals Report a problem | ||
| 1/19/2018 | Listing removed | $900$1/sqft |
Source: Aaims Property Management, Inc Report a problem | ||
| 12/19/2017 | Listed for rent | $900$1/sqft |
Source: Aaims Property Management, Inc Report a problem | ||
| 7/6/2015 | Listing removed | $900$1/sqft |
Source: Aaims Property Management, Inc Report a problem | ||
| 5/6/2015 | Listed for rent | $900-5.3%$1/sqft |
Source: Aaims Property Management Inc. Report a problem | ||
| 4/8/2014 | Listing removed | $950$1/sqft |
Source: Zillow Rental Network Report a problem | ||
| 2/19/2014 | Listed for rent | $950$1/sqft |
Source: Aaims Property Management Report a problem | ||
| 6/16/2012 | Listing removed | $127,000$98/sqft |
Source: RE/MAX PREMIER PROPERTIES #375514 Report a problem | ||
| 1/19/2012 | Price change | $127,000-2.2%$98/sqft |
Source: RE/MAX PREMIER PROPERTIES #375514 Report a problem | ||
| 11/16/2011 | Listed for sale | $129,900+3.9%$100/sqft |
Source: RE/MAX Premier Properties #375514 Report a problem | ||
| 6/26/2007 | Sold | $125,000$96/sqft |
Source: Public Record Report a problem | ||
Public tax history
| Year | Property taxes | Tax assessment |
|---|---|---|
| 2025 | $1,382 | $154,560 |
| 2024 | $1,382 | $154,560 |
| 2023 | $1,382 | $154,560 |
| 2022 | $1,382 +10.3% | $154,560 +14.2% |
| 2021 | $1,253 +0.2% | $135,330 |
| 2020 | $1,251 | $135,330 |
| 2019 | $1,251 +1.8% | $135,330 |
| 2018 | $1,229 | $135,330 |
| 2017 | $1,229 | $135,330 |
| 2016 | $1,229 | $135,330 |
| 2015 | $1,229 | $135,330 |
| 2014 | $1,229 +1.9% | $135,330 +16.8% |
| 2013 | $1,206 | $115,870 |
| 2011 | -- | $115,870 |
| 2010 | -- | $115,870 |
Find assessor info on the county website
Monthly payment
Est. payment
Payment breakdown
Explore the cost of this home by adjusting the details. Changes won't be saved.Climate risks
Neighborhood: 28376
Nearby schools
GreatSchools rating
- 6/10Upchurch ElementaryGrades: PK-5Distance: 7.3 mi
- 2/10East Hoke MiddleGrades: 6-8Distance: 3.5 mi
- 10/10Sandhoke Early College High SchoolGrades: 9-12Distance: 6.4 mi
Schools provided by the listing agent
- Elementary: Upchurch Elementary
- Middle: East Hoke Middle School
- High: Hoke County High School
Source: LPRMLS. This data may not be complete. We recommend contacting the local school district to confirm school assignments for this home.

- $287,4003 bd2 ba1.7k sqft1546 Clan Campbell Dr, Raeford, NC 28376Off Market
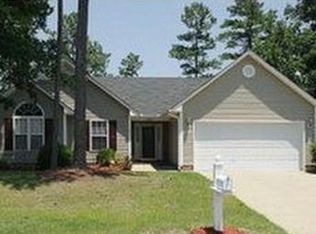
- $231,8003 bd2 ba1.3k sqft1550 Clan Campbell Dr, Raeford, NC 28376Off Market
- $241,100-- bd2 ba1.4k sqft115 Stockade Ct, Raeford, NC 28376Off Market
- $225,500-- bd2 ba1.2k sqft113 Stockade Ct, Raeford, NC 28376Off Market
- $1,5953 bd2 ba1.2k sqft1552 Clan Campbell Dr, Raeford, NC 28376For Sale
- $253,0003 bd2 ba1.5k sqft1544 Clan Campbell Dr, Raeford, NC 28376Sold
- $240,0003 bd2 ba1.3k sqft1547 Clan Campbell Dr, Raeford, NC 28376Sold
- $225,6003 bd2 ba1.2k sqft1549 Clan Campbell Dr, Raeford, NC 28376Off Market
A local agent can set up tours, give advice and negotiate with sellers.
A local lender can help you make sure your offer is ready when you are.
Similar homes
- $229,0003 bd2 ba1k sqft111 Hobson Ct, Raeford, NC 28376For Sale
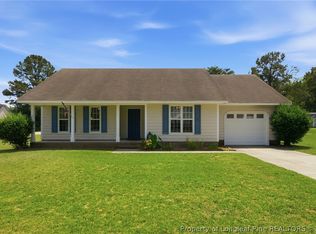 MLS ID #763566, HALEY KERNELLS, LIBERTY KEY REALTY GROUP. LPRMLS
 - $259,9003 bd2 ba1.6k sqft111 Cavalier Dr, Raeford, NC 28376For Sale
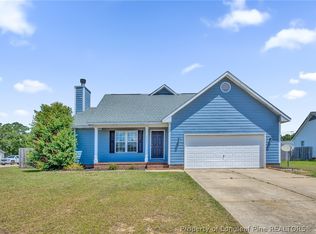 MLS ID #762672, BECKI BOLTON TEAM POWERED BY COLDWELL BANKER ADVANTAGE, COLDWELL BANKER ADVANTAGE - FAYETTEVILLE. LPRMLS
 - $224,9003 bd2 ba1.2k sqft812 N Jackson St, Raeford, NC 28376For Sale
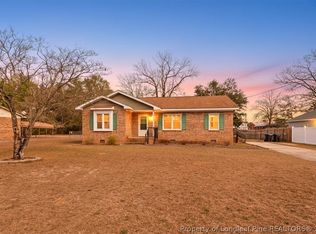 MLS ID #758139, TEAM JONES, RE/MAX CHOICE. LPRMLS
 - $275,0003 bd3 ba1.7k sqft246 Fallingleaf Dr, Raeford, NC 28376For Sale
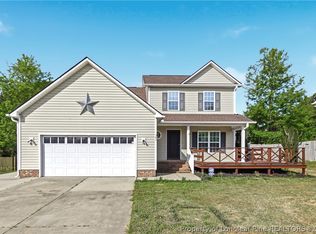 MLS ID #760301, TIFFANY BIELLI, EMPIRE REALTY AND DESIGN, LLC.. LPRMLS
 - $239,9003 bd2 ba1.2k sqft301 Stonewall St, Raeford, NC 28376For SaleMLS ID #755583, PAULA VILLALVA, CLIFTON PROPERTY INVESTMENT, LLC.. LPRMLS
- $184,9003 bd2 ba1.3k sqft1701 Obannon Dr, Raeford, NC 28376For SaleMLS ID #760812, AMANDA WYNN, SIMPLI HOM NC, LLC.. LPRMLS
- $225,0003 bd2 ba1.2k sqft6808 Leeds Ct, Fayetteville, NC 28304For SaleMLS ID #765164, MELINDA SIMPSON, REDFIN CORP.. LPRMLS
- $225,0003 bd2 ba1.2k sqft6963 Bostick Dr, Fayetteville, NC 28314For SaleMLS ID #763234, DANIELLE DAMIANI, ERA STROTHER REAL ESTATE. LPRMLS
- $299,9004 bd2 ba1.5k sqft116 Smokey Mountain Dr, Raeford, NC 28376For SaleMLS ID #764113, BRYAN GAINES, EXIT REALTY PREFERRED. LPRMLS
- $224,0003 bd2 ba1.5k sqft6791 Seaford Dr, Fayetteville, NC 28314For SaleMLS ID #764654, ROBERT MARTIN, MARTIN REAL ESTATE SERVICES. LPRMLS
- $279,9003 bd2 ba1.6k sqft264 Himalaya Dr, Raeford, NC 28376For SaleMLS ID #759439, STEPHANIE BELL, LPT REALTY LLC. LPRMLS
- $237,5003 bd2 ba1.5k sqft6662 Brookshire St, Fayetteville, NC 28314For SaleMLS ID #764767, SAMANTHA BARNER, HAVEN + CO REALTY. LPRMLS
- $292,0003 bd2 ba1.8k sqft107 Hollow Ln, Raeford, NC 28376For SaleMLS ID #763700, MITCHEAL DELVALLE, CENTURY 21 Family Realty. LPRMLS
- $310,0004 bd3 ba1.8k sqft578 Collinwood Dr, Raeford, NC 28376For SaleMLS ID #766021, STEFANIE PORTER, EXP REALTY LLC. LPRMLS
- $240,0003 bd2 ba1.8k sqft7820 Loxley Dr, Fayetteville, NC 28314For SaleMLS ID #763758, MADONNA SORIANO, SPOAT JACKSON & BROWNE LLC. LPRMLS
- $312,0003 bd2 ba1.9k sqft278 Oakmont Dr, Raeford, NC 28376For SaleMLS ID #763706, BRYCE HANNAN, ONNIT REALTY GROUP. LPRMLS
- $244,9003 bd2 ba1.6k sqft6859 Timbercroft Ln, Fayetteville, NC 28314For SaleMLS ID #764053, UTA BELLETETE, RE/MAX CHOICE. LPRMLS
- $232,0003 bd2 ba1.4k sqft2109 Hollyridge Pl, Fayetteville, NC 28304For SaleMLS ID #763084, MIKE GLASPIE, EXP REALTY LLC. LPRMLS
- $226,9003 bd2 ba1.2k sqft1421 Matilda Ct, Fayetteville, NC 28304For SaleMLS ID #761509, WANDA GAINEY, PEAK REALTY GROUP. LPRMLS
- $239,9003 bd2 ba1.2k sqft2244 Cliff Swallow Dr, Fayetteville, NC 28306For SaleMLS ID #766467, LYNN RICHARDS GROUP, THE LYNN RICHARDS GROUP. LPRMLS
