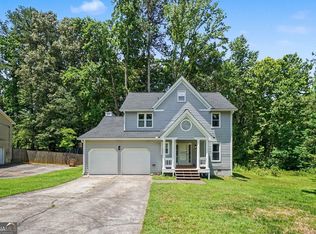
Enjoy up to $9,000 in potential buyer savings! Seller is offering $5,000 toward closing costs, and preferred lender Luke Hale with Supreme Lending may provide up to an additional $4,000 lender credit for qualified buyers. Here it is! The perfect home your family has been looking for! Completely reimagined and fully renovated, this East Cobb residence offers a fresh modern aesthetic, quality craftsmanship, and everyday livability in the sought-after Sprayberry High School district. This 3 bed / 2 bath home delivers exceptional curb appeal with new windows, fresh interior and exterior paint, and a newly refreshed backyard featuring new sod, grading, and added fill dirt for improved usability and presentation. Inside, the home has been thoughtfully rebuilt with attention to detail throughout. Improvements include new interior doors, hinges, and hardware, new drywall, and smooth finished walls and ceilings, creating a clean and cohesive modern backdrop. Throughout the home, all new high end lighting has been installed, enhancing every space with a warm and elevated feel. The kitchen has been fully redesigned with upgraded cabinetry, quartz countertops, new appliances, and an improved layout designed for both daily function and entertaining. Both bathrooms have been completely renovated with modern finishes, including a spa-inspired primary bath with a contemporary, elevated design. The floor plan offers comfortable, connected living spaces that feel open and functional, with consistent finishes carried throughout the home. Additional updates such as new closet systems, refreshed stair details, and refined interior trim work further enhance both style and practicality. Every aspect of the renovation was intentionally executed to deliver a home that feels like new while offering the convenience, location, and lifestyle advantages of East Cobb living in the sought-after Sprayberry High School district.
Pending
Price cut: $5K (7/9)
$470,000
1548 Sprayberry Dr, Marietta, GA 30066
3beds
1,882sqft
:
Get pre-qualified$2,997/mo
Single Family Residence, Residential
Built in 1979
0.26 Acres Lot
$465,600 Zestimate®
$250/sqft
$-- HOA
What's special
Refreshed stair detailsNew windowsNew closet systemsExceptional curb appeal
- 50 days |
- 548 |
- 53 |
Likely to sell faster than
Zillow last checked:
Listing updated:
Listed by:
JANICE OVERBECK,
Keller Williams Realty Atl North 770-509-0700,
STEFANIE Venable,
Keller Williams Realty Atl North
Source: FMLS GA,MLS#: 7789952
Facts & features
Interior
Bedrooms & bathrooms
- Bedrooms: 3
- Bathrooms: 2
- Full bathrooms: 2
Rooms
- Room types: Dining Room, Family Room, Living Room
Primary bedroom
- Features: Oversized Master
- Level: Oversized Master
Bedroom
- Features: Oversized Master
Primary bathroom
- Features: Double Vanity, Shower Only
Dining room
- Features: Separate Dining Room
Kitchen
- Features: Breakfast Room, Cabinets White, Eat-in Kitchen, Pantry, Stone Counters
Heating
- Central, Forced Air, Natural Gas
Cooling
- Ceiling Fan(s), Central Air
Appliances
- Included: Other
- Laundry: In Garage, Laundry Closet
Features
- Crown Molding, Double Vanity, Entrance Foyer, Recessed Lighting
- Flooring: Luxury Vinyl, Tile
- Basement: Crawl Space,Daylight,Exterior Entry,Finished,Interior Entry,Partial
- Number of fireplaces: 1
- Fireplace features: Family Room
- Common walls with other units/homes: No Common Walls
Interior area
- Total structure area: 1,882
- Total interior livable area: 1,882 sqft
Video & virtual tour
Property
Parking
- Total spaces: 2
- Parking features: Attached, Drive Under Main Level, Driveway, Garage, Garage Faces Front, Level Driveway
- Attached garage spaces: 2
- Has uncovered spaces: Yes
Accessibility
- Accessibility features: None
Features
- Levels: Multi/Split
- Patio & porch: Deck, Front Porch
- Exterior features: Private Yard, Rain Gutters
- Pool features: None
- Spa features: None
- Fencing: None
- Has view: Yes
- View description: Neighborhood
- Waterfront features: None
- Body of water: None
Lot
- Size: 0.26 Acres
- Dimensions: 100 x 113
- Features: Back Yard, Front Yard, Level, Private
Details
- Additional structures: None
- Parcel number: 16056000390
- Other equipment: None
- Horse amenities: None
Construction
Type & style
- Home type: SingleFamily
- Architectural style: Traditional
- Property subtype: Single Family Residence, Residential
Materials
- Wood Siding
- Foundation: Concrete Perimeter
- Roof: Composition
Condition
- Resale
- New construction: No
- Year built: 1979
Utilities & green energy
- Electric: 110 Volts
- Sewer: Public Sewer
- Water: Public
- Utilities for property: Electricity Available, Natural Gas Available, Sewer Available, Water Available
Green energy
- Energy efficient items: Windows
- Energy generation: None
Community & HOA
Community
- Features: Near Schools, Near Shopping
- Security: None
- Subdivision: Sprayberry Heights
HOA
- Has HOA: No
Location
- Region: Marietta
Financial & listing details
- Price per square foot: $250/sqft
- Tax assessed value: $331,690
- Annual tax amount: $3,082
- Date on market: 6/19/2026
- Cumulative days on market: 94 days
- Electric utility on property: Yes
- Road surface type: Paved
Estimated market value
$465,600
$442,000 - $489,000
$2,167/mo
Price history
| Date | Event | Price |
|---|---|---|
| 7/15/2026 | Pending sale | $470,000$250/sqft |
Source:  GAMLS #10789345 Report a problem GAMLS #10789345 Report a problem | ||
| 7/9/2026 | Price change | $470,000-1.1%$250/sqft |
Source: GAMLS #10789345 Report a problem | ||
| 6/19/2026 | Listed for sale | $475,000-4%$252/sqft |
Source:  FMLS GA #7789952 Report a problem FMLS GA #7789952 Report a problem | ||
| 6/5/2026 | Listing removed | $495,000$263/sqft |
Source: GAMLS #10721381 Report a problem | ||
| 4/11/2026 | Listed for sale | $495,000+54.7%$263/sqft |
Source: GAMLS #10721381 Report a problem | ||
| 2/27/2026 | Sold | $320,000-3%$170/sqft |
Source: GAMLS #10668476 Report a problem | ||
| 2/19/2026 | Pending sale | $329,900$175/sqft |
Source: GAMLS #10668476 Report a problem | ||
| 1/8/2026 | Listed for sale | $329,900+24.5%$175/sqft |
Source: FMLS GA #7701031 Report a problem | ||
| 12/30/2025 | Sold | $265,000$141/sqft |
Source: Public Record Report a problem | ||
Public tax history
| Year | Property taxes | Tax assessment |
|---|---|---|
| 2024 | $2,931 +22.7% | $132,676 |
| 2023 | $2,388 -14.2% | $132,676 +6.2% |
| 2022 | $2,784 +8.3% | $124,952 +47.5% |
| 2021 | $2,571 | $84,712 |
| 2020 | $2,571 +8.2% | $84,712 +8.2% |
| 2019 | $2,376 +398.5% | $78,284 +19% |
| 2018 | $477 | $65,772 |
| 2017 | $477 +10.8% | $65,772 |
| 2016 | $430 +3.4% | $65,772 +23.6% |
| 2015 | $416 -1.6% | $53,224 |
| 2014 | $423 -1.5% | $53,224 |
| 2013 | $429 -1.5% | $53,224 |
| 2012 | $436 | $53,224 |
| 2011 | $436 +6.5% | $53,224 -19.3% |
| 2010 | $409 | $65,988 |
| 2009 | $409 +23.1% | $65,988 +8.5% |
| 2006 | $332 -1.6% | $60,808 |
| 2005 | $338 | $60,808 |
| 2004 | $338 +8.2% | $60,808 +15.6% |
| 2003 | $312 -0.4% | $52,596 |
| 2002 | $314 -2.7% | $52,596 +22% |
| 2001 | $323 -5.5% | $43,096 |
| 2000 | $341 | $43,096 |
Find assessor info on the county website
Monthly payment
Est. payment
Payment breakdown
Explore the cost of this home by adjusting the details. Changes won't be saved.Climate risks
Neighborhood: 30066
Nearby schools
GreatSchools rating
- 7/10Addison Elementary SchoolGrades: PK-5Distance: 0.9 mi
- 7/10Daniell Middle SchoolGrades: 6-8Distance: 1.5 mi
- 6/10Sprayberry High SchoolGrades: 9-12Distance: 0.5 mi
Schools provided by the listing agent
- Elementary: Addison
- Middle: Daniell
- High: Sprayberry
Source: FMLS GA. This data may not be complete. We recommend contacting the local school district to confirm school assignments for this home.
- $347,0003 bd2 ba1.5k sqft1542 Sprayberry Dr, Marietta, GA 30066Sold

- $356,8003 bd2 ba1.7k sqft1570 Sprayberry Dr, Marietta, GA 30066Off Market

- $375,9003 bd2 ba1.4k sqft1534 Sprayberry Dr, Marietta, GA 30066Off Market
- $376,5004 bd3 ba2.1k sqft1580 Sprayberry Dr, Marietta, GA 30066Off Market

- $436,8004 bd2 ba-- sqft1580 Sprayberry Dr #0, Marietta, GA 30066Off Market
- $377,0003 bd2 ba1.5k sqft1549 Sprayberry Dr, Marietta, GA 30066Off Market
- $360,5003 bd2 ba1.3k sqft1543 Sprayberry Dr, Kennesaw, GA 30066Off Market
- $403,7003 bd2 ba1.3k sqft1586 Sprayberry Dr, Marietta, GA 30066Off Market
A local agent can set up tours, give advice and negotiate with sellers.
Similar homes
- $449,0004 bd2 ba1.5k sqft3121 Rio Montana Dr, Marietta, GA 30066Active

 MLS ID #10803647, Valeska Echavarria, eXp Realty. GAMLS
 - $449,9004 bd2 ba2.2k sqft3650 Autumn Leaves Ln, Marietta, GA 30066Active
 MLS ID #10793188, Benjamin Winwood, Lokation Real Estate LLC. GAMLS
 - $390,0003 bd3 ba1.8k sqft4821 Olde Mill Dr, Marietta, GA 30066Active
 MLS ID #10820879, Jill Heineck, Keller Williams Realty PeachtreeRoad. GAMLS
 - $369,9003 bd2 ba1.3k sqft1184 Alemeda Dr, Marietta, GA 30066Active
 MLS ID #10816676, Valeska Echavarria, eXp Realty. GAMLS
 - $574,9995 bd4 ba2.4k sqft1620 Caribou Ct, Marietta, GA 30066ActiveMLS ID #10816913, Aaron Moen, Keller Williams Realty. GAMLS
- $580,0004 bd3 ba2.4k sqft2360 Milstead Cir NE, Marietta, GA 30066ActiveMLS ID #10676403, Jennifer Collier, Coldwell Banker Realty. GAMLS
- $415,0003 bd3 ba2.3k sqft1798 Poinsettia Dr, Marietta, GA 30062ActiveMLS ID #10783924, Cheryl Kypreos, GK Properties LLC. GAMLS
- $499,9003 bd3 ba1.3k sqft476 Freyer Dr NE, Marietta, GA 30060ActiveMLS ID #10806407, Lynn O'Brien, Keller Williams Realty Partners. GAMLS
- $499,9003 bd2 ba2.2k sqft643 Grove Pkwy SE, Marietta, GA 30067ActiveMLS ID #10789303, Nikki Murfree, Keller Williams Realty Atlanta North. GAMLS
- $489,0003 bd3 ba2.1k sqft235 Mathews Cir SE, Marietta, GA 30067ActiveMLS ID #10796576, Janice Overbeck, Keller Williams Realty Atlanta North. GAMLS
- $495,0004 bd2 ba1.5k sqft473 Hyde Dr NE, Marietta, GA 30060ActiveMLS ID #10792626, Stephen Clark, Harry Norman Realtors. GAMLS
- $395,0003 bd3 ba2k sqft3825 Ethridge Pl NW, Kennesaw, GA 30144ActiveMLS ID #10820240, Coty Melvin, Keller Williams Northwest. GAMLS
- $525,0004 bd3 ba2k sqft2165 Lower Roswell Rd, Marietta, GA 30068Active Under ContractMLS ID #10792676, Brooke Elias, Keller Williams Realty PeachtreeRoad. GAMLS
- $465,0003 bd2 ba1.5k sqft244 Church Rd SW, Marietta, GA 30060ActiveMLS ID #10799238, Cheves Goble, Keller Williams Realty. GAMLS
- $389,9003 bd3 ba2k sqft4491 Calumet Dr NW, Kennesaw, GA 30152ActiveMLS ID #10819394, Benjamin Winwood, Lokation Real Estate LLC. GAMLS
- $496,0003 bd2 ba1.5k sqft401 Cottonwood Dr, Woodstock, GA 30189ActiveMLS ID #10801291, Russel T Troesken, Keller Williams Realty Partners. GAMLS
- $389,9003 bd2 ba1.4k sqft26 Vanguard Cir SW, Marietta, GA 30060ActiveMLS ID #10820590, Cathie Clute, Atlanta Communities. GAMLS
- $449,0003 bd3 ba1.8k sqft1027 Deer Hollow Dr, Woodstock, GA 30189ActiveMLS ID #10789790, Ashley N Lazarian, Real Broker, LLC. GAMLS
- $420,0004 bd3 ba1.6k sqft645 Morgan Springs Ct, Canton, GA 30115ActiveMLS ID #10804580, Stephanie K. Robinson, ERA Sunrise Realty. GAMLS
- $600,0004 bd4 ba2.4k sqft8 Rhodes Dr, Marietta, GA 30068Active Under ContractMLS ID #10801813, Jean Brosius, Atlanta Communities. GAMLS
