Welcome to a beautifully updated home in one of Minden's most desired locations, offering comfort, style, and modern convenience just minutes from Lake Tahoe. This charming property features quartzite countertops, a classic farm sink, and an elegant gas fireplace that creates a warm, inviting atmosphere. A thoughtfully designed addition expands the home with a spacious bathroom, complete with double sinks, a walk-in closet, and jetted tub, providing a true retreat-like experience. Also has a separate shower room, Updated touches throughout to include the second bathroom, kitchen and fireplace in the living room. When you want to entertain there is an extra bonus room off of the living room with a beautiful antique bar and plenty of space out back for your favorite beverage. Enjoy efficiency and peace of mind with a tankless OnDemand water heater, ensuring endless hot water and lower utility costs. With its ideal location, upgraded finishes, and thoughtful layout, blends everyday comfort and elegance. Roof 10 years old, Furnace 8 years old GAZEBO is not staying.
Active under contract-show
$607,000
1548 Wildrose Dr, Minden, NV 89423
3beds
1,613sqft
:
Get pre-qualified$3,904/mo
Single Family Residence
Built in 1971
7,405 Square Feet Lot
$-- Zestimate®
$376/sqft
$-- HOA
What's special
Upgraded finishesDouble sinksJetted tubClassic farm sinkQuartzite countertopsElegant gas fireplaceSeparate shower room
- 18 days |
- 1,383 |
- 50 |
Likely to sell faster than
Zillow last checked:
Listing updated:
Listed by:
Lori Entner S.175451 775-297-1862,
Coldwell Banker Select RE CC
Source: NNRMLS,MLS#: 260008734
Facts & features
Interior
Bedrooms & bathrooms
- Bedrooms: 3
- Bathrooms: 2
- Full bathrooms: 2
Heating
- Fireplace(s), Natural Gas
Cooling
- Electric
Appliances
- Included: Dishwasher, Disposal, Gas Cooktop, Gas Range, Refrigerator
- Laundry: In Garage, Shelves
Features
- Ceiling Fan(s), No Interior Steps, Walk-In Closet(s)
- Flooring: Ceramic Tile, Luxury Vinyl, Wood
- Windows: Blinds, Double Pane Windows, Drapes, Rods, Vinyl Frames
- Number of fireplaces: 1
- Fireplace features: Gas
- Common walls with other units/homes: No Common Walls
Interior area
- Total structure area: 1,613
- Total interior livable area: 1,613 sqft
Property
Parking
- Total spaces: 3
- Parking features: Attached, Garage, Garage Door Opener, Parking Pad, RV Access/Parking
- Attached garage spaces: 2
Features
- Levels: One
- Stories: 1
- Patio & porch: Porch, Covered, Patio, Deck
- Exterior features: None
- Has spa: Yes
- Spa features: Above Ground
- Fencing: Back Yard
Lot
- Size: 7,405 Square Feet
- Features: Level, Sprinklers In Front, Sprinklers In Rear
Details
- Additional structures: Shed(s)
- Parcel number: 132032210010
- Zoning: SFR
Construction
Type & style
- Home type: SingleFamily
- Property subtype: Single Family Residence
Materials
- Brick Veneer, Unknown
- Foundation: Crawl Space
- Roof: Composition
Condition
- New construction: No
- Year built: 1971
Utilities & green energy
- Sewer: Public Sewer
- Water: Public
- Utilities for property: Cable Available, Electricity Connected, Internet Available, Natural Gas Connected, Phone Available, Sewer Connected, Water Connected, Cellular Coverage, Water Meter Installed
Community & HOA
Community
- Security: Smoke Detector(s)
- Subdivision: Wildrose
HOA
- Has HOA: No
Location
- Region: Minden
Financial & listing details
- Price per square foot: $376/sqft
- Tax assessed value: $69,041
- Annual tax amount: $2,214
- Date on market: 7/9/2026
- Cumulative days on market: 18 days
- Listing terms: Cash,Conventional,FHA,VA Loan
Estimated market value
Not available
Estimated sales range
Not available
Not available
Price history
| Date | Event | Price |
|---|---|---|
| 7/15/2026 | Contingent | $607,000$376/sqft |
Source:  NNRMLS #260008734 Report a problem NNRMLS #260008734 Report a problem | ||
| 7/9/2026 | Listed for sale | $607,000$376/sqft |
Source: NNRMLS #260008734 Report a problem | ||
Public tax history
| Year | Property taxes | Tax assessment |
|---|---|---|
| 2025 | $2,150 +3% | $69,041 -1.3% |
| 2024 | $2,088 +3% | $69,981 +1% |
| 2023 | $2,027 +3% | $69,262 +13.6% |
| 2022 | $1,968 +3% | $60,961 -0.5% |
| 2021 | $1,910 | $61,263 +9% |
| 2020 | -- | $56,223 |
| 2019 | $1,855 | $56,223 +3.8% |
| 2018 | $1,855 +6.1% | $54,170 -1.4% |
| 2017 | $1,748 | $54,931 +8.4% |
| 2016 | $1,748 +2.6% | $50,685 |
| 2015 | $1,704 +3.2% | $50,685 +2% |
| 2014 | $1,651 | $49,706 +2.7% |
| 2013 | -- | $48,377 -0.5% |
| 2012 | -- | $48,642 -1.8% |
| 2011 | -- | $49,531 -2.3% |
| 2010 | -- | $50,705 -10.6% |
| 2009 | -- | $56,699 +0.1% |
| 2008 | -- | $56,629 -5.6% |
| 2007 | -- | $60,004 +8.9% |
| 2006 | -- | $55,084 +18.9% |
| 2005 | $1,265 +11.3% | $46,311 +18.8% |
| 2004 | $1,137 | $38,968 +15.2% |
| 2003 | -- | $33,823 +0.8% |
| 2002 | -- | $33,550 |
| 2001 | -- | $33,550 |
| 1999 | -- | $33,550 |
Find assessor info on the county website
Monthly payment
Est. payment
Payment breakdown
Explore the cost of this home by adjusting the details. Changes won't be saved.Climate risks
Neighborhood: 89423
Nearby schools
GreatSchools rating
- 8/10Minden Elementary SchoolGrades: PK-5Distance: 1 mi
- 8/10Carson Valley Middle SchoolGrades: 6-8Distance: 0.7 mi
- 6/10Douglas County High SchoolGrades: 9-12Distance: 1.1 mi
Schools provided by the listing agent
- Elementary: Minden
- Middle: Carson Valley
- High: Douglas
Source: NNRMLS. This data may not be complete. We recommend contacting the local school district to confirm school assignments for this home.
- $506,000-- bd-- ba1.4k sqft1543 2nd St, Minden, NV 89423Off Market
- $562,200-- bd-- ba1.9k sqft1544 Wildrose Dr, Minden, NV 89423Off Market
- $816,9003 bd2 ba2k sqft1547 Deseret Dr, Minden, NV 89423Off Market
- $954,3003 bd3 ba2.7k sqft1543 Deseret Dr, Minden, NV 89423Off Market
- $676,8004 bd3 ba2k sqft1553 Wildrose Dr, Minden, NV 89423Off Market
- $561,700-- bd2 ba1.5k sqft1542 Wildrose Dr, Minden, NV 89423Off Market
- $476,900-- bd-- ba1.2k sqft1549 Wildrose Dr, Minden, NV 89423Off Market
- $487,1003 bd2 ba1.2k sqft1555 Wildrose Dr, Minden, NV 89423Off Market
A local agent can set up tours, give advice and negotiate with sellers.
Similar homes
- $649,0002 bd2 ba1.6k sqft1566 4th St, Minden, NV 89423Active
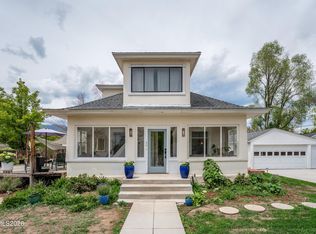
 MLS ID #260005727, Kelly Flaherty, Sierra Sotheby's Int'l. Realty. NNRMLS
 - $650,0003 bd2 ba1.6k sqft837 Mahogany Dr, Minden, NV 89423Active
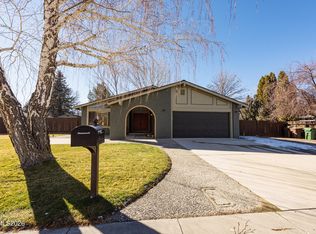 MLS ID #260000605, Kaycee Summers, Dickson Realty - Gardnerville. NNRMLS
 - $699,9994 bd3 ba1.9k sqft1721 Lantana Dr, Minden, NV 89423Active
 MLS ID #260008305, Frank Benvenuto, Intrepid Realty LLC. NNRMLS
 - $679,9993 bd2 ba2k sqft1709 Lantana Dr, Minden, NV 89423Active
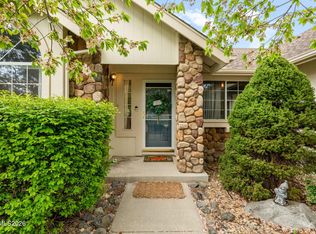 MLS ID #260004643, Stephanie Griffith, Sierra Sotheby's International. NNRMLS
 - $675,0004 bd3 ba1.8k sqft1778 Bougainvillea Dr, Minden, NV 89423ActiveMLS ID #260005760, Joshua Brown, Intero. NNRMLS
- $655,0003 bd2 ba1.7k sqft814 Mahogany Dr, Minden, NV 89423ActiveMLS ID #260007404, Kathy Kinder, RE/MAX Gold. NNRMLS
- $440,0003 bd2 ba1.5k sqft1700 Mackland Ave, Minden, NV 89423ActiveMLS ID #260000395, Gilbert Evans, RE/MAX Realty Affiliates. NNRMLS
- $599,0004 bd2 ba1.6k sqft1371 Winwood Way, Gardnerville, NV 89410ActiveMLS ID #260004667, Michelle Francis, Intero. NNRMLS
- $769,0003 bd2 ba2k sqft1560 Jones St, Minden, NV 89423ActiveMLS ID #260007100, Susan Maclean, Coldwell Banker Select RE CC. NNRMLS
- $589,0003 bd2 ba1.7k sqft1492 Mary Jo Dr, Gardnerville, NV 89460ActiveMLS ID #260008076, Kelly Adams, Intero. NNRMLS
- $619,0003 bd2 ba2k sqft616 Kim Ct, Gardnerville, NV 89460ActiveMLS ID #260006820, Rachel Alexander, Intrepid Realty LLC. NNRMLS
- $729,0003 bd2 ba1.6k sqft2887 San Gabriel Dr, Minden, NV 89423ActiveMLS ID #260004984, Samuel Whiteside, RE/MAX Realty Affiliates. NNRMLS
- $389,9002 bd2 ba1.2k sqft1630 Olua St APT 6, Minden, NV 89423ActiveMLS ID #260008744, Daniel Johnson, Coldwell Banker Select RE M. NNRMLS
- $775,0004 bd2 ba2.3k sqft2712 Wildhorse Ln, Minden, NV 89423ActiveMLS ID #260008029, Lisa Williams, Berkshire Hathaway HomeService. NNRMLS
- $650,0003 bd2 ba1.7k sqft3329 S Edmonds Dr, Carson City, NV 89701ActiveMLS ID #260008444, Brandon Goles, Realty One Group Eminence. NNRMLS
- $725,0003 bd2 ba1.9k sqft3575 Long Dr, Minden, NV 89423For SaleMLS ID #143226, Fawne M Hayes, Chase International SLT. STAOR
- $619,0003 bd2 ba1.1k sqft1893 Bella Coola Dr, South Lake Tahoe, CA 96150For SaleMLS ID #143237, Fernanda De Paula Dozier, Real Brokerage Technologies. STAOR
- $620,0003 bd2 ba1.2k sqft155 Tramway Dr Suite A, Minden, NV 89449ActiveMLS ID #260009404, Kimberly Valverde, Coldwell Banker Select ZC. NNRMLS
- $565,0003 bd2 ba1.6k sqft1454 Angora Dr, Gardnerville, NV 89460ActiveMLS ID #260008309, Paul Armstrong, Dickson Realty - Caughlin. NNRMLS
- $449,0002 bd3 ba1.5k sqft1179 Cottonwood St APT 15, Gardnerville, NV 89410ActiveMLS ID #260002637, Laura Moline, RE/MAX Realty Affiliates. NNRMLS
