ASSUMABLE VA LOAN - 2.75%
Tucked into the established and amenity-rich Avalon community, this home offers a lifestyle that's both vibrant and grounded. It's the kind of place where mornings ease in gently and evenings are best spent outside, surrounded by a backyard that feels more like a personal retreat than a typical neighborhood lot. Thoughtfully landscaped and full of character, the outdoor space invites you to slow down and stay awhile, with a patio for gathering, a whimsical gazebo, a privacy fence for seclusion, and a shed with an attached greenhouse ready to support every gardening ambition.
Inside, this home invites connection and comfort with a thoughtfully designed floor plan that blends open-concept living with cozy retreats. The main living area is bathed in natural light, creating a space where day-to-day life feels effortless and joyful, while the front-facing windows have been tinted to help keep the home cooler and more energy efficient during warm coastal months.
While new construction may offer a blank slate, this pre-COVID built home offers something more meaningful--time, intention, and investment already poured in. From the established landscaping to the thoughtful upgrades throughout, it's a property that lives easily from day one, without the added expense or wait.
A versatile flex space, currently used as a dining room, offers endless possibilities, while the epoxied garage, complete with storage and its own climate-controlled mini-split, adds an impressive 398 heated square feet for hobbies, projects, or additional living space. Upstairs, you'll find four generously sized bedrooms, two full baths, and a laundry room so delightful it might just make chores enjoyable. The primary suite is a bright, spacious retreat designed for ultimate relaxation, and the home is brimming with thoughtful upgrades, including custom blinds, upgraded lighting fixtures, ceiling fans, a retractable storm door, gutters, added outlets and lights, and a security system for peace of mind.
Located in the flourishing Avalon subdivision, this home benefits from the ease and enjoyment of an established neighborhood, where amenities are already in place and daily life feels connected and convenient. Residents enjoy a sparkling zero-entry pool and a stunning 15-acre lake, perfect for picnics, fishing, kayaking, or simply soaking in the natural surroundings. Brunswick County's idyllic beaches, mild weather, and signature Southern hospitality make this area a magnet for those seeking a better way of life.
Come discover the charm, serenity, and warmth of 1549 St. Joseph Drive--your personal slice of paradise in Avalon.
Under contract
$359,000
1549 St Joseph Drive SE, Bolivia, NC 28422
4beds
2,210sqft
Single Family Residence
Built in 2020
0.25 Acres Lot
$351,700 Zestimate®
$162/sqft
$125/mo HOA
What's special
Sparkling zero-entry poolWhimsical gazeboCustom blindsCeiling fansPatio for gatheringUpgraded lighting fixturesPrivacy fence for seclusion
- 102 days |
- 28 |
- 2 |
Zillow last checked:
Listing updated:
Listed by:
Helen J Wils 631-241-3007,
HAVEN Realty Co.
Source: Hive MLS,MLS#: 100565861 Originating MLS: Cape Fear Realtors MLS, Inc.
Originating MLS: Cape Fear Realtors MLS, Inc.Facts & features
Interior
Bedrooms & bathrooms
- Bedrooms: 4
- Bathrooms: 3
- Full bathrooms: 2
- 1/2 bathrooms: 1
Rooms
- Room types: Master Bedroom, Bedroom 1, Bedroom 2, Bedroom 3, Dining Room, Living Room, Laundry
Heating
- Electric, Heat Pump
Cooling
- Central Air
Appliances
- Included: Electric Oven, Built-In Microwave, Washer, Refrigerator, Dryer, Disposal, Dishwasher, Electric Range
- Laundry: Laundry Room
Features
- Walk-in Closet(s), High Ceilings, Kitchen Island, Ceiling Fan(s), Pantry, Walk-in Shower, Blinds/Shades, Walk-In Closet(s)
- Flooring: LVT/LVP, Carpet
- Basement: None
- Attic: Access Only,Scuttle
- Has fireplace: No
Interior area
- Total structure area: 2,210
- Total interior livable area: 2,210 sqft
Property
Parking
- Total spaces: 2
- Parking features: Garage Faces Front, Concrete, Garage Door Opener
- Attached garage spaces: 2
Features
- Levels: Two
- Patio & porch: Covered, Front Porch, Rear Porch
- Fencing: Partial,Wood
- Has view: Yes
- View description: Creek/Stream
- Has water view: Yes
- Water view: Creek/Stream
- Frontage type: Creek
Lot
- Size: 0.25 Acres
- Dimensions: 100 by 15 by 117 by 35 by 34 by 134
- Features: Wetlands
Details
- Additional structures: Pergola, Shed(s)
- Parcel number: 185cg018
- Zoning: Co-R-6000
- Special conditions: Standard
Construction
Type & style
- Home type: SingleFamily
- Property subtype: Single Family Residence
Materials
- Vinyl Siding, Wood Frame
- Foundation: Slab
- Roof: Shingle
Condition
- New construction: No
- Year built: 2020
Utilities & green energy
- Sewer: Public Sewer
- Water: Public
- Utilities for property: Sewer Connected
Community & HOA
Community
- Subdivision: Avalon
HOA
- Has HOA: Yes
- Amenities included: Clubhouse, Pool, Dog Park, Fitness Center, Maintenance Common Areas, Maintenance Roads, Management, Master Insure, Pickleball, Playground, Street Lights, Trail(s)
- HOA fee: $1,500 annually
- HOA name: Avalon HOA c/o Premier Management
- HOA phone: 910-679-3012
Location
- Region: Bolivia
Financial & listing details
- Price per square foot: $162/sqft
- Tax assessed value: $360,860
- Annual tax amount: $1,634
- Date on market: 4/9/2026
- Cumulative days on market: 102 days
- Listing agreement: Exclusive Right To Sell
- Listing terms: Cash,Conventional,FHA,USDA Loan,VA Loan
Estimated market value
$351,700
$334,000 - $369,000
$2,467/mo
Price history
| Date | Event | Price |
|---|---|---|
| 7/13/2026 | Contingent | $359,000$162/sqft |
Source:  Hive MLS #100565861 Report a problem Hive MLS #100565861 Report a problem | ||
| 4/9/2026 | Listed for sale | $359,000-4.3%$162/sqft |
Source: Hive MLS #100565861 Report a problem | ||
| 2/7/2025 | Listing removed | $375,000$170/sqft |
Source: Hive MLS #100483873 Report a problem | ||
| 1/16/2025 | Listed for sale | $375,000-6.2%$170/sqft |
Source: Hive MLS #100483873 Report a problem | ||
| 6/4/2024 | Listing removed | -- |
Source: Hive MLS #100426371 Report a problem | ||
| 4/22/2024 | Price change | $399,997-3.6%$181/sqft |
Source: Hive MLS #100426371 Report a problem | ||
| 4/2/2024 | Price change | $415,000-2.4%$188/sqft |
Source: Hive MLS #100426371 Report a problem | ||
| 2/8/2024 | Listed for sale | $425,000$192/sqft |
Source: Hive MLS #100426371 Report a problem | ||
Public tax history
| Year | Property taxes | Tax assessment |
|---|---|---|
| 2025 | $1,634 | $360,860 |
| 2024 | $1,634 | $360,860 |
| 2023 | $1,634 +5.4% | $360,860 +52.2% |
| 2022 | $1,550 +0% | $237,060 |
| 2021 | $1,550 +41.2% | $237,060 +64.8% |
| 2020 | $1,098 | $143,820 |
Find assessor info on the county website
Monthly payment
Est. payment
Payment breakdown
Explore the cost of this home by adjusting the details. Changes won't be saved.Climate risks
Neighborhood: 28422
Nearby schools
GreatSchools rating
- 4/10Virginia Williamson ElementaryGrades: PK-5Distance: 1.4 mi
- 4/10Cedar Grove MiddleGrades: 6-8Distance: 4 mi
- 4/10South Brunswick HighGrades: 9-12Distance: 9.8 mi
Schools provided by the listing agent
- Elementary: Virginia Williamson
- Middle: Cedar Grove
- High: South Brunswick
Source: Hive MLS. This data may not be complete. We recommend contacting the local school district to confirm school assignments for this home.
- $304,4003 bd2 ba1.7k sqft1585 Maltwood Dr SE LOT 323, Bolivia, NC 28422Off Market

- $318,1004 bd2 ba1.7k sqft1553 Saint Joseph Dr SE, Bolivia, NC 28422Off Market
- $312,3003 bd2 ba1.7k sqft1577 Maltwood Ct SE, Bolivia, NC 28422Off Market
- $316,9003 bd2 ba1.6k sqft1557 Saint Joseph Dr SE, Bolivia, NC 28422Off Market
- $332,1004 bd2 ba2k sqft1581 Maltwood Ct SE, Bolivia, NC 28422Off Market
- $295,1003 bd2 ba1.4k sqft1563 Murre Ct SE, Bolivia, NC 28422Off Market
- $283,2003 bd2 ba1.3k sqft1559 Murre Ct SE, Bolivia, NC 28422Off Market
- $295,8003 bd2 ba1.4k sqft1567 Murre Ct SE, Bolivia, NC 28422Off Market
A local agent can set up tours, give advice and negotiate with sellers.
Similar homes
- $370,0004 bd2 ba2.4k sqft1753 Riverton Drive SE, Bolivia, NC 28422For Sale

 MLS ID #100573777, Tidal Realty Partners, REAL Broker LLC. Hive MLS
 - $325,0003 bd2 ba1.8k sqft1432 Evergreen Forest Drive SE, Bolivia, NC 28422For Sale
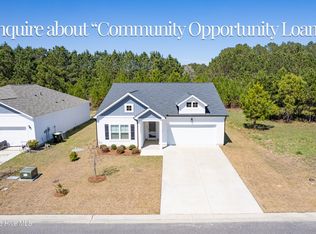 MLS ID #100562750, Helen J Wils, HAVEN Realty Co.. Hive MLS
 - $324,9993 bd3 ba2k sqft1519 Judith Drive SE, Bolivia, NC 28422For Sale
 MLS ID #100592858, The Dooley Group, Discover NC Homes. Hive MLS
 - $312,0003 bd2 ba1.6k sqft1038 Burled Oak Ridge Loop SE, Bolivia, NC 28422For Sale
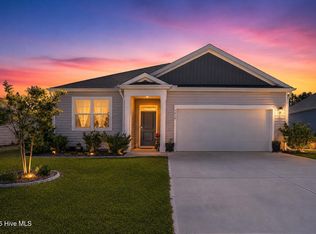 MLS ID #100566336, Kim E Cotton, RE/MAX Southern Coast. Hive MLS
 - $318,5003 bd2 ba1.6k sqft1115 Burled Oak Ridge Loop SE, Bolivia, NC 28422For SaleMLS ID #100569205, Sarah Young, RE/MAX Southern Properties. Hive MLS
- $323,9003 bd2 ba1.6k sqft1682 Haldon Lane SE, Bolivia, NC 28422For SaleMLS ID #100591552, Krueger Team, Coldwell Banker Sea Coast Advantage. Hive MLS
- $315,0004 bd2 ba1.4k sqft1550 King Lucius Way SE, Bolivia, NC 28422For SaleMLS ID #100566662, Charlie T McCullen, McCullen Real Estate. Hive MLS
- $314,9003 bd2 ba1.7k sqft1690 Haldon Lane SE, Bolivia, NC 28422For SaleMLS ID #100582954, The Dooley Group, Discover NC Homes. Hive MLS
- $315,9993 bd3 ba1.7k sqft1559 Judith Drive SE, Bolivia, NC 28422For SaleMLS ID #100588992, The Dooley Group, Discover NC Homes. Hive MLS
- $310,0003 bd2 ba1.5k sqft1861 Bards Drive SE, Bolivia, NC 28422For SaleMLS ID #100575708, Helen J Wils, HAVEN Realty Co.. Hive MLS
- $289,0003 bd2 ba1.3k sqft1316 N Fisher King Drive SE, Bolivia, NC 28422For SaleMLS ID #100572728, Jessica M Wainwright, Live Love Brunswick. Hive MLS
- $295,0003 bd3 ba1.7k sqft1442 Judith Drive SE, Bolivia, NC 28422For SaleMLS ID #100573703, Amy Boltz, Margaret Rudd Assoc/Sp. Hive MLS
- $340,0004 bd2 ba1.7k sqft2062 Arbovale Court SE Lot 45, Bolivia, NC 28422For SaleMLS ID #100589918, Ashley Garland, Coldwell Banker Sea Coast Advantage. Hive MLS
- $325,0004 bd2 ba1.6k sqft2642 Provence Drive SE, Bolivia, NC 28422For SaleMLS ID #100582355, Jessie A Mahoney, Kinstle & Company LLC.. Hive MLS
- $290,0004 bd3 ba1.8k sqft1306 Patti Lane SE, Bolivia, NC 28422For SaleMLS ID #100584568, Stephanie F Deese, The Saltwater Agency. Hive MLS
- $312,0004 bd2 ba1.8k sqft2518 Sardis Drive SE, Bolivia, NC 28422For SaleMLS ID #100565948, Lisa M Page, REAL Broker LLC. Hive MLS
- $268,0003 bd2 ba1.1k sqft1542 King Lucius Way SE, Bolivia, NC 28422For SaleMLS ID #100592460, Ramona Richardson, Coastal Lights Realty. Hive MLS
- $294,9004 bd2 ba1.6k sqft2519 Sendero Drive SE, Bolivia, NC 28422For SaleMLS ID #100594408, Susan Sterphone-Stryker, Berkshire Hathaway HomeServices Carolina Premier Properties. Hive MLS
- $299,0003 bd2 ba1.4k sqft1151 Little Martha Way SE, Bolivia, NC 28422For SaleMLS ID #100566455, Helen J Wils, HAVEN Realty Co.. Hive MLS
- $314,0005 bd3 ba2.4k sqft1427 New Sun Drive SE, Bolivia, NC 28422For SaleMLS ID #100551005, Robert W Close, Salt and Sand Realty. Hive MLS
