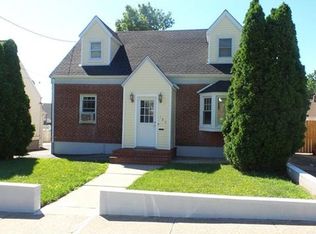
This North End gem has been lovingly maintained, cherished, and cared for by the same family for approximately 64 years. Filled with light, charm, and character, this Cape offers a wonderful opportunity for homeowners, investors, or buyers looking to create a property with excellent income potential. The main level features a spacious living room with hardwood floors, an inviting eat-in kitchen that opens to a comfortable family room / den, and a formal dining room perfect for entertaining. A 1st floor bedroom and full bath add convenience and flexibility, making one-level living possible. Upstairs, you'll find 2 additional generously sized bedrooms and a 2nd full bath. Energy efficient with C/A & newer windows. The lower level offers plenty of additional storage and could easily be utilized as a home office / rec room. Outside, enjoy a private backyard and a detached two-car garage providing ample parking and storage. With some creative ideas and thoughtful updates, this home offers the potential to be reconfigured into a 4-5 bedroom property, creating an excellent opportunity for those looking to generate rental income from SHU students. The location is ideal, with stores, shops, restaurants, major highways, and everyday conveniences all close by, while SHU is just minutes away. Whether you're looking for a well-loved home to make your own or an investment with significant upside, this North End property is full of possibilities. *See agent remarks*
Accepting backups
$409,999
155 Baker Street, Bridgeport, CT 06606
3beds
1,306sqft
Single Family Residence
Built in 1946
4,791 Square Feet Lot
$425,600 Zestimate®
$314/sqft
$-- HOA
What's special
Inviting eat-in kitchenPrivate backyard
- 29 days
- 332
- 14
Zillow last checked:
Listing updated:
Listed by:
The Zerella Christy Team of William Raveis Real Estate,
Kenny Zerella (203)209-3615,
William Raveis Real Estate 203-255-6841
Source: Smart MLS,MLS#: 24205981
Facts & features
Interior
Bedrooms & bathrooms
- Bedrooms: 3
- Bathrooms: 2
- Full bathrooms: 2
Primary bedroom
- Features: Ceiling Fan(s)
- Level: Upper
- Area: 205.38 Square Feet
- Dimensions: 12.6 x 16.3
Bedroom
- Features: Ceiling Fan(s)
- Level: Main
- Area: 121.32 Square Feet
- Dimensions: 10.11 x 12
Bedroom
- Features: Ceiling Fan(s)
- Level: Upper
- Area: 127.68 Square Feet
- Dimensions: 11.4 x 11.2
Dining room
- Level: Main
- Area: 131.04 Square Feet
- Dimensions: 11.7 x 11.2
Family room
- Features: Tile Floor
- Level: Main
- Area: 48.3 Square Feet
- Dimensions: 4.6 x 10.5
Kitchen
- Features: Tile Floor
- Level: Main
- Area: 123.34 Square Feet
- Dimensions: 10.11 x 12.2
Living room
- Features: Hardwood Floor
- Level: Main
- Area: 232.83 Square Feet
- Dimensions: 11.7 x 19.9
Heating
- Forced Air, Oil
Cooling
- Ceiling Fan(s), Central Air
Appliances
- Included: Electric Range, Microwave, Refrigerator, Washer, Dryer, Water Heater
- Laundry: Lower Level
Features
- Basement: Full,Storage Space,Partially Finished
- Attic: Crawl Space,Storage,Access Via Hatch
- Has fireplace: No
Interior area
- Total structure area: 1,306
- Total interior livable area: 1,306 sqft
- Finished area above ground: 1,306
Property
Parking
- Total spaces: 2
- Parking features: Detached, Driveway, Paved
- Garage spaces: 2
- Has uncovered spaces: Yes
Features
- Patio & porch: Patio
- Fencing: Wood,Partial,Privacy
Lot
- Size: 4,791 Square Feet
- Features: Level
Details
- Parcel number: 32999
- Zoning: Res
Construction
Type & style
- Home type: SingleFamily
- Architectural style: Cape Cod
- Property subtype: Single Family Residence
Materials
- Aluminum Siding
- Foundation: Concrete Perimeter
- Roof: Asphalt
Condition
- New construction: No
- Year built: 1946
Utilities & green energy
- Sewer: Public Sewer
- Water: Public
Community & HOA
Community
- Features: Golf, Health Club, Library, Medical Facilities, Park, Playground, Near Public Transport, Shopping/Mall
- Subdivision: North End
HOA
- Has HOA: No
Location
- Region: Bridgeport
Financial & listing details
- Price per square foot: $314/sqft
- Tax assessed value: $162,020
- Annual tax amount: $7,040
- Date on market: 9/10/2026
Estimated market value
$425,600
$404,000 - $447,000
$3,356/mo
Price history
| Date | Event | Price |
|---|---|---|
| 9/10/2026 | Listed for sale | $409,999$314/sqft |
Source:  Smart MLS #24205981 Report a problem Smart MLS #24205981 Report a problem | ||
Public tax history
| Year | Property taxes | Tax assessment |
|---|---|---|
| 2025 | $7,040 | $162,020 |
| 2024 | $7,040 | $162,020 |
| 2023 | $7,040 | $162,020 |
| 2022 | $7,040 | $162,020 |
| 2021 | $7,040 +20% | $162,020 +49.1% |
| 2020 | $5,866 | $108,650 |
| 2019 | $5,866 -0.7% | $108,650 |
| 2018 | $5,907 | $108,650 |
| 2017 | $5,907 | $108,650 |
| 2016 | $5,907 +0.4% | $108,650 -22.1% |
| 2015 | $5,885 | $139,450 |
| 2014 | $5,885 +0.8% | $139,450 |
| 2013 | $5,836 +1.8% | $139,450 |
| 2012 | $5,733 +3.7% | $139,450 |
| 2011 | $5,528 | $139,450 |
| 2010 | $5,528 +2.3% | $139,450 |
| 2009 | $5,402 +0.2% | $139,450 +15.3% |
| 2008 | $5,392 +5.1% | $120,940 +1.1% |
| 2007 | $5,131 +1.4% | $119,670 |
| 2006 | $5,060 +12.6% | $119,670 +47% |
| 2003 | $4,494 -15.1% | $81,410 |
| 2001 | $5,292 +57.2% | $81,410 +57.2% |
| 2000 | $3,366 +0.1% | $51,779 +0.2% |
| 1999 | $3,361 | $51,700 |
Find assessor info on the county website
Monthly payment
Est. payment
Payment breakdown
Explore the cost of this home by adjusting the details. Changes won't be saved.Climate risks
Neighborhood: North End
Nearby schools
Schools provided by the listing agent
- High: Central
Source: Smart MLS. This data may not be complete. We recommend contacting the local school district to confirm school assignments for this home.
Similar homes
- $439,0003 bd1 ba1.1k sqft720 Jewett Avenue, Bridgeport, CT 06606For Sale
 MLS ID #24206791, Florence Mathis, W. Raveis Lifestyles Realty. Smart MLS
 - $399,0002 bd2 ba1.3k sqft24 Oxford Street, Bridgeport, CT 06606For Sale
 MLS ID #24210608, Holly Bryda, Compass Connecticut, LLC. Smart MLS
 - $510,0003 bd2 ba1k sqft1885 Old Town Road, Bridgeport, CT 06606For Sale
 MLS ID #24211780, Amanda Huntington, Compass Connecticut, LLC. Smart MLS
 - $425,0004 bd2 ba1.9k sqft157 Fairview Avenue, Bridgeport, CT 06606For Sale
 MLS ID #24201243, Angel Torres, Century 21 Scala Group. Smart MLS
 - $449,9004 bd3 ba1.1k sqft457 Vincellette Street, Bridgeport, CT 06606For SaleMLS ID #24194089, Edgar Ramirez, Maple Vale Realty LLC. Smart MLS
- $479,0002 bd2 ba1.8k sqft86 Vanguard Street, Bridgeport, CT 06606For SaleMLS ID #24203550, Robert Rosenfeld, Keller Williams Prestige Prop.. Smart MLS
- $355,0003 bd2 ba1.1k sqft(Undisclosed Address), Bridgeport, CT 06606For SaleMLS ID #24201723, E. Pamela Williams, Coldwell Banker Realty. Smart MLS
- $479,9003 bd3 ba1.5k sqft2 Chatham Terrace, Bridgeport, CT 06606For SaleMLS ID #24178834, Alan D. Stewart Jr, ASJ Realty Partners. Smart MLS
- $428,0003 bd2 ba1.1k sqft146 Wood Avenue, Stratford, CT 06614For SaleMLS ID #24204578, Todd Auslander, Keller Williams Prestige Prop.. Smart MLS
- $350,0002 bd2 ba1.2k sqftFairfield Village, Bridgeport, CT 06606For SaleMLS ID #24210149, Nelly Cordova, Keller Williams Prestige Prop.. Smart MLS
- $469,0003 bd2 ba1.5k sqft110 Ruby Lane, Stratford, CT 06614For SaleMLS ID #24211165, Daniel Villacis, Modern Day Real Estate. Smart MLS
- $439,0002 bd1 ba1.1k sqft508 North Street, Milford, CT 06461For SaleMLS ID #24211927, Megan Arthur, Higgins Group Real Estate. Smart MLS
- $525,0003 bd1 ba1.5k sqft91 Bertrose Avenue, Milford, CT 06460For SaleMLS ID #24213366, Leslie Terres, West Shore Realty. Smart MLS
- $420,0004 bd2 ba1.8k sqft1626 Iranistan Avenue, Bridgeport, CT 06604For SaleMLS ID #24184661, Cisco Borres, RE/MAX Right Choice. Smart MLS
- $449,9003 bd2 ba1.4k sqft25 Fairfield Street, Milford, CT 06460For SaleMLS ID #24206359, Christine Shaw, Coldwell Banker Realty. Smart MLS
- $459,9003 bd2 ba1.5k sqft76 Newton Street, Stratford, CT 06614For SaleMLS ID #24201374, Ronald J. Gydus, Carey & Guarrera Real Estate. Smart MLS
- $449,0003 bd2 ba1.5k sqftStrathmoor, Fairfield, CT 06825For SaleMLS ID #24207684, Bob Richter, Coldwell Banker Realty. Smart MLS
- $525,0004 bd2 ba1k sqft2082 Stratfield Road, Fairfield, CT 06825For SaleMLS ID #24207066, Brandy N. Hall, Higgins Group Real Estate. Smart MLS
- $449,0004 bd2 ba1.2k sqft10 Prospect Drive, Stratford, CT 06615For SaleMLS ID #24211003, Nicholas Tarquino, Carbutti & Co., Realtors. Smart MLS
- $479,0003 bd2 ba1.8k sqft50 Vine Street, Stratford, CT 06614For SaleMLS ID #24210369, Stephanie Ellison, Ellison Homes Real Estate. Smart MLS
