Welcome home to this charming one-level home in Alabaster’s Chinaberry Subdivision! Offering approximately 1,842 squ. feet, this 3 bedroom, 2 bath home also features a bonus room that could easily serve as a 4th bedroom, home office, or flex space. Inside, you’ll find a comfortable living room centered around a cozy fireplace, a separate dining room for gatherings, PLUS an eat-in kitchen for casual everyday meals. The functional one-level floor plan offers plenty of space while still feeling warm & inviting. Step outside to enjoy the covered patio overlooking the fenced backyard—perfect for pets, play, entertaining, or simply relaxing at the end of the day. A 2-car garage provides additional parking and storage, while the brick exterior offers classic curb appeal. With one-level living, flexible space, a fenced yard, and a great Alabaster location, this Chinaberry home has so much to offer. Less than 1 mile from Creekview Elementary*
For sale
$324,900
155 Chinaberry Ln, Maylene, AL 35114
3beds
1,842sqft
Single Family Residence
Built in 2005
0.39 Acres Lot
$319,100 Zestimate®
$176/sqft
$-- HOA
What's special
Classic curb appealBrick exteriorFenced backyardCozy fireplaceSeparate dining roomEat-in kitchenFunctional one-level floor plan
- 10 days
- 478
- 39
Likely to sell faster than
Zillow last checked:
Listing updated:
Listed by:
Andrea Quick CELL:2052297648,
Sweet HOMElife Real Estate
Source: GALMLS,MLS#: 21465862
Facts & features
Interior
Bedrooms & bathrooms
- Bedrooms: 3
- Bathrooms: 2
- Full bathrooms: 2
Rooms
- Room types: Bedroom, Bonus Room, Bathroom, Kitchen, Living/Dining (ROOM), Master Bathroom, Master Bedroom
Primary bedroom
- Level: First
Bedroom 1
- Level: First
Bedroom 2
- Level: First
Primary bathroom
- Level: First
Bathroom 1
- Level: First
Kitchen
- Features: Laminate Counters, Breakfast Bar, Eat-in Kitchen
- Level: First
Basement
- Area: 0
Heating
- Central, Heat Pump
Cooling
- Central Air, Heat Pump, Ceiling Fan(s)
Appliances
- Included: Dishwasher, Microwave, Electric Oven, Stainless Steel Appliance(s), Stove-Electric, Gas Water Heater
- Laundry: Electric Dryer Hookup, Washer Hookup, Main Level, Laundry Closet, Yes
Features
- Split Bedroom, Smooth Ceilings, Tray Ceiling(s), Soaking Tub, Separate Shower, Double Vanity, Split Bedrooms, Tub/Shower Combo, Walk-In Closet(s)
- Flooring: Laminate, Tile
- Doors: Storm Door(s)
- Windows: Double Pane Windows
- Attic: Walk-In,Yes
- Number of fireplaces: 1
- Fireplace features: Tile (FIREPL), Living Room, Gas
Interior area
- Total interior livable area: 1,842 sqft
- Finished area above ground: 1,842
- Finished area below ground: 0
Video & virtual tour
Property
Parking
- Total spaces: 2
- Parking features: Attached, Driveway, Parking (MLVL), Garage Faces Side
- Attached garage spaces: 2
- Has uncovered spaces: Yes
Features
- Levels: One
- Stories: 1
- Patio & porch: Covered, Patio
- Pool features: None
- Fencing: Fenced
- View description: None
- Waterfront features: No
Lot
- Size: 0.39 Acres
Details
- Additional structures: Storage
- Parcel number: 232090007033.000
- Special conditions: N/A
Construction
Type & style
- Home type: SingleFamily
- Property subtype: Single Family Residence
Materials
- Brick
- Foundation: Slab
Condition
- Year built: 2005
Utilities & green energy
- Water: Public
- Utilities for property: Sewer Connected, Underground Utilities
Green energy
- Energy efficient items: Ridge Vent
Community & HOA
Community
- Subdivision: Chinaberry
Location
- Region: Maylene
Financial & listing details
- Price per square foot: $176/sqft
- Tax assessed value: $288,900
- Annual tax amount: $1,185
- Price range: $324.9K - $324.9K
- Date on market: 9/24/2026
Estimated market value
$319,100
$303,000 - $335,000
$1,876/mo
Price history
| Date | Event | Price |
|---|---|---|
| 9/24/2026 | Listed for sale | $324,900+76.7%$176/sqft |
Source:  GALMLS #21465862 Report a problem GALMLS #21465862 Report a problem | ||
| 4/5/2006 | Sold | $183,900$100/sqft |
Source: Public Record Report a problem | ||
Public tax history
| Year | Property taxes | Tax assessment |
|---|---|---|
| 2025 | $1,185 +1.3% | $28,900 +1.1% |
| 2024 | $1,170 +6.9% | $28,580 +5.9% |
| 2023 | $1,095 +19.4% | $27,000 +16.1% |
| 2022 | $917 -4.7% | $23,260 +13% |
| 2021 | $963 +33.9% | $20,580 +7.9% |
| 2020 | $719 +2.6% | $19,080 +2% |
| 2019 | $701 | $18,700 +1.6% |
| 2017 | $701 +5.9% | $18,400 +4.4% |
| 2015 | $662 -19.5% | $17,620 +5.3% |
| 2014 | $822 -1.5% | $16,740 +3.2% |
| 2013 | $835 | $16,220 |
| 2012 | $835 -8.2% | $16,220 -7.8% |
| 2011 | $909 +5% | $17,600 +4.8% |
| 2010 | $866 -9.7% | $16,800 -9.3% |
| 2009 | $959 +2.5% | $18,520 +2.4% |
| 2007 | $935 | $18,080 |
Find assessor info on the county website
Monthly payment
Est. payment
Payment breakdown
Explore the cost of this home by adjusting the details. Changes won't be saved.Climate risks
Neighborhood: 35114
Nearby schools
Schools provided by the listing agent
- Elementary: Creek View
- Middle: Thompson
- High: Thompson
Source: GALMLS. This data may not be complete. We recommend contacting the local school district to confirm school assignments for this home.
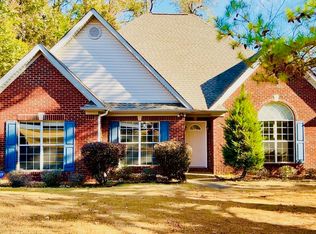
Similar homes
- $309,9003 bd2 ba1.5k sqft100 Hastings Ln, Maylene, AL 35114For Sale

 MLS ID #21466388, Jeremy Miller, Local Realty. GALMLS
 - $359,9005 bd4 ba2.1k sqft783 Crider Rd, Maylene, AL 35114For Sale
 MLS ID #21466105, Orit Menaker, Sweet HOMElife Real Estate. GALMLS
 - $299,0003 bd2 ba1.6k sqft125 Carriage Dr, Maylene, AL 35114For Sale
 MLS ID #21463731, Vicki Lugar, ARC Realty - Hoover. GALMLS
 - $315,0004 bd2 ba1.9k sqft100 Bermuda Lake Dr, Alabaster, AL 35007For Sale
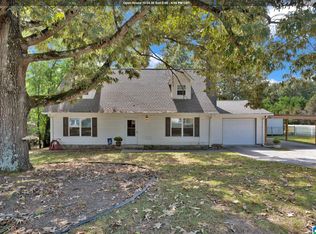 MLS ID #21466316, Kristin Price, ARC Realty - Hoover. GALMLS
 - $399,9004 bd2 ba2.5k sqft479 Heathersage Rd, Maylene, AL 35114For SaleMLS ID #21466542, Patsy Reed, ARC Realty Pelham Branch. GALMLS
- $308,9003 bd2 ba1.5k sqftSpectrum, Maylene, AL 35114For SaleMLS ID #21464511, Tim Mitchell, eXp Realty, LLC Central. GALMLS
- $349,9003 bd2 ba1.9k sqft113 Sand Pebble St, Alabaster, AL 35007For SaleMLS ID #21466587, Jennifer Hoelsher, Redfin Corporation. GALMLS
- $370,0003 bd3 ba1.8k sqft463 Heathersage Rd, Maylene, AL 35114For SaleMLS ID #21462109, Christina James, Keller Williams Realty Hoover. GALMLS
- $279,0003 bd2 ba1.9k sqftAt&t, Maylene, AL 35114For SaleMLS ID #21455522, Michelle Hyde, RealtySouth-OTM-Acton Rd. GALMLS
- $320,0003 bd2 ba2k sqft8233 Wynwood Dr, Pelham, AL 35080For SaleMLS ID #21466480, Marshall Casselman, eXp Realty, LLC Central. GALMLS
- $285,0003 bd2 ba1.6k sqft109 Hastings Ln, Maylene, AL 35114For SaleMLS ID #21461868, Amanda Bates, ARC Realty - Hoover. GALMLS
- $299,9003 bd2 ba1.4k sqftTbd, Maylene, AL 35114For SaleMLS ID #21465533, Julie McDonnell, Keller Williams Metro South. GALMLS
- $319,9004 bd2 ba2k sqft112 Summer Hill Dr, Alabaster, AL 35007For SaleMLS ID #21464811, Jenni Barrera, BluePrint Realty Company. GALMLS
- $324,9004 bd3 ba1.9k sqftSpectrum, Alabaster, AL 35007For SaleMLS ID #21465446, Debbie Burks, Keller Williams Realty Hoover. GALMLS
- $359,0004 bd2 ba2.3k sqftTba, Maylene, AL 35114For SaleMLS ID #21450442, Jeff Dorough, Keller Williams Metro South. GALMLS
- $309,0004 bd2 ba2.3k sqftAt&t, Sepectrum, Alabaster, AL 35007For SaleMLS ID #21466164, Eddie Rich, ARC Realty Vestavia. GALMLS
- $299,9993 bd2 ba1.9k sqft14 Frankies Ln, Alabaster, AL 35007For SaleMLS ID #21464423, Pamela Crain, 1 Percent Lists Legacy. GALMLS
- $425,0004 bd3 ba2.1k sqftAt&t, Maylene, AL 35114For SaleMLS ID #21461144, Malinda Smiley Smith, Birmingham Mountain Realty. GALMLS
