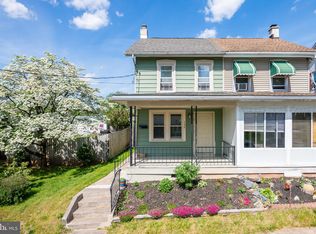
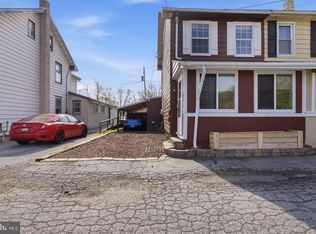
Welcome to this charming 2-bedroom, 1-bath twin home in the Daniel Boone School District! Offering 1,124 square feet of comfortable living space, this home features a number of recent updates. The kitchen has been refreshed with new flooring and a new countertop, while the dining room has been freshly painted. The living room offers new windows and new flooring, and the primary bedroom also features new flooring. Enjoy additional living space in the inviting sunroom, perfect for relaxing or enjoying your morning coffee. Outside, you'll find a new deck overlooking the fenced yard, providing a great space for outdoor entertaining, gardening, or simply enjoying the outdoors. A private off-street driveway provides convenient parking for two cars. With its recent updates, flexible living space, private outdoor area, and dedicated parking, this home is ready for its new owner.
Pending
$209,900
155 Hopewell St, Birdsboro, PA 19508
2beds
1,124sqft
Single Family Residence
Built in 1910
3,049 Square Feet Lot
$212,000 Zestimate®
$187/sqft
$-- HOA
What's special
Fenced yardInviting sunroomPrivate off-street driveway
- 59 days
- 38
- 2
Likely to sell faster than
Zillow last checked:
Listing updated:
Listed by:
Anthony Borelli 610-507-3520,
Century 21 Gold 6107792500
Source: Bright MLS,MLS#: PABK2077044
Facts & features
Interior
Bedrooms & bathrooms
- Bedrooms: 2
- Bathrooms: 1
- Full bathrooms: 1
Rooms
- Room types: Living Room, Dining Room, Bedroom 2, Kitchen, Bedroom 1
Bedroom 1
- Level: Upper
- Area: 156 Square Feet
- Dimensions: 13 X 12
Bedroom 2
- Level: Upper
- Area: 84 Square Feet
- Dimensions: 14 X 6
Dining room
- Level: Main
- Area: 196 Square Feet
- Dimensions: 14 X 14
Kitchen
- Features: Kitchen - Gas Cooking
- Level: Main
Living room
- Level: Main
- Area: 322 Square Feet
- Dimensions: 23 X 14
Screened porch
- Level: Main
- Area: 208 Square Feet
- Dimensions: 16 X 13
Heating
- Radiant, Oil
Cooling
- None
Appliances
- Included: Electric Water Heater
Features
- Basement: Full
- Has fireplace: No
Interior area
- Total structure area: 1,124
- Total interior livable area: 1,124 sqft
- Finished area above ground: 1,124
- Finished area below ground: 0
Property
Parking
- Total spaces: 2
- Parking features: Driveway
- Uncovered spaces: 2
Accessibility
- Accessibility features: None
Features
- Levels: Two
- Stories: 2
- Patio & porch: Porch, Screened Porch
- Pool features: None
Lot
- Size: 3,049 Square Feet
- Features: Level
Details
- Additional structures: Above Grade, Below Grade
- Parcel number: 31534417019727
- Zoning: R2-MDR
- Special conditions: Standard
Construction
Type & style
- Home type: SingleFamily
- Architectural style: Traditional
- Property subtype: Single Family Residence
- Attached to another structure: Yes
Materials
- Mixed
- Foundation: Other
- Roof: Unknown
Condition
- New construction: No
- Year built: 1910
Utilities & green energy
- Sewer: Public Sewer
- Water: Public
- Utilities for property: Cable Available, Electricity Available, Phone Available, Sewer Available, Water Available
Community & HOA
Community
- Subdivision: None Available
HOA
- Has HOA: No
Location
- Region: Birdsboro
- Municipality: BIRDSBORO BORO
Financial & listing details
- Price per square foot: $187/sqft
- Tax assessed value: $73,600
- Annual tax amount: $3,719
- Date on market: 8/26/2026
- Listing agreement: Exclusive Right To Sell
- Listing terms: Cash,Conventional,FHA,VA Loan
- Inclusions: Refrigerator
- Ownership: Fee Simple
Estimated market value
$212,000
$201,000 - $223,000
$1,575/mo
Price history
| Date | Event | Price |
|---|---|---|
| 9/3/2026 | Pending sale | $209,900$187/sqft |
Source:  Bright MLS #PABK2077044 Report a problem Bright MLS #PABK2077044 Report a problem | ||
| 8/26/2026 | Listed for sale | $209,900+31.2%$187/sqft |
Source: Bright MLS #PABK2077044 Report a problem | ||
| 6/28/2024 | Sold | $160,000+3.2%$142/sqft |
Source: Bright MLS #PABK2042502 Report a problem | ||
| 5/15/2024 | Pending sale | $155,000$138/sqft |
Source: Bright MLS #PABK2042502 Report a problem | ||
| 5/13/2024 | Contingent | $155,000$138/sqft |
Source: Bright MLS #PABK2042502 Report a problem | ||
| 5/8/2024 | Price change | $155,000-8.8%$138/sqft |
Source: Bright MLS #PABK2042502 Report a problem | ||
| 4/26/2024 | Listed for sale | $170,000+112.8%$151/sqft |
Source: Bright MLS #PABK2042502 Report a problem | ||
| 1/4/2013 | Listing removed | $79,900$71/sqft |
Source: Smart Choice Realty Report a problem | ||
| 7/11/2012 | Listed for sale | $79,900$71/sqft |
Source: Assist<dash>2<dash>Sell Smart Choice Realty #? Report a problem | ||
Public tax history
| Year | Property taxes | Tax assessment |
|---|---|---|
| 2025 | $3,744 +6% | $73,600 |
| 2024 | $3,533 +2% | $73,600 |
| 2023 | $3,464 +0.3% | $73,600 |
| 2022 | $3,452 +1.7% | $73,600 |
| 2021 | $3,393 | $73,600 |
| 2020 | $3,393 +1.7% | $73,600 |
| 2019 | $3,338 +1.4% | $73,600 |
| 2018 | $3,291 +1.8% | $73,600 |
| 2017 | $3,233 +204.8% | $73,600 |
| 2016 | $1,061 +1.4% | $73,600 |
| 2015 | $1,046 | $73,600 |
| 2014 | -- | $73,600 |
| 2013 | -- | $73,600 |
| 2012 | -- | $73,600 |
| 2011 | -- | $73,600 |
| 2010 | -- | $73,600 |
| 2009 | -- | $73,600 |
| 2008 | -- | $73,600 |
| 2007 | -- | $73,600 |
| 2006 | -- | $73,600 |
| 2005 | -- | $73,600 |
| 2004 | -- | $73,600 |
| 2003 | -- | $73,600 |
| 2002 | -- | $73,600 |
| 2000 | -- | $73,600 |
Find assessor info on the county website
Monthly payment
Est. payment
Payment breakdown
Explore the cost of this home by adjusting the details. Changes won't be saved.Climate risks
Neighborhood: 19508
Nearby schools
Schools provided by the listing agent
- District: Daniel Boone Area
Source: Bright MLS. This data may not be complete. We recommend contacting the local school district to confirm school assignments for this home.
Similar homes
- $213,0003 bd1 ba1.2k sqft134 Cinder St, Birdsboro, PA 19508For Sale
 MLS ID #PABK2075520, Tracey Lane, Pagoda Realty ERA Powered. Bright MLS
 - $239,9002 bd2 ba1.2k sqft23 Seyfert Dr, Birdsboro, PA 19508For Sale
 MLS ID #PABK2079264, Taj Simmons, EXP Realty, LLC. Bright MLS
 - $215,0003 bd1 ba1.1k sqft1440 Birch St, Reading, PA 19604For Sale
 MLS ID #PABK2079288, Denise Aster, Keller Williams Real Estate -Exton. Bright MLS
 - $205,0004 bd1 ba1.1k sqft560 Marshall Ave, Reading, PA 19606For Sale
 MLS ID #PABK2079822, Ryan Murray, Lime House. Bright MLS
 - $209,9002 bd2 ba1.1k sqft15 Reed St, Mohnton, PA 19540For SaleMLS ID #PABK2079386, Dave Hinkel, Coldwell Banker Realty. Bright MLS
- $215,0003 bd1 ba1.2k sqft1009 Queen St, Pottstown, PA 19464For SaleMLS ID #PAMC2192116, Karen Chiodo, EXP Realty, LLC. Bright MLS
- $212,5001 bd1 ba888 sqft397 Angora Rd, Reading, PA 19606For SaleMLS ID #PABK2076356, Helen Sage, Springer Realty Group. Bright MLS
- $214,9003 bd2 ba784 sqft5 Monroe St, Mohnton, PA 19540For SaleMLS ID #PABK2076426, Zylkia Rivera, Keller Williams Platinum Realty - Wyomissing. Bright MLS
- $240,0004 bd1 ba1.2k sqft508 Lockheed Ave, Reading, PA 19601For SaleMLS ID #PABK2079708, Faith Sprecher, BHHS Homesale Realty- Reading Berks. Bright MLS
- $234,9004 bd1 ba1.6k sqft833 Monroe Ave, Pottstown, PA 19464For SaleMLS ID #PAMC2194708, Gerald Peklak, RE/MAX Reliance. Bright MLS
- $215,0002 bd2 ba852 sqft213 Airy St, Phoenixville, PA 19460For SaleMLS ID #PACT2138210, Michael Fingerman, HomeSmart Realty Advisors. Bright MLS
- $229,9003 bd2 ba1k sqft810 Philadelphia Ave, Shillington, PA 19607For SaleMLS ID #PABK2079398, Julie Musser, BHHS Homesale Realty- Reading Berks. Bright MLS
- $189,0002 bd1 ba1.3k sqft505 Hill Ave, Reading, PA 19606For SaleMLS ID #PABK2078596, Hayden Caballero, Keller Williams Elite. Bright MLS
- $277,5004 bd1 ba1.4k sqft327 W Beech St, Pottstown, PA 19464For SaleMLS ID #PAMC2197392, Matt Green, Glocker & Company-Boyertown. Bright MLS
- $235,0004 bd2 ba1.5k sqft317 Walnut St, Pottstown, PA 19464For SaleMLS ID #PAMC2196846, Paul Augustine, RE/MAX Centre Realtors. Bright MLS
- $244,9003 bd2 ba1.2k sqft772 Queen St, Pottstown, PA 19464For SaleMLS ID #PAMC2194846, Jimmy Boyd, Realty One Group Advocates. Bright MLS
- $249,9004 bd2 ba1.3k sqft366 N Charlotte St, Pottstown, PA 19464For SaleMLS ID #PAMC2196666, John Murrow, Compass RE. Bright MLS
- $214,9004 bd2 ba1.3k sqft170 S Franklin St, Pottstown, PA 19464For SaleMLS ID #PAMC2165922, Aaron Jones, Iron Valley Real Estate Exton. Bright MLS
- $209,9003 bd2 ba1k sqft1305 Kramer Mill Rd, Denver, PA 17517For SaleMLS ID #PALA2094912, Brenda Starnowsky, Iron Valley Real Estate of Lancaster. Bright MLS
- $239,9013 bd2 ba1.3k sqft610 Old Wyomissing Rd, Reading, PA 19611For SaleMLS ID #PABK2078242, Mr. Nelson Gamez, Realty One Group Alliance. Bright MLS
