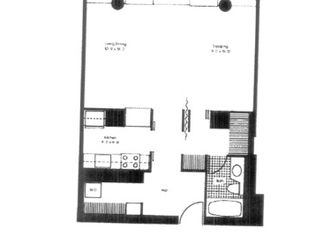
Penthouse living at its finest! Unit 5410 is a spacious split floorplan two bedroom/two bathroom home located in Lake Shore East at prestigious Harbor Point. Unit features include stunning unobstructed lake views from every room, a bright open floor plan with a separate dining room. The oversized primary bedroom suite includes two closets, one a spacious walk-in. There is a beautifully renovated granite kitchen with stainless steel appliances, generous interior closet space, in unit washer/dryer, plus an additional storage cage. Harbor Point is a full amenity building with 24 hour doorstaff, indoor pool and hot tub, exercise facility, basketball & racquetball courts, men's and ladies locker rooms w/steam and sauna, children's play room, hobby room, sundeck, Bockwinkel's grocery store, dry cleaners, laundry & party rooms and so much more! CTA 60 Bus Line stops directly in front of building entrance. "L" conveniently located at Randolph and Wabash. Parking is rental. 25lb pet weight limit.
Active
$599,000
155 N Harbor Dr APT 5410, Chicago, IL 60601
2beds
--sqft
Condominium, Single Family Residence
Built in 1974
-- sqft lot
$-- Zestimate®
$--/sqft
$1,306/mo HOA
What's special
Basketball and racquetball courtsOversized primary bedroom suiteBeautifully renovated granite kitchenBright open floor planSeparate dining roomStainless steel appliancesGenerous interior closet space
- 61 days |
- 323 |
- 12 |
Zillow last checked:
Listing updated:
Listed by:
Liane Pruchnik 312-209-2264,
Berkshire Hathaway HomeServices Chicago
Source: MRED as distributed by MLS GRID,MLS#: 12652553
Facts & features
Interior
Bedrooms & bathrooms
- Bedrooms: 2
- Bathrooms: 2
- Full bathrooms: 2
Rooms
- Room types: No additional rooms
Primary bedroom
- Features: Flooring (Carpet), Window Treatments (Blinds), Bathroom (Full)
- Level: Main
- Area: 176 Square Feet
- Dimensions: 11X16
Bedroom 2
- Features: Flooring (Carpet), Window Treatments (Blinds)
- Level: Main
- Area: 165 Square Feet
- Dimensions: 11X15
Dining room
- Features: Flooring (Carpet)
- Level: Main
- Area: 72 Square Feet
- Dimensions: 8X9
Kitchen
- Features: Flooring (Tile)
- Level: Main
- Area: 88 Square Feet
- Dimensions: 8X11
Living room
- Features: Flooring (Carpet), Window Treatments (Blinds)
- Level: Main
- Area: 352 Square Feet
- Dimensions: 16X22
Heating
- Electric
Cooling
- Wall Unit(s)
Appliances
- Included: Range, Microwave, Dishwasher, Refrigerator, Washer, Dryer, Disposal, Stainless Steel Appliance(s)
- Laundry: Washer Hookup
Features
- Basement: None
Interior area
- Total structure area: 0
Property
Parking
- Total spaces: 1
- Parking features: Concrete, Circular Driveway, Heated Garage, Yes, Leased, Attached, Garage
- Attached garage spaces: 1
- Has uncovered spaces: Yes
Accessibility
- Accessibility features: No Disability Access
Features
- Patio & porch: Patio
- Exterior features: Outdoor Grill
- Has view: Yes
- View description: Water, Front of Property
- Has water view: Yes
- Water view: Water,Front of Property
- Waterfront features: Lake Front
Lot
- Features: Corner Lot, Landscaped
Details
- Parcel number: 17104010051738
- Special conditions: None
- Other equipment: Intercom, TV Antenna
Construction
Type & style
- Home type: Condo
- Property subtype: Condominium, Single Family Residence
Materials
- Steel Siding, Glass
- Foundation: Concrete Perimeter, Reinforced Caisson
- Roof: Other
Condition
- New construction: No
- Year built: 1974
Utilities & green energy
- Electric: Circuit Breakers
- Sewer: Public Sewer
- Water: Lake Michigan
Community & HOA
Community
- Features: Park
- Subdivision: Harbor Point
HOA
- Has HOA: Yes
- Amenities included: Bike Room/Bike Trails, Door Person, Coin Laundry, Commissary, Elevator in Residence, Exercise Room, Storage, Health Club, On Site Manager/Engineer, Party Room, Sundeck, Indoor Pool, Receiving Room, Sauna, Service Elevator(s), Steam Room, Valet/Cleaner, Spa/Hot Tub
- Services included: Water, Insurance, Security, Doorman, Cable TV, Exercise Facilities, Pool, Exterior Maintenance, Lawn Care, Scavenger, Snow Removal, Internet
- HOA fee: $1,306 monthly
Location
- Region: Chicago
Financial & listing details
- Tax assessed value: $564,400
- Annual tax amount: $11,281
- Date on market: 5/22/2026
- Ownership: Condo
Estimated market value
Not available
Estimated sales range
Not available
Not available
Price history
| Date | Event | Price |
|---|---|---|
| 5/20/2026 | Listed for sale | $599,000+27127.3% |
Source: MRED as distributed by MLS GRID #12652553 Report a problem | ||
| 11/15/2022 | Listing removed | -- |
Source:  Berkshire Hathaway HomeServices Chicago Report a problem Berkshire Hathaway HomeServices Chicago Report a problem | ||
| 11/1/2022 | Listed for rent | $2,900 |
Source: Berkshire Hathaway HomeServices Chicago #11663854 Report a problem | ||
| 11/13/2021 | Listing removed | -- |
Source: Berkshire Hathaway HomeServices Chicago Report a problem | ||
| 9/25/2021 | Listed for rent | $2,900 |
Source: Berkshire Hathaway HomeServices Chicago #11229271 Report a problem | ||
| 9/1/2020 | Listing removed | $2,900 |
Source: Berkshire Hathaway HomeServices Chicago #10817363 Report a problem | ||
| 8/14/2020 | Listed for rent | $2,900-14.7% |
Source: Berkshire Hathaway HomeServices Chicago #10817363 Report a problem | ||
| 11/12/2018 | Listing removed | $3,400 |
Source: IH Apartments Report a problem | ||
| 11/7/2018 | Price change | $3,400+19.3% |
Source: IH Apartments Report a problem | ||
| 10/13/2018 | Price change | $2,850-5% |
Source: Berkshire Hathaway HomeServices KoenigRubloff Realty Group #10094941 Report a problem | ||
| 9/27/2018 | Listed for rent | $3,000+25% |
Source: Berkshire Hathaway HomeServices KoenigRubloff #10094941 Report a problem | ||
| 10/14/2011 | Listing removed | $2,400 |
Source: Koenig & Strey Real Living #07889261 Report a problem | ||
| 9/14/2011 | Price change | $2,400-4% |
Source: Koenig & Strey Real Living #07889261 Report a problem | ||
| 8/27/2011 | Listed for rent | $2,500 |
Source: Koenig & Strey Real Living #07889261 Report a problem | ||
| 7/28/2010 | Listing removed | $2,200 |
Source: Koenig & Strey Real Living #07539104 Report a problem | ||
| 6/12/2010 | Listed for sale | $2,200-99% |
Source: Koenig & Strey Real Living #07539104 Report a problem | ||
| 12/3/1997 | Sold | $225,000 |
Source: Public Record Report a problem | ||
Public tax history
| Year | Property taxes | Tax assessment |
|---|---|---|
| 2024 | -- | $56,440 +6.5% |
| 2023 | $11,182 +2.6% | $52,999 |
| 2022 | $10,901 +2.3% | $52,999 |
| 2021 | $10,658 +3.5% | $52,999 +14.6% |
| 2020 | $10,298 +1.8% | $46,227 -8.2% |
| 2019 | $10,115 +1.7% | $50,347 |
| 2018 | $9,945 +5.2% | $50,347 +14.6% |
| 2017 | $9,456 +7.5% | $43,927 |
| 2016 | $8,798 +9.3% | $43,927 |
| 2015 | $8,049 +3.6% | $43,927 +4.9% |
| 2014 | $7,768 +2% | $41,865 |
| 2013 | $7,614 +1.4% | $41,865 |
| 2012 | $7,512 +12% | $41,865 +1.2% |
| 2011 | $6,705 -3.6% | $41,377 -3.2% |
| 2010 | $6,953 -0.8% | $42,727 -5% |
| 2009 | $7,012 +13.1% | $44,965 +4% |
| 2008 | $6,201 +1% | $43,229 |
| 2007 | $6,140 -1.1% | $43,229 |
| 2006 | $6,206 +1.5% | $43,229 +15.6% |
| 2005 | $6,113 +1% | $37,410 |
| 2004 | $6,051 +2.2% | $37,410 |
| 2003 | $5,920 +14.6% | $37,410 +30.2% |
| 2002 | $5,163 +11.6% | $28,739 |
| 2001 | $4,626 -3.9% | $28,739 |
| 2000 | $4,814 | $28,739 +14.7% |
| 1999 | $4,814 | $25,059 |
Find assessor info on the county website
Monthly payment
Est. payment
Payment breakdown
Explore the cost of this home by adjusting the details. Changes won't be saved.Climate risks
Neighborhood: New Eastside
Nearby schools
GreatSchools rating
- 4/10Ogden Elementary SchoolGrades: PK-8Distance: 1.3 mi
- 1/10Wells Community Academy High SchoolGrades: 9-12Distance: 2.9 mi
Schools provided by the listing agent
- District: 299
Source: MRED as distributed by MLS GRID. This data may not be complete. We recommend contacting the local school district to confirm school assignments for this home.
- $252,100-- bd1 ba708 sqft155 N Harbor Dr APT 201, Chicago, IL 60601Off Market
- $475,1002 bd2 ba1.1k sqft155 N Harbor Dr APT 202, Chicago, IL 60601Off Market
- $540,5002 bd2 ba1.1k sqft155 N Harbor Dr APT 203, Chicago, IL 60601Off Market
- $345,9001 bd2 ba998 sqft155 N Harbor Dr APT 204, Chicago, IL 60601Off Market

- $225,0001 bd1 ba800 sqft155 N Harbor Dr APT 205, Chicago, IL 60601Sold
- $489,0001 bd1 ba1k sqft155 N Harbor Dr APT 206, Chicago, IL 60601Sold
- $397,5002 bd2 ba1k sqft155 N Harbor Dr APT 207, Chicago, IL 60601Off Market
- $513,600-- bd-- ba-- sqft155 N Harbor Dr APT 208, Chicago, IL 60601Off Market
- $407,9001 bd2 ba1k sqft155 N Harbor Dr APT 209, Chicago, IL 60601Off Market
A local agent can set up tours, give advice and negotiate with sellers.
Similar homes
- $562,0002 bd3 ba1.2k sqft(Undisclosed Address), Chicago, IL 60601Active
 MLS ID #12678308, Vickie Liu, ABR,SFR, Baird & Warner. MRED as distributed by MLS GRID
 - $499,0002 bd2 ba1.3k sqft360 E Randolph St APT 1007, Chicago, IL 60601Active
 MLS ID #12674447, Connie Engel, @properties Christie's International Real Estate. MRED as distributed by MLS GRID
 - $499,0002 bd2 ba1.1k sqft195 N Harbor Dr APT 4209, Chicago, IL 60601Active
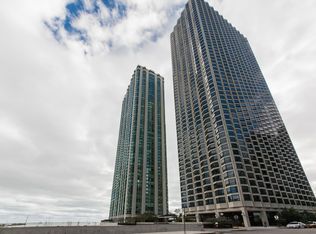 MLS ID #12648207, Michelle Orton, Baird & Warner. MRED as distributed by MLS GRID
 - $467,0002 bd2 ba1.4k sqft155 N Harbor Dr APT 403, Chicago, IL 60601Active
 MLS ID #12546349, Liane Pruchnik, Berkshire Hathaway HomeServices Chicago. MRED as distributed by MLS GRID
 - $519,9991 bd2 ba1k sqft360 E Randolph St APT 2502, Chicago, IL 60601ActiveMLS ID #12688934, Robert Los, HomeSmart Connect LLC. MRED as distributed by MLS GRID
- $599,0002 bd2 ba1.5k sqft(Undisclosed Address), Chicago, IL 60611ActiveMLS ID #12649329, Pat Cohen, Baird & Warner. MRED as distributed by MLS GRID
- $699,0002 bd2 ba1.2k sqft225 N Columbus Dr Unit 6006, Chicago, IL 60601ActiveMLS ID #12671655, Philip Skowron, Compass. MRED as distributed by MLS GRID
- $460,0002 bd2 ba1.2k sqft400 E Randolph St APT 3320, Chicago, IL 60601Price ChangeMLS ID #12631148, Jennifer Briscoe, Corcoran Urban Real Estate. MRED as distributed by MLS GRID
- $745,0003 bd2 ba1.5k sqft201 N Westshore Dr APT 1202, Chicago, IL 60601ActiveMLS ID #12684265, Cheri Cho, MC Realty Group, Inc.. MRED as distributed by MLS GRID
- $550,0002 bd2 ba1.4k sqft512 N McClurg Ct APT 3304, Chicago, IL 60611ActiveMLS ID #12706968, Norene Chip, Jameson Sotheby's Intl Realty. MRED as distributed by MLS GRID
- $585,0002 bd2 ba1.5k sqft990 N Lake Shore Dr APT 15D, Chicago, IL 60611ActiveMLS ID #12691416, Jovanka Corazzina, @properties Christie's International Real Estate. MRED as distributed by MLS GRID
- $424,0001 bd2 ba1k sqft155 N Harbor Dr APT 2404, Chicago, IL 60601ActiveMLS ID #12663683, Ksenia Wurl, Compass. MRED as distributed by MLS GRID
- $409,9002 bd2 ba1k sqft155 N Harbor Dr APT 5407, Chicago, IL 60601ActiveMLS ID #12558042, Gary Richter, Corcoran Urban Real Estate. MRED as distributed by MLS GRID
- $495,9002 bd2 ba1.2k sqft474 N Lake Shore Dr APT 4205, Chicago, IL 60611ActiveMLS ID #12686981, Kenyatta Land, HomeSmart Connect LLC. MRED as distributed by MLS GRID
- $465,0001 bd1 ba1k sqft505 N Lake Shore Dr APT 1312, Chicago, IL 60611NewMLS ID #12713027, Haylee Stone, @properties Christie's International Real Estate. MRED as distributed by MLS GRID
- $550,0002 bd2 ba1.2k sqft401 E Ontario St APT 3409, Chicago, IL 60611ActiveMLS ID #12687819, Vikas Wadhwa, Urban Living Properties, LLC. MRED as distributed by MLS GRID
- $399,0002 bd2 ba1.5k sqft850 N Dewitt Pl APT 7K, Chicago, IL 60611NewMLS ID #12712602, Alexandre Stoykov, Compass. MRED as distributed by MLS GRID
- $550,0002 bd3 ba2k sqft1100 N Lake Shore Dr APT 15B, Chicago, IL 60611ActiveMLS ID #12652827, Nancy Nugent, Jameson Sotheby's Intl Realty. MRED as distributed by MLS GRID
- $475,0002 bd2 ba1.2k sqft474 N Lake Shore Dr APT 2605, Chicago, IL 60611ActiveMLS ID #12688911, William Finfrock, Redfin Corporation. MRED as distributed by MLS GRID
- $549,9952 bd3 ba2.1k sqft680 N Lake Shore Dr APT 822, Chicago, IL 60611ActiveMLS ID #12666057, Matt Laricy, Americorp, Ltd. MRED as distributed by MLS GRID
