This Ultra Modern newly constructed home features White Water Ocean Views on a large level parcel on a private road. The builder has followed the plans as designed by one of the premier Coastal architects. The enhanced fashionable materials reflect the excellent quality construction and attention to details. The upper floor consists of the Great Room, laundry facilities, Primary Suite, a half bathroom plus generous decking. The views from the upper level are extraordinary. The Primary Suite's full size foldable doors open the entire width of the wall to bring the outside into the room. This all electric home provides a second ensuite bedroom and two additional bedrooms on the first level. The effficient open floor plan provides versitility and maximizes the western views with spacious decks and patios. Each level offers dramatic artistic entrances into the home.
This coastal retreat provides a level of seclusion and natural beauty within a short distance to the major tech hubs of Silicon Valley, San Francisco and SFO.
New construction
$4,899,000
155 Reef Point Rd, Moss Beach, CA 94038
4beds
2,743sqft
Single Family Residence, Residential
Built in 2026
0.27 Acres Lot
$4,704,100 Zestimate®
$1,786/sqft
$-- HOA
What's special
- 17 days
- 961
- 66
Zillow last checked:
Listing updated:
Listed by:
Patrick Ryan 01044049 650-759-2430,
Compass 650-529-1111
Source: MLSListings Inc,MLS#: ML82061861
Facts & features
Interior
Bedrooms & bathrooms
- Bedrooms: 4
- Bathrooms: 4
- Full bathrooms: 3
- 1/2 bathrooms: 1
Rooms
- Room types: Laundry
Bedroom
- Features: PrimarySuiteRetreat, ReverseFloorPlan, WalkinCloset, BedroomonGroundFloor2plus
Bathroom
- Features: DoubleSinks, PrimaryStallShowers, StallShower, FullonGroundFloor
Dining room
- Features: DiningFamilyCombo
Family room
- Features: KitchenFamilyRoomCombo
Kitchen
- Features: Countertop_Ceramic, ExhaustFan
Heating
- Central Forced Air
Cooling
- Other
Appliances
- Included: Electric Cooktop, Dishwasher, Exhaust Fan, Disposal, Microwave, Built In Oven, Refrigerator
- Laundry: Upper Floor, Inside, In Utility Room
Features
- Dumbwaiter
- Flooring: Laminate
- Number of fireplaces: 1
- Fireplace features: Living Room
Interior area
- Total structure area: 2,743
- Total interior livable area: 2,743 sqft
Video & virtual tour
Property
Parking
- Total spaces: 2
- Parking features: Attached
- Attached garage spaces: 2
Features
- Stories: 2
- Patio & porch: Balcony/Patio
- Fencing: Back Yard,Partial,Surveyed
- Has view: Yes
- View description: Ocean
- Has water view: Yes
- Water view: Ocean
Lot
- Size: 0.27 Acres
- Features: Mostly Level
Details
- Parcel number: 037123560
- Zoning: R10006
- Special conditions: Standard
Construction
Type & style
- Home type: SingleFamily
- Architectural style: Modern/HighTech
- Property subtype: Single Family Residence, Residential
Materials
- Foundation: Crawl Space, Quake Bracing
- Roof: Composition
Condition
- New construction: Yes
- Year built: 2026
Utilities & green energy
- Gas: PublicUtilities
- Sewer: Public Sewer
- Water: Public
- Utilities for property: Public Utilities, Water Public, Solar
Community & HOA
Location
- Region: Moss Beach
Financial & listing details
- Price per square foot: $1,786/sqft
- Tax assessed value: $2,152,000
- Date on market: 9/24/2026
- Listing agreement: ExclusiveRightToSell
Estimated market value
$4,704,100
$4.47M - $4.94M
Not available
Price history
| Date | Event | Price |
|---|---|---|
| 9/24/2026 | Listed for sale | $4,899,000+326%$1,786/sqft |
Source:  MLSListings Inc #ML82061861 Report a problem MLSListings Inc #ML82061861 Report a problem | ||
| 11/6/2024 | Sold | $1,150,000+62%$419/sqft |
Source: Public Record Report a problem | ||
| 9/28/2020 | Sold | $710,000+102.9%$259/sqft |
Source: Public Record Report a problem | ||
| 4/27/2012 | Sold | $350,000$128/sqft |
Source: Public Record Report a problem | ||
Public tax history
| Year | Property taxes | Tax assessment |
|---|---|---|
| 2026 | -- | $2,152,000 +87.1% |
| 2025 | $13,836 +41.2% | $1,150,000 +35.5% |
| 2024 | $9,800 +2.2% | $848,966 +2% |
| 2023 | $9,591 +0.7% | $832,320 +2% |
| 2022 | $9,526 +1.1% | $816,000 +2% |
| 2021 | $9,424 +91.1% | $800,000 +99% |
| 2020 | $4,933 -1.1% | $401,973 +2% |
| 2019 | $4,988 +6.2% | $394,092 +2% |
| 2018 | $4,698 +0.7% | $386,365 +2% |
| 2017 | $4,665 +0.8% | $378,790 +2% |
| 2016 | $4,626 +3.2% | $371,363 +1.5% |
| 2015 | $4,481 | $365,785 +2% |
| 2014 | $4,481 | $358,620 +0.5% |
| 2013 | -- | $357,000 +441.2% |
| 2012 | -- | $65,964 |
| 2011 | -- | $65,964 +2.8% |
| 2010 | -- | $64,188 -0.2% |
| 2009 | -- | $64,341 +2% |
| 2008 | -- | $63,080 +2% |
| 2007 | -- | $61,844 +2% |
| 2006 | -- | $60,632 |
| 2005 | -- | $60,632 +4% |
| 2004 | -- | $58,279 +1.9% |
| 2003 | -- | $57,211 +2% |
| 2002 | -- | $56,090 +2% |
| 2001 | -- | $54,991 +2% |
| 2000 | -- | $53,913 |
Find assessor info on the county website
Monthly payment
Est. payment
Payment breakdown
Explore the cost of this home by adjusting the details. Changes won't be saved.Climate risks
Neighborhood: 94038
Nearby schools
Schools provided by the listing agent
- Elementary: FaralloneViewElementary
- Middle: ManuelFCunhaIntermediate
- High: HalfMoonBayHigh
- District: CabrilloUnified
Source: MLSListings Inc. This data may not be complete. We recommend contacting the local school district to confirm school assignments for this home.
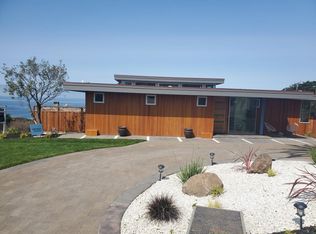
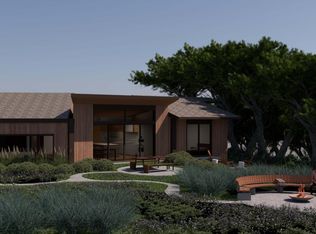
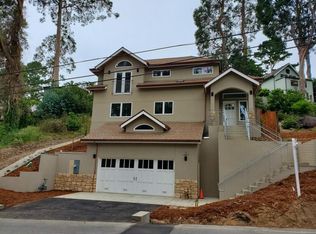
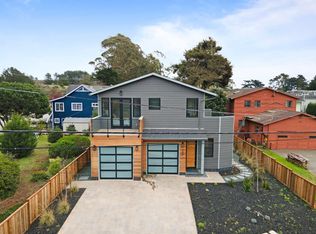
Similar homes
- $4,200,0004 bd4 ba3.1k sqft655 Potter Ave, Half Moon Bay, CA 94019New Construction
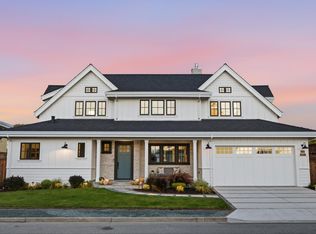 MLS ID #ML82063606, Alicia Sanguinetti. MLSListings Inc
 - $4,087,0004 bd4 ba3.1k sqft30 Bluebell Ln, Hillsborough, CA 94010For Sale
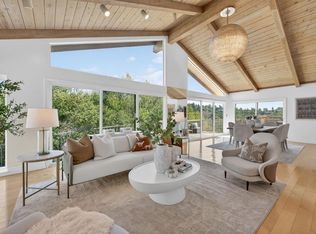 MLS ID #ML82053624, Stanley Lo. MLSListings Inc
 - $3,597,0004 bd4 ba3.4k sqft310 Valencia Ave, El Granada, CA 94018For Sale
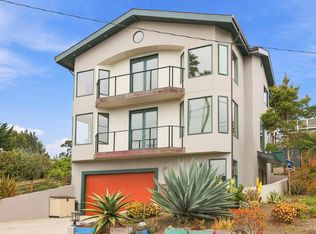 MLS ID #ML82063043, Bran Kovac. MLSListings Inc
 - $4,599,0005 bd4 ba3.1k sqft755 Nevada Ave, San Mateo, CA 94402For Sale
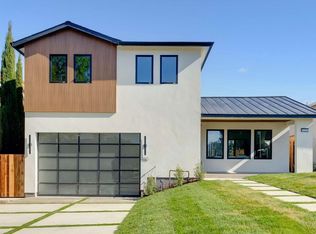 MLS ID #ML82058713, Sophia Wang. MLSListings Inc
