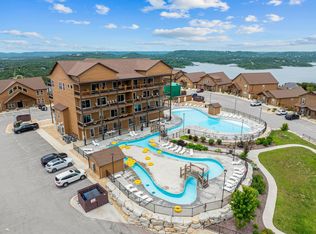
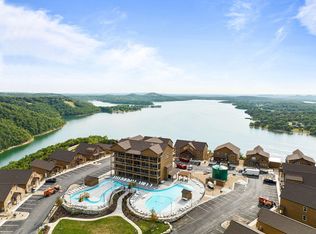
ONE OF A KIND! PENTHOUSE LAKE VIEWS! Two-story penthouse condo with six bedrooms, six full baths, one half bath, and sweeping Table Rock Lake views from three private decks--WOW! And it's short term rental approved! This incredible penthouse condo at Wilderness Mountain in Kimberling City delivers an unbelievable setup for lake fun and a great track record as a short term rental. Located on the 3rd & 4th floor of the tower with convenient elevator access, this spacious two-level condo offers stunning Ozark and lake views from multiple outdoor spaces. The main level features a large living area with a dramatic stone fireplace, a fully equipped kitchen with a generous island, ample dining space for gathering, king bedroom suites, and balcony access to soak in those incredible lake views. Head downstairs to the epic game and entertainment level complete with pool table, ping pong, shuffleboard, arcade games, dart board, theater seating, and a second stone fireplace--perfect for unforgettable nights after a day on the lake or exploring Silver Dollar City, Branson, or one of the many outdoor adventures around the Ozarks. Additional king bedrooms with private baths and balcony access make this property ideal for hosting large groups. Owners and guests also enjoy Wilderness Mountain's over-the-top resort amenities including outdoor pools, a lazy river, pickleball courts, basketball court, and playground. Best of all, there's an indoor pool on the first floor of this building! Just ride the elevator down and jump in! Incredible space, unbelievable views, and prime penthouse positioning make this a standout investment opportunity--schedule your showing today before it's gone!
Active
Price cut: $16K (8/3)
$959,000
155 Settlers Cove #3, Kimberling City, MO 65686
6beds
4,236sqft
Single Family Residence, Condominium
Built in 2023
-- sqft lot
$923,200 Zestimate®
$226/sqft
$583/mo HOA
What's special
- 87 days |
- 109 |
- 6 |
Zillow last checked:
Listing updated:
Listed by:
Cole Currier 417-336-1300,
Currier & Company
Source: SOMOMLS as distributed by MLS GRID,MLS#: 60325164
Facts & features
Interior
Bedrooms & bathrooms
- Bedrooms: 6
- Bathrooms: 7
- Full bathrooms: 6
- 1/2 bathrooms: 1
Rooms
- Room types: Recreation Room, Kitchen- 2nd, Media Room, Living Areas (2)
Heating
- Forced Air, Central, Electric
Cooling
- Central Air, Ceiling Fan(s)
Appliances
- Included: Dishwasher, Free-Standing Electric Oven, Dryer, Washer, Microwave, Refrigerator, Electric Water Heater
- Laundry: Main Level, W/D Hookup
Features
- Walk-in Shower, Soaking Tub, Granite Counters, Beamed Ceilings
- Flooring: Luxury Vinyl
- Has basement: No
- Has fireplace: Yes
- Fireplace features: Living Room, Two or More, Rock, Electric
Interior area
- Total structure area: 4,236
- Total interior livable area: 4,236 sqft
- Finished area above ground: 4,236
- Finished area below ground: 0
Property
Parking
- Parking features: Parking Space
Accessibility
- Accessibility features: Accessible Elevator Installed
Features
- Levels: Two
- Stories: 2
- Patio & porch: Covered, Rear Porch, Deck
- Has view: Yes
- View description: Lake, Water
- Has water view: Yes
- Water view: Water,Lake
Details
- Parcel number: 145.016000000013.063
Construction
Type & style
- Home type: Condo
- Property subtype: Single Family Residence, Condominium
Condition
- Year built: 2023
Utilities & green energy
- Sewer: Community Sewer
- Water: Shared Well
Community & HOA
Community
- Security: Fire Sprinkler System
- Subdivision: Wilderness Mountain
HOA
- Services included: Common Area Maintenance, Pool, Sewer, Water, Clubhouse, Insurance, Trash, Tennis Court(s)
- HOA fee: $6,997 yearly
Location
- Region: Kimberling City
Financial & listing details
- Price per square foot: $226/sqft
- Annual tax amount: $5,320
- Date on market: 6/2/2026
Estimated market value
$923,200
$877,000 - $969,000
$3,803/mo
Price history
| Date | Event | Price |
|---|---|---|
| 8/3/2026 | Price change | $959,000-1.6%$226/sqft |
Source:  SOMOMLS as distributed by MLS GRID #60325164 Report a problem SOMOMLS as distributed by MLS GRID #60325164 Report a problem | ||
| 6/2/2026 | Listed for sale | $975,000$230/sqft |
Source: SOMOMLS as distributed by MLS GRID #60325164 Report a problem | ||
Public tax history
Tax history is unavailable.
Monthly payment
Est. payment
Payment breakdown
Explore the cost of this home by adjusting the details. Changes won't be saved.Climate risks
Neighborhood: 65686
Getting around
1 / 100
Car-DependentNearby schools
GreatSchools rating
- 9/10Blue Eye Elementary SchoolGrades: PK-4Distance: 7.1 mi
- 6/10Blue Eye Middle SchoolGrades: 5-8Distance: 7.1 mi
- 8/10Blue Eye High SchoolGrades: 9-12Distance: 7.3 mi
Schools provided by the listing agent
- Elementary: Blue Eye
- Middle: Blue Eye
- High: Blue Eye
Source: SOMOMLS as distributed by MLS GRID. This data may not be complete. We recommend contacting the local school district to confirm school assignments for this home.
- $539,0003 bd3 ba2k sqft155 Settlers Cv #1, Kimberling City, MO 65686Pending
- $--6 bd7 ba4.2k sqft155 Settlers Cv #4, Kimberling City, MO 65686Sold
- $537,800-- bd-- ba2.3k sqft155 Settlers Cv UNIT 2, Kimberling City, MO 65686Off Market
- $284,5005,662 sqft155 Settlers Cv, Kimberling City, MO 65686Off Market
- $--3 bd3 ba2k sqftSettlers Cove Ln BUILDING 64-1, Kimberling City, MO 65686Sold
- $1,020,100-- bd-- ba4.9k sqft140 Settlers Cv, Kimberling City, MO 65686Off Market
- $1,087,300-- bd-- ba4.4k sqft128 Settlers Cv, Kimberling City, MO 65686Off Market
- $1,497,400-- bd-- ba8.2k sqft186 Settlers Cv, Kimberling City, MO 65686Off Market
A local agent can set up tours, give advice and negotiate with sellers.
Similar homes
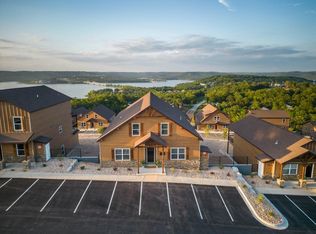
- $975,0007 bd7 ba4.6k sqft324 Settlers Cv Kimberling City, Kimberling City, MO 65686Active
 MLS ID #60329931, Seth G. Bailey, Alpha Realty MO, LLC. SOMOMLS as distributed by MLS GRID
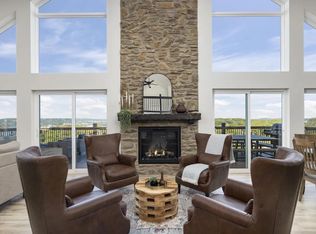
 - $899,0007 bd7 ba4.4k sqft99 Pioneer Peak Rd Kimberling C, Kimberling City, MO 65686Active
 MLS ID #60322233, Tre Scoggins, Alpha Realty MO, LLC. SOMOMLS as distributed by MLS GRID
 - $795,0005 bd7 ba2.4k sqft354 Settlers Cv, Kimberling City, MO 65686For Sale By Owner
- $879,0005 bd3 ba3.5k sqft206 Red Wing Drive, Kimberling City, MO 65686Active
 MLS ID #60327337, Parker Stone, Keller Williams Tri-Lakes. SOMOMLS as distributed by MLS GRID
 - $599,9006 bd4 ba3.7k sqft9387 State Highway 13, Kimberling City, MO 65686ActiveMLS ID #60327118, Holly Garoutte, Keller Williams Local. SOMOMLS as distributed by MLS GRID
- $1,125,0006 bd5 ba3.7k sqft2337 Pokeberry Lane, Lampe, MO 65681ActiveMLS ID #60325842, Carolyn Crispin Team, Keller Williams Tri-Lakes. SOMOMLS as distributed by MLS GRID
- $759,9005 bd6 ba2.4k sqft000 Settlers Cove, Kimberling City, MO 65686ActiveMLS ID #60307777, Sean Taylor, Alpha Realty MO, LLC. SOMOMLS as distributed by MLS GRID
- $800,0006 bd4 ba4.1k sqft32 Arrowood Lane, Kimberling City, MO 65686ActiveMLS ID #60329996, Cole Currier, Currier & Company. SOMOMLS as distributed by MLS GRID
- $1,125,0007 bd9 ba3k sqft306 Settlers Cove, Kimberling City, MO 65686ActiveMLS ID #60299025, Parker Stone, Keller Williams Tri-Lakes. SOMOMLS as distributed by MLS GRID
- $1,150,0004 bd3 ba3.6k sqft164 Omega Lane, Kimberling City, MO 65686Active w/ContingencyMLS ID #60324021, Ann Ferguson, Keller Williams Tri-Lakes. SOMOMLS as distributed by MLS GRID
- $1,050,0003 bd3 ba2.3k sqft789 Breezy Point Lane, Kimberling City, MO 65686ActiveMLS ID #60314822, Ann Ferguson, Keller Williams Tri-Lakes. SOMOMLS as distributed by MLS GRID
- $709,9005 bd7 ba2.4k sqft340 Settlers Cove, Kimberling City, MO 65686ActiveMLS ID #60320049, Tim Parsons, Keller Williams Tri-Lakes. SOMOMLS as distributed by MLS GRID
- $799,0004 bd5 ba4k sqft625 Little Aunts Creek Road, Kimberling City, MO 65686ActiveMLS ID #60321753, Cole Currier, Currier & Company. SOMOMLS as distributed by MLS GRID
- $795,0004 bd3 ba4.1k sqft20 Redbud Lane, Kimberling City, MO 65686ActiveMLS ID #60328272, James D Stockton, Table Rock's Best, Realtors. SOMOMLS as distributed by MLS GRID
- $699,9995 bd4 ba3.8k sqft213 Terrace Park Road, Kimberling City, MO 65686ActiveMLS ID #60326676, Jenny Gray, Step Above Realty LLC. SOMOMLS as distributed by MLS GRID
- $540,0004 bd3 ba2.7k sqft313 Lakefront Circle, Kimberling City, MO 65686ActiveMLS ID #60332228, 417 Sister Team, Sturdy Real Estate. SOMOMLS as distributed by MLS GRID
- $689,0005 bd3 ba3.7k sqft30 Hickory Drive, Kimberling City, MO 65686ActiveMLS ID #60331548, Ann Ferguson, Keller Williams Tri-Lakes. SOMOMLS as distributed by MLS GRID
- $1,200,0004 bd3 ba3k sqft251 Silverbridge Lane, Kimberling City, MO 65686ActiveMLS ID #60330117, Rashelle Igert, Murney Associates - Nixa. SOMOMLS as distributed by MLS GRID
- $965,4603 bd4 ba4.3k sqft15526 State Hwy 13, Branson West, MO 65737ActiveMLS ID #60330314, Booker Cox III, Foggy River Realty LLC. SOMOMLS as distributed by MLS GRID
- $635,0004 bd4 ba4k sqft26 Greenview Drive, Kimberling City, MO 65686ActiveMLS ID #60331026, Ann Ferguson, Keller Williams Tri-Lakes. SOMOMLS as distributed by MLS GRID
