A spectacular & truly rare opportunity to own a custom, lakefront retreat on Lake Murray. This exceptional 4-bedroom, 4.5 bath home blends architectural elegance with effortless indoor-outdoor living & breathtaking water views. The main level showcases TWO Primary Suites, a unique feature that sets this home apart. One suite has a true spa sanctuary, complete with heated floors, jetted soaking tub, an indulgent spa shower, double vanities, & a cozy fireplace. The living room is adorned by a striking wood clad cathedral ceilings & custom built in cabinetry that includes a wet bar and wine cooler, all positioned to capture sweeping views of the lake. The gourmet kitchen features floor to ceiling cabinetry, a Thermador wall oven, Bosch DW, & a gas cooktop, creating a beautifully functional space for everyday living & entertaining. The second level is designed with two generous guest suites, each showcasing large windows that frame exquisite lake views, along with dressing areas featuring vanities and custom walk-in closets. A spacious flex space completes the upstairs, perfect for a media room, library, or playroom. Multiple outdoor spaces, including a screened porch, spacious deck, & covered patio, invite you to relax, & savor the lake views and beauty surrounding the home. The lower level features a workshop & a bathroom that is the perfect place to shower after enjoying the lake. A three-car garage provides generous storage for vehicles, lake gear, & more. This close in Lake Murray sanctuary offers 118 feet of prime waterfront, delivering shimmering water views and unforgettable sunsets. Outdoor living is elevated with a lakeside gazebo positioned at the water’s edge, leading to an expansive dock with a motorized boat lift. With over 3,800 square feet of living space & an additional 1,800 square feet of unfinished, roughed in space ready for future expansion, this home is both move in ready and full of potential. Every detail has been thoughtfully curated to create a private, peaceful retreat perfect for hosting friends & family. Award Winning Chapin Schools! Don’t miss this chance to own your own slice of paradise on Lake Murray. No HOA. Disclaimer: CMLS ha
Pending
$1,550,000
155 Stoney Point Ln, Chapin, SC 29036
4beds
3,817sqft
Single Family Residence
Built in 1991
0.31 Acres Lot
$1,483,400 Zestimate®
$406/sqft
$-- HOA
What's special
Cozy fireplaceSpacious deckHeated floorsSpacious flex spaceThree-car garageThermador wall ovenScreened porch
- 46 days
- 866
- 59
Zillow last checked:
Listing updated:
Listed by:
Rachelle Rawl Phone:803-732-0087,
Property Consultants
Source: Consolidated MLS,MLS#: 641963
Facts & features
Interior
Bedrooms & bathrooms
- Bedrooms: 4
- Bathrooms: 5
- Full bathrooms: 4
- 1/2 bathrooms: 1
- Partial bathrooms: 1
- Main level bathrooms: 3
Rooms
- Room types: Bonus Room, Library
Primary bedroom
- Features: Double Vanity, Fireplace, Bath-Private, Separate Shower, Walk-In Closet(s), Whirlpool, High Ceilings, Built-in Features, Ceiling Fan(s), Floors-Hardwood, Separate Water Closet, Spa/Multiple Head Shower
- Level: Main
Bedroom 2
- Features: Bath-Private, Separate Shower, Walk-In Closet(s), High Ceilings, Ceiling Fan(s), Floors-Hardwood
- Level: Main
Bedroom 3
- Features: Double Vanity, Bath-Shared, Walk-In Closet(s), Tub-Shower, Ceiling Fan(s)
- Level: Second
Bedroom 4
- Features: Double Vanity, Bath-Shared, Walk-In Closet(s), Tub-Shower, Ceiling Fan(s)
- Level: Second
Dining room
- Features: Floors-Hardwood, Molding, High Ceilings, Ceilings-Box
- Level: Main
Kitchen
- Features: Bar, Bay Window, Eat-in Kitchen, Floors-Hardwood, Pantry, Granite Counters, Backsplash-Tiled, Cabinets-Glazed, Recessed Lighting
- Level: Main
Living room
- Features: Books, Ceilings-Cathedral, Entertainment Center, Fireplace, Floors-Hardwood, Molding, Wetbar, Ceilings-High (over 9 Ft), Ceiling Fan, Recessed Lights
- Level: Main
Heating
- Central, Gas 1st Lvl, Heat Pump 2nd Lvl
Cooling
- Central Air, Heat Pump 2nd Lvl
Appliances
- Included: Built-In Range, Counter Cooktop, Double Oven, Gas Range, Self Clean, Dishwasher, Disposal, Refrigerator, Wine Cooler, Microwave Built In, Tankless Water Heater
- Laundry: Electric, Heated Space, Mud Room, Main Level
Features
- Bookcases, Ceiling Fan(s), Central Vacuum, Wet Bar, Built-in Features, Wired for Sound
- Flooring: Hardwood, Marble, Carpet
- Has basement: Yes
- Attic: Storage,Attic Access
- Number of fireplaces: 2
- Fireplace features: Gas Log-Natural
Interior area
- Total structure area: 3,817
- Total interior livable area: 3,817 sqft
Video & virtual tour
Property
Parking
- Total spaces: 3
- Parking features: Garage Door Opener
- Attached garage spaces: 3
Features
- Stories: 3
- Patio & porch: Deck, Patio
- Exterior features: Dock, Gutters - Full, Lake Fed Irrigation
- Fencing: Invisible
- Has view: Yes
- View description: Water
- Has water view: Yes
- Water view: Water
- Waterfront features: On Lake Murray, View-Big Water
- Frontage length: 118
Lot
- Size: 0.31 Acres
- Features: Cul-De-Sac, On Water
Details
- Parcel number: 015050125
Construction
Type & style
- Home type: SingleFamily
- Architectural style: Contemporary,Traditional
- Property subtype: Single Family Residence
Materials
- Stucco - Hard Coat
- Foundation: Slab
Condition
- New construction: No
- Year built: 1991
Utilities & green energy
- Sewer: Lett System
- Water: Public
- Utilities for property: Cable Available
Community & HOA
Community
- Security: Security System Owned, Smoke Detector(s)
- Subdivision: NONE
HOA
- Has HOA: No
Location
- Region: Chapin
Financial & listing details
- Price per square foot: $406/sqft
- Tax assessed value: $688,500
- Annual tax amount: $5,030
- Date on market: 8/29/2026
- Listing agreement: Exclusive Right To Sell
- Road surface type: Paved
Estimated market value
$1,483,400
$1.41M - $1.56M
$2,012/mo
Price history
| Date | Event | Price |
|---|---|---|
| 10/2/2026 | Pending sale | $1,550,000$406/sqft |
Source:  Consolidated MLS #641963 Report a problem Consolidated MLS #641963 Report a problem | ||
| 8/30/2026 | Listed for sale | $1,550,000+150%$406/sqft |
Source: Consolidated MLS #641963 Report a problem | ||
| 11/20/2002 | Sold | $620,000$162/sqft |
Source: Public Record Report a problem | ||
Public tax history
| Year | Property taxes | Tax assessment |
|---|---|---|
| 2022 | $5,030 -2.1% | $27,540 |
| 2021 | $5,139 -4.9% | $27,540 |
| 2020 | $5,405 -0.5% | $27,540 |
| 2019 | $5,434 +28.4% | $27,540 +15% |
| 2018 | $4,233 | $23,950 |
| 2017 | $4,233 +2.9% | $23,950 |
| 2016 | $4,112 +0.5% | $23,950 |
| 2015 | $4,089 -0.6% | $23,950 -96% |
| 2014 | $4,113 +0.3% | $598,700 +2399.8% |
| 2013 | $4,102 | $23,950 -12.5% |
| 2012 | -- | $27,360 |
| 2011 | -- | $27,360 |
| 2010 | -- | $27,360 |
| 2009 | -- | $27,360 +15% |
| 2008 | -- | $23,790 |
| 2007 | -- | $23,790 |
| 2006 | -- | $23,790 |
| 2005 | -- | $23,790 +66.5% |
| 2004 | -- | $14,290 |
| 2003 | -- | $14,290 |
| 2002 | -- | $14,290 |
| 2000 | -- | $14,290 |
Find assessor info on the county website
Monthly payment
Est. payment
Payment breakdown
Explore the cost of this home by adjusting the details. Changes won't be saved.Climate risks
Neighborhood: 29036
Nearby schools
Schools provided by the listing agent
- Elementary: Lake Murray Elementary
- Middle: Chapin
- High: Chapin
- District: Lexington/Richland Five
Source: Consolidated MLS. This data may not be complete. We recommend contacting the local school district to confirm school assignments for this home.
Similar homes
- $1,650,0005 bd5 ba5k sqft116 Currioman Dr, Chapin, SC 29036For Sale By Owner

- $1,250,0005 bd6 ba5.7k sqft304 Racket Rd, Chapin, SC 29036For Sale
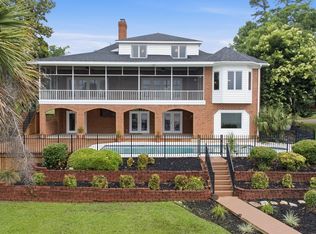 MLS ID #635719, Kourtney O'hara. Consolidated MLS
 - $1,675,0004 bd5 ba4.8k sqft405 Little Key Ct, Chapin, SC 29036For Sale
 MLS ID #641345, Ryan Gibson. Consolidated MLS
 - $1,495,0004 bd4 ba5k sqft132 Magnolia Key Dr, Chapin, SC 29036For Sale
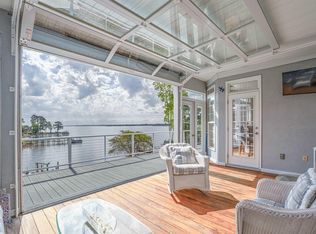 MLS ID #631111, Terri D Scheper. Consolidated MLS
