Move-in ready end-unit townhome in the desirable Ranch Meadow community offering comfortable mountain living with beautiful views of Twin Sisters and the Continental Divide. This inviting 3-bedroom, 3-bath home features an open floor plan with vaulted ceilings, wood flooring, abundant natural light, and a cozy gas fireplace that creates a warm gathering space for everyday living and entertaining. The kitchen opens seamlessly to the dining and living areas, creating an easy flow throughout the main living space. A sought-after main-floor primary suite adds convenience and functionality, while the spacious upstairs loft is filled with natural light and offers endless possibilities for use as a home office, reading area, recreation space, or additional living area. Step onto the private deck to enjoy your morning coffee, watch local wildlife, or take in breathtaking mountain sunsets. Additional features include an attached 2-car garage with plentiful built-in storage cabinets and ample storage space throughout the home. The low-maintenance HOA provides added convenience, with exterior maintenance, snow removal, water, and insurance included. Located just minutes from downtown Estes Park and Rocky Mountain National Park, this property offers easy access to dining, shopping, and endless outdoor recreation. Whether you're searching for a full-time residence or a mountain retreat, this home delivers comfort, convenience, and Colorado mountain charm.
For sale
Price cut: $25K (8/4)
$550,000
1550 Raven Circle #E, Estes Park, CO 80517
3beds
1,648sqft
:
Get pre-qualified$3,626/mo
Townhouse
Built in 1999
-- sqft lot
$-- Zestimate®
$334/sqft
$319/mo HOA
What's special
- 43 days |
- 383 |
- 33 |
Zillow last checked:
Listing updated:
Listed by:
John Pezzuti 303-246-5009 Johnapezzuti@gmail.com,
MB Pezzuti & Associates
Source: REcolorado as distributed by MLS GRID,MLS#: 7157158
Facts & features
Interior
Bedrooms & bathrooms
- Bedrooms: 3
- Bathrooms: 3
- Full bathrooms: 2
- 1/2 bathrooms: 1
- Main level bathrooms: 2
- Main level bedrooms: 1
Bedroom
- Description: Primary Bedroom With Ensuite
- Features: Primary Suite
- Level: Main
Bedroom
- Level: Upper
Bedroom
- Level: Upper
Bathroom
- Features: En Suite Bathroom, Primary Suite
- Level: Main
Bathroom
- Level: Main
Bathroom
- Level: Upper
Great room
- Description: Vaulted Ceilings
- Level: Main
Kitchen
- Level: Main
Laundry
- Level: Main
Loft
- Description: Large And Bright
- Level: Upper
Heating
- Forced Air
Cooling
- None
Appliances
- Included: Dishwasher, Microwave, Range, Refrigerator
- Laundry: In Unit
Features
- Eat-in Kitchen, Open Floorplan, Primary Suite, Walk-In Closet(s)
- Flooring: Carpet, Linoleum, Tile, Wood
- Has basement: No
- Number of fireplaces: 1
- Fireplace features: Gas, Great Room
- Common walls with other units/homes: End Unit,1 Common Wall
Interior area
- Total structure area: 1,648
- Total interior livable area: 1,648 sqft
- Finished area above ground: 1,648
Property
Parking
- Total spaces: 2
- Parking features: Garage - Attached
- Attached garage spaces: 2
Features
- Levels: Two
- Stories: 2
- Entry location: Ground
- Patio & porch: Deck
- Fencing: None
- Has view: Yes
- View description: Mountain(s)
Details
- Parcel number: R1600659
- Special conditions: Standard
Construction
Type & style
- Home type: Townhouse
- Property subtype: Townhouse
- Attached to another structure: Yes
Materials
- Frame
- Roof: Composition
Condition
- Updated/Remodeled
- Year built: 1999
Utilities & green energy
- Sewer: Public Sewer
- Water: Public
Community & HOA
Community
- Subdivision: Ranch Meadow Condos
HOA
- Has HOA: Yes
- Services included: Reserve Fund, Insurance, Maintenance Grounds, Maintenance Structure, Snow Removal, Water
- HOA fee: $319 monthly
- HOA name: Ranch Meadow
- HOA phone: 970-599-0688
Location
- Region: Estes Park
Financial & listing details
- Price per square foot: $334/sqft
- Tax assessed value: $600,000
- Annual tax amount: $2,883
- Date on market: 7/4/2026
- Listing terms: Cash,Conventional,VA Loan
- Exclusions: Staging And Personal Property.
- Ownership: Corporation/Trust
Estimated market value
Not available
Estimated sales range
Not available
Not available
Price history
| Date | Event | Price |
|---|---|---|
| 8/4/2026 | Price change | $550,000-4.3%$334/sqft |
Source:  REcolorado as distributed by MLS GRID #7157158 Report a problem REcolorado as distributed by MLS GRID #7157158 Report a problem | ||
| 7/3/2026 | Listed for sale | $575,000+187.6%$349/sqft |
Source: REcolorado as distributed by MLS GRID #7157158 Report a problem | ||
| 3/20/2001 | Sold | $199,900$121/sqft |
Source: Public Record Report a problem | ||
Public tax history
| Year | Property taxes | Tax assessment |
|---|---|---|
| 2025 | $2,883 +7.3% | $37,500 -7.1% |
| 2024 | $2,686 +23% | $40,361 -1% |
| 2023 | $2,184 -2.6% | $40,752 +42.5% |
| 2022 | $2,242 +6.7% | $28,599 -2.8% |
| 2021 | $2,102 +0.6% | $29,422 +8.1% |
| 2020 | $2,090 +24.9% | $27,227 -0.7% |
| 2019 | $1,673 | $27,418 +29.7% |
| 2018 | $1,673 | $21,132 |
| 2017 | $1,673 -0.7% | $21,132 -2% |
| 2016 | $1,684 +2.9% | $21,571 +0% |
| 2015 | $1,636 +21.7% | $21,570 +18.6% |
| 2014 | $1,345 | $18,180 |
| 2013 | -- | $18,180 -7.3% |
| 2012 | -- | $19,610 |
| 2011 | -- | $19,610 -8.1% |
| 2010 | -- | $21,340 |
| 2009 | -- | $21,340 +2.5% |
| 2008 | -- | $20,820 |
| 2007 | -- | $20,820 +3.1% |
| 2006 | -- | $20,190 |
| 2005 | -- | $20,190 +6.9% |
| 2004 | -- | $18,880 -1.5% |
| 2002 | -- | $19,160 |
| 2001 | -- | $19,160 |
Find assessor info on the county website
Monthly payment
Est. payment
Payment breakdown
Explore the cost of this home by adjusting the details. Changes won't be saved.Climate risks
Neighborhood: 80517
Nearby schools
GreatSchools rating
- 4/10Estes Park K-5 SchoolGrades: PK-5Distance: 1 mi
- 6/10Estes Park Middle SchoolGrades: 6-8Distance: 0.9 mi
- 4/10Estes Park High SchoolGrades: 9-12Distance: 0.9 mi
Schools provided by the listing agent
- Elementary: Estes Park
- Middle: Estes Park
- High: Estes Park
- District: Estes Park R-3
Source: REcolorado as distributed by MLS GRID. This data may not be complete. We recommend contacting the local school district to confirm school assignments for this home.
- $600,0003 bd2 ba1.4k sqft1550 Raven Cir UNIT M, Estes Park, CO 80517For Sale
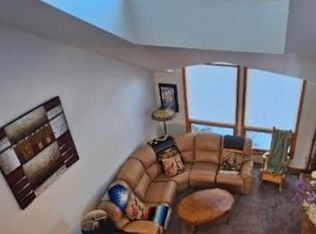
- $536,2003 bd2 ba1.5k sqft1550 Raven Cir N, Estes Park, CO 80517Off Market
- $549,6003 bd2 ba1.6k sqft1550 Raven Cir UNIT A, Estes Park, CO 80517Off Market
- $545,1003 bd2 ba1.6k sqft1550 Raven Cir UNIT B, Estes Park, CO 80517Off Market
- $538,8003 bd3 ba1.6k sqft1550 Raven Cir UNIT C, Estes Park, CO 80517Off Market
- $520,6003 bd2 ba1.6k sqft1550 Raven Cir UNIT D, Estes Park, CO 80517Off Market
- $540,2003 bd2 ba1.6k sqft1550 Raven Cir UNIT F, Estes Park, CO 80517Off Market
- $532,9003 bd2 ba1.6k sqft1550 Raven Cir UNIT G, Estes Park, CO 80517Off Market
A local agent can set up tours, give advice and negotiate with sellers.
Similar homes
- $499,0003 bd3 ba1.6k sqft861 Crabapple Ln, Estes Park, CO 80517For Sale

 MLS ID #1063168, Jeff Abel, Keller Williams Top of the Rockies Estes Park. IRES as distributed by MLS GRID
 - $585,0003 bd2 ba1.7k sqft1555 Raven Cir #C, Estes Park, CO 80517For Sale
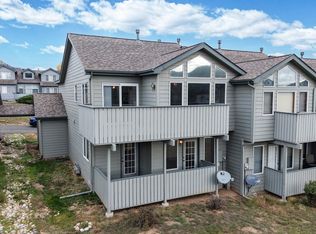 MLS ID #1063307, Gerald D Mayo, Estes Park Team Realty. IRES as distributed by MLS GRID
 - $550,0003 bd3 ba1.7k sqft1618 Continental Peaks Cir, Estes Park, CO 80517For Sale
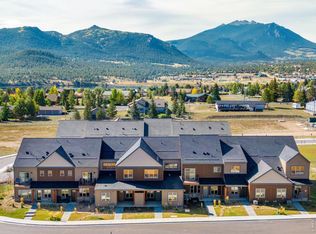 MLS ID #1062435, Kelly Bartunek, C3 Real Estate Solutions, LLC. IRES as distributed by MLS GRID
 - $550,0003 bd3 ba1.7k sqft1724 Continental Peaks Cir, Estes Park, CO 80517For Sale
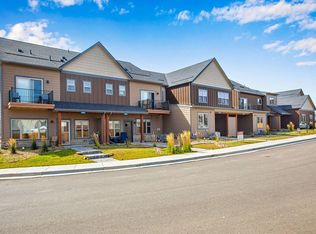 MLS ID #1062439, April Allen, C3 Real Estate Solutions, LLC. IRES as distributed by MLS GRID
 - $600,0003 bd2 ba1.4k sqft1550 Raven Cir #M, Estes Park, CO 80517For SaleMLS ID #1064795, Richard Burlingame, Mountain State Realty. IRES as distributed by MLS GRID
- $480,0002 bd2 ba1.4k sqft1861 Raven Ave #B2, Estes Park, CO 80517For SaleMLS ID #1061718, Sam Basel, eXp Realty - Estes Park. IRES as distributed by MLS GRID
- $625,0003 bd3 ba1.6k sqft1515 Raven Ct #H, Estes Park, CO 80517For SaleMLS ID #1058985, Eric Hansen, Group Mulberry. IRES as distributed by MLS GRID
- $530,0003 bd3 ba1.6k sqft880 Crabapple Ln, Estes Park, CO 80517For SaleMLS ID #1033806, Kirk Fisher, RE/MAX Mountain Brokers. IRES as distributed by MLS GRID
- $515,9003 bd3 ba1.4k sqft1761 Wildfire Rd, Estes Park, CO 80517For SaleMLS ID #1056866, Rob Kittle, Kittle Real Estate. IRES as distributed by MLS GRID
- $625,0003 bd3 ba1.8k sqft1728 Continental Peaks Cir, Estes Park, CO 80517For SaleMLS ID #1064867, Rena Wallingford, Coldwell Banker Realty-NOCO. IRES as distributed by MLS GRID
- $615,0003 bd3 ba1.8k sqft1861 Raven Ave #F-1, Estes Park, CO 80517For SaleMLS ID #1058722, Janet Caminite, Kentwood Real Estate Boulder Valley. IRES as distributed by MLS GRID
- $650,0002 bd2 ba1.9k sqft611 Sanborn Dr, Estes Park, CO 80517For SaleMLS ID #1066241, Joseph Mivshek, RE/MAX Alliance-FTC South. IRES as distributed by MLS GRID
- $539,0002 bd2 ba872 sqft2709 Sunrise Ct, Estes Park, CO 80517For SaleMLS ID #1062723, Tom Thomas, First Colorado Realty. IRES as distributed by MLS GRID
- $605,0002 bd2 ba967 sqft150 E Riverside Dr #4, Estes Park, CO 80517For SaleMLS ID #1066265, Trevor Thiel, 3T Realty, LLC. IRES as distributed by MLS GRID
- $550,0002 bd2 ba2k sqft108 Meadowview Dr, Estes Park, CO 80517For SaleMLS ID #1058127, Deb Youngbluth, Real. IRES as distributed by MLS GRID
- $604,9002 bd2 ba1.6k sqft1449 Matthew Cir, Estes Park, CO 80517For SaleMLS ID #1057421, Marie Edwards, Coldwell Banker Estes Village Properties. IRES as distributed by MLS GRID
- $544,9002 bd2 ba1.7k sqft582 Meadowview Dr, Estes Park, CO 80517For SaleMLS ID #1049017, Bret Freedman, Estes Park Home Finders. IRES as distributed by MLS GRID
- $399,0002 bd2 ba875 sqft506 Grand Estates Dr #E, Estes Park, CO 80517For SaleMLS ID #1065224, Dan Derman, Keller Williams Top of the Rockies Estes Park. IRES as distributed by MLS GRID
- $545,0002 bd2 ba1k sqft2120 Fall River Rd #C-2, Estes Park, CO 80517For SaleMLS ID #1052200, Dan Derman, Keller Williams Top of the Rockies Estes Park. IRES as distributed by MLS GRID
- $595,0003 bd2 ba1.8k sqft909 Riverside Dr, Estes Park, CO 80517For SaleMLS ID #1065822, Ryan William, Keller Williams Top of the Rockies Estes Park. IRES as distributed by MLS GRID
