A TRUE UNICORN in Blue Springs! This raised ranch sits on nearly a full acre in unincorporated Blue Springs, offering the space and freedom that can be hard to find while still keeping you close to everything. The best part? The big-ticket items have already been handled! Updates include a new roof and gutters (2024), HVAC approximately 5 years old, water heater (2023), upgraded electrical panel (2026), replaced main plumbing drain, and numerous additional improvements throughout. Inside, you’ll find beautiful wood flooring through the kitchen, living room, dining room and hallway, with refinished hardwoods in the bedrooms. Both bathrooms have been remodeled, including the primary bath in 2023 and hall bath in 2024. Fresh upstairs paint, updated light fixtures, new basement drywall, and additional updates make this home ready for its next owner. Outside, custom cedar shutters add character, while the nearly one-acre lot gives you plenty of room to spread out, entertain, garden, or simply enjoy having some breathing room. Nearly an acre. Unincorporated Blue Springs. Major updates already completed. This is one you don’t find every day! You don’t want to miss this one, IT WON'T LAST LONG!!!!
Pending
$370,000
1550 SW Liggett Rd, Blue Springs, MO 64015
3beds
1,938sqft
Single Family Residence
Built in 1970
0.95 Acres Lot
$-- Zestimate®
$191/sqft
$-- HOA
What's special
- 32 days
- 674
- 87
Zillow last checked:
Listing updated:
Listed by:
Jennifer Stevens 816-289-3863,
RE/MAX Heritage,
Shannon Holder 816-815-0074,
RE/MAX Heritage
Source: Heartland MLS as distributed by MLS GRID,MLS#: 2639856
Facts & features
Interior
Bedrooms & bathrooms
- Bedrooms: 3
- Bathrooms: 3
- Full bathrooms: 2
- 1/2 bathrooms: 1
Heating
- Heat Pump
Cooling
- Attic Fan, Heat Pump
Appliances
- Included: Exhaust Fan
- Laundry: In Bathroom, Main Level
Features
- Painted Cabinets, In-Law Floorplan
- Flooring: Wood
- Doors: Storm Door(s)
- Windows: Storm Window(s), Wood Frames
- Basement: Finished,Full,Interior Entry,Sump Pump
- Number of fireplaces: 2
Interior area
- Total structure area: 1,938
- Total interior livable area: 1,938 sqft
- Finished area above ground: 1,288
- Finished area below ground: 650
Property
Parking
- Total spaces: 2
- Parking features: Basement, Garage Door Opener, Garage Faces Rear
- Attached garage spaces: 2
Features
- Fencing: Partial
Lot
- Size: 0.95 Acres
- Dimensions: 190 x 214
Details
- Parcel number: 42640080700000000
Construction
Type & style
- Home type: SingleFamily
- Architectural style: Traditional
- Property subtype: Single Family Residence
Materials
- Brick/Mortar
- Roof: Composition
Condition
- Year built: 1970
Utilities & green energy
- Sewer: Septic Tank
- Water: Public
Community & HOA
Community
- Subdivision: Deniece Acres
HOA
- Has HOA: No
Location
- Region: Blue Springs
Financial & listing details
- Price per square foot: $191/sqft
- Tax assessed value: $197,050
- Annual tax amount: $2,905
- Date on market: 9/10/2026
- Ownership: Private
- Road surface type: Paved
Estimated market value
Not available
Estimated sales range
Not available
Not available
Price history
| Date | Event | Price |
|---|---|---|
| 9/18/2026 | Pending sale | $370,000$191/sqft |
Source:  Heartland MLS as distributed by MLS GRID #2639856 Report a problem Heartland MLS as distributed by MLS GRID #2639856 Report a problem | ||
| 9/10/2026 | Listed for sale | $370,000+54.2%$191/sqft |
Source: Heartland MLS as distributed by MLS GRID #2639856 Report a problem | ||
| 10/5/2022 | Sold | -- |
Source: Heartland MLS as distributed by MLS GRID #2402357 Report a problem | ||
| 9/23/2022 | Pending sale | $240,000$124/sqft |
Source: Heartland MLS as distributed by MLS GRID #2402357 Report a problem | ||
| 9/21/2022 | Price change | $240,000-10.9%$124/sqft |
Source: Heartland MLS as distributed by MLS GRID #2402357 Report a problem | ||
| 9/10/2022 | Pending sale | $269,500$139/sqft |
Source: Heartland MLS as distributed by MLS GRID #2402357 Report a problem | ||
| 9/9/2022 | Listed for sale | $269,500$139/sqft |
Source: Heartland MLS as distributed by MLS GRID #2402357 Report a problem | ||
Public tax history
| Year | Property taxes | Tax assessment |
|---|---|---|
| 2025 | $2,851 -28.6% | $37,439 -29% |
| 2024 | $3,995 +2.1% | $52,719 |
| 2023 | $3,915 +64.3% | $52,719 +86.2% |
| 2022 | $2,383 +0.1% | $28,310 |
| 2021 | $2,380 +16.4% | $28,310 +13.6% |
| 2020 | $2,046 +3.3% | $24,913 |
| 2019 | $1,981 | $24,913 +14.9% |
| 2018 | $1,981 +8.4% | $21,682 |
| 2017 | $1,827 +5.8% | $21,682 +2.6% |
| 2016 | $1,727 +0.1% | $21,139 |
| 2014 | $1,725 +0.6% | $21,139 |
| 2013 | $1,715 +0.1% | $21,139 |
| 2012 | $1,714 +0.1% | $21,139 |
| 2011 | $1,712 +2% | $21,139 |
| 2010 | $1,679 -6% | $21,139 |
| 2009 | $1,786 +2% | $21,139 -6% |
| 2008 | $1,751 +6.6% | $22,488 |
| 2007 | $1,642 +0% | $22,488 +7% |
| 2006 | $1,642 +6% | $21,017 |
| 2005 | $1,549 -0.2% | $21,017 +7% |
| 2004 | $1,551 +22.3% | $19,642 |
| 2003 | $1,268 +5.8% | $19,642 +12% |
| 2002 | $1,198 +12.2% | $17,538 |
| 2001 | $1,068 | $17,538 |
Find assessor info on the county website
Monthly payment
Est. payment
Payment breakdown
Explore the cost of this home by adjusting the details. Changes won't be saved.Climate risks
Neighborhood: 64015
Nearby schools
Schools provided by the listing agent
- High: Blue Springs South
Source: Heartland MLS as distributed by MLS GRID. This data may not be complete. We recommend contacting the local school district to confirm school assignments for this home.
- $325,8004 bd2 ba1.7k sqft1500 SW Liggett Rd, Blue Springs, MO 64015Off Market
- $140,0003 bd3 ba2.7k sqft1400 SW Liggett Rd, Blue Springs, MO 64015Off Market
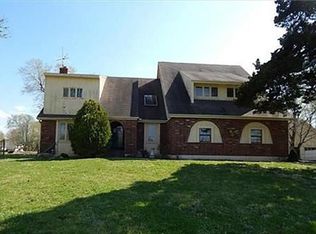
- $411,5004 bd3 ba2.7k sqft1400 SW Liggett Rd, Blue Springs, MO 64015Off Market
- $652,9004 bd3 ba3.2k sqft3904 SW 14th Street Ct, Blue Springs, MO 64015Off Market
Similar homes
- $320,0003 bd3 ba2k sqft1712 SW 20th St, Blue Springs, MO 64015For Sale
 MLS ID #2634136, Amanda Bellemere, Weichert Realtors - Generations. Heartland MLS as distributed by MLS GRID
 - $355,0004 bd3 ba1.3k sqft105 SE Harvard Dr, Blue Springs, MO 64014For Sale
 MLS ID #2638900, Anthony Daugherty, Keller Williams Southland. Heartland MLS as distributed by MLS GRID
 - $299,0003 bd3 ba2.2k sqft906 NW Chestnut Cir, Blue Springs, MO 64015For Sale
 MLS ID #2640396, Ryan Patterson, BHG Kansas City Homes. Heartland MLS as distributed by MLS GRID
 - $365,0004 bd3 ba2.4k sqft21417 E 50th Terrace Ct S, Blue Springs, MO 64015For Sale
 MLS ID #2633384, Kassie Cundiff, Realty ONE Group Esteem. Heartland MLS as distributed by MLS GRID
