Welcome to 1551 Centennial Court, perfectly positioned at the end of a quiet cul-de-sac in Vintage Valley — one of Canton's most luxurious subdivisions. This stunning home offers over 3,000 square feet, 4 bedrooms, 3.5 bathrooms, and a finished basement perfect for family game nights. The huge backyard backs to a peaceful common area, offering rare privacy and space to enjoy. Inside, the two-story great room is the showstopper, featuring a gas fireplace and a dramatic wall of windows that floods the space with natural light. The kitchen offers granite countertops, ready for everyday living and entertaining alike. Upstairs, you'll find all 4 bedrooms, including a spacious primary suite designed for comfort and privacy. The finished basement is an entertainer's dream, complete with a wet bar, space for games, and plenty of room for family movie nights. Major updates are already done — roof (transferrable warranty) and windows replaced in 2017, and a new hot water tank in 2024 — giving the next owner true peace of mind. Zoned for Plymouth-Canton Schools, with easy access to I-275 and just minutes from Heritage Park, The Village Theater, and all the shopping and dining Canton, Plymouth, and Northville have to offer. Schedule your private showing today!
Pending
$725,000
1551 Centennial Ct, Canton, MI 48187
4beds
4,639sqft
:
Get pre-qualified$4,905/mo
Single Family Residence
Built in 2004
0.47 Acres Lot
$742,100 Zestimate®
$156/sqft
$80/mo HOA
What's special
- 16 days |
- 137 |
- 1 |
Likely to sell faster than
Zillow last checked:
Listing updated:
Listed by:
Erik Wright 313-784-9879,
Social House Real Estate Group LLC 313-784-9879
Source: Realcomp II,MLS#: 20261047771
Facts & features
Interior
Bedrooms & bathrooms
- Bedrooms: 4
- Bathrooms: 4
- Full bathrooms: 2
- 1/2 bathrooms: 2
Primary bedroom
- Level: Second
- Area: 266
- Dimensions: 14 X 19
Bedroom
- Level: Second
- Area: 210
- Dimensions: 15 X 14
Bedroom
- Level: Second
- Area: 120
- Dimensions: 12 X 10
Bedroom
- Level: Second
- Area: 160
- Dimensions: 16 X 10
Primary bathroom
- Level: Second
- Area: 108
- Dimensions: 12 X 9
Other
- Level: Second
- Area: 60
- Dimensions: 12 X 5
Other
- Level: Entry
- Area: 42
- Dimensions: 7 X 6
Other
- Level: Basement
- Area: 36
- Dimensions: 6 X 6
Other
- Level: Entry
- Area: 168
- Dimensions: 12 X 14
Dining room
- Level: Entry
- Area: 210
- Dimensions: 15 X 14
Game room
- Level: Basement
- Area: 437
- Dimensions: 23 X 19
Kitchen
- Level: Entry
- Area: 240
- Dimensions: 12 X 20
Laundry
- Level: Second
- Area: 72
- Dimensions: 6 X 12
Library
- Level: Entry
- Area: 169
- Dimensions: 13 X 13
Living room
- Level: Entry
- Area: 323
- Dimensions: 17 X 19
Media room
- Level: Basement
- Area: 504
- Dimensions: 24 X 21
Heating
- Forced Air, Natural Gas
Cooling
- Ceiling Fans, Central Air
Appliances
- Included: Bar Fridge, Dishwasher, Disposal, Dryer, Electric Cooktop, Free Standing Refrigerator, Microwave, Washer, Wine Refrigerator
Features
- Basement: Finished
- Has fireplace: Yes
- Fireplace features: Gas, Living Room
Interior area
- Total interior livable area: 4,639 sqft
- Finished area above ground: 3,030
- Finished area below ground: 1,609
Video & virtual tour
Property
Parking
- Total spaces: 3
- Parking features: Three Car Garage, Attached
- Attached garage spaces: 3
Features
- Levels: Two
- Stories: 2
- Entry location: GroundLevelwSteps
- Patio & porch: Patio, Porch
- Pool features: None
- Fencing: Fencingnot Allowed
Lot
- Size: 0.47 Acres
- Dimensions: 67 x 140
Details
- Parcel number: 71066010135000
- Special conditions: Short Sale No,Standard
Construction
Type & style
- Home type: SingleFamily
- Architectural style: Colonial
- Property subtype: Single Family Residence
Materials
- Brick
- Foundation: Basement, Poured
Condition
- New construction: No
- Year built: 2004
Utilities & green energy
- Sewer: Public Sewer
- Water: Public
Community & HOA
Community
- Subdivision: VINTAGE VALLEY SUB
HOA
- Has HOA: Yes
- HOA fee: $964 annually
Location
- Region: Canton
Financial & listing details
- Price per square foot: $156/sqft
- Tax assessed value: $256,140
- Annual tax amount: $10,405
- Date on market: 6/24/2026
- Cumulative days on market: 16 days
- Listing agreement: Exclusive Right To Sell
- Listing terms: Cash,Conventional,FHA,Va Loan
- Exclusions: Exclusion(s) Do Not Exist
Estimated market value
$742,100
$705,000 - $779,000
$4,290/mo
Price history
| Date | Event | Price |
|---|---|---|
| 6/28/2026 | Pending sale | $725,000$156/sqft |
Source:  Realcomp II #20261047771 Report a problem Realcomp II #20261047771 Report a problem | ||
| 6/24/2026 | Listed for sale | $725,000+55.1%$156/sqft |
Source: Realcomp II #20261047771 Report a problem | ||
| 1/18/2006 | Sold | $467,380+392%$101/sqft |
Source: Public Record Report a problem | ||
| 11/15/2004 | Sold | $95,000$20/sqft |
Source: Public Record Report a problem | ||
Public tax history
| Year | Property taxes | Tax assessment |
|---|---|---|
| 2025 | -- | $291,700 +18% |
| 2024 | -- | $247,100 +3.2% |
| 2023 | -- | $239,500 -1.3% |
| 2022 | -- | $242,700 +2.9% |
| 2021 | -- | $235,810 +0% |
| 2020 | $8,809 +11.4% | $235,800 +5.3% |
| 2019 | $7,904 | $224,010 +1.2% |
| 2018 | $7,904 | $221,360 -0.2% |
| 2017 | -- | $221,800 -5% |
| 2016 | $6,464 | $233,400 +8.8% |
| 2015 | $6,464 -66.6% | $214,430 +4.9% |
| 2013 | $19,330 +199.1% | $204,400 +13.5% |
| 2010 | $6,464 | $180,040 -2.7% |
| 2009 | -- | $185,030 -11.9% |
| 2008 | -- | $210,050 -2.7% |
| 2007 | -- | $215,890 +439.7% |
| 2005 | -- | $40,000 +21.9% |
| 2003 | $846 | $32,810 |
Find assessor info on the county website
Monthly payment
Est. payment
Payment breakdown
Explore the cost of this home by adjusting the details. Changes won't be saved.Climate risks
Neighborhood: 48187
Nearby schools
GreatSchools rating
- 9/10Workman Elementary SchoolGrades: K-5Distance: 0.6 mi
- 9/10Plymouth High SchoolGrades: 6-12Distance: 2.5 mi
- 9/10Salem High SchoolGrades: 6-12Distance: 2.8 mi
- $698,9004 bd3 ba2.9k sqft1525 Centennial Ct, Canton, MI 48187Off Market
- $751,100-- bd2 ba3.3k sqft1526 Centennial Ct, Canton, MI 48187Off Market
- $676,3004 bd2 ba3k sqft1501 Centennial Ct, Canton, MI 48187Off Market
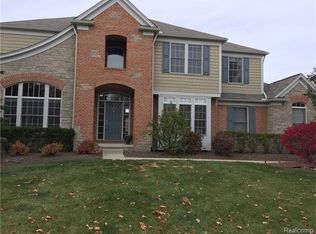
- $787,600-- bd4 ba3.4k sqft49255 Dominion Ct, Canton, MI 48187Off Market
- $892,1004 bd6 ba3.8k sqft49281 Dominion Ct, Canton, MI 48187Off Market
- $823,000-- bd3 ba3.8k sqft49227 Dominion Ct, Canton, MI 48187Off Market
- $742,6004 bd4 ba3.7k sqft1500 Centennial Ct, Canton, MI 48187Off Market
- $797,6004 bd4 ba3.7k sqft1475 Centennial Ct, Canton, MI 48187Off Market
A local agent can set up tours, give advice and negotiate with sellers.
Similar homes
- $689,9004 bd3 ba4.1k sqft592 Terrace Ct, Canton, MI 48188For Sale

 MLS ID #26034281, John McArdle, Remerica Hometown One. MichRIC
 - $739,9004 bd4 ba4.7k sqft51037 Weston Dr, Plymouth, MI 48170For Sale
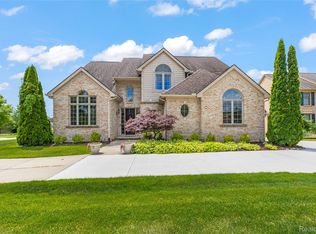
 MLS ID #20261049056, Robert Rech, RE/MAX Dream Properties. Realcomp II
 - $675,0004 bd3 ba3.5k sqft50325 Hancock St, Canton, MI 48188For Sale
 MLS ID #20261046427, Noel Bittinger, Bellabay Realty. Realcomp II
 - $875,0004 bd4 ba3.3k sqft48377 Gyde Rd, Canton, MI 48187For Sale
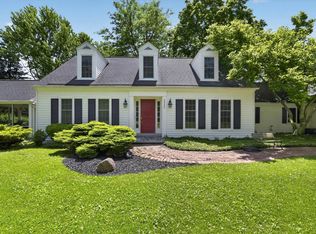 MLS ID #26029538, Kellie Smith, Home Matters Realty Group. MichRIC
 - $665,0003 bd4 ba4.4k sqft47081 Hidden River Cir N, Canton, MI 48188For SaleMLS ID #20261026382, Hadi Bachir, Keller Williams Legacy. Realcomp II
- $725,0004 bd4 ba3.6k sqft45685 Greenridge Dr, Northville, MI 48167For SaleMLS ID #26034479, Todd Waller, @properties Christie's Int'lAA. MichRIC
- $669,9004 bd3 ba2.6k sqft520 Byron St, Plymouth, MI 48170For SaleMLS ID #20261056828, Jonathon Golich, Keller Williams Legacy. Realcomp II
- $619,9004 bd4 ba3.7k sqft2418 Premier Ln, Canton, MI 48188For SaleMLS ID #20261040428, Bethany Gormont, Wentworth Real Estate Group. Realcomp II
- $500,0003 bd3 ba2.6k sqft50166 Harding St, Canton, MI 48188For SaleMLS ID #20261056138, Jackie St Andrew, Bellabay Realty. Realcomp II
- $749,9004 bd3 ba3.2k sqft50573 Elmwood Ct, Plymouth, MI 48170For SaleMLS ID #20261042159, Allison Fishwick, Prime + Property. Realcomp II
- $694,9004 bd5 ba5.5k sqft28959 Augusta, Farmington Hills, MI 48331For SaleMLS ID #20261056345, Delilah Milne, Community Choice Realty Inc. Realcomp II
- $639,9005 bd4 ba4.2k sqft20903 Oak Tree Dr, South Lyon, MI 48178For SaleMLS ID #26037579, Owen McRoberts, Remerica Hometown One. MichRIC
- $619,9994 bd3 ba2.7k sqft50782 Ross St, Canton, MI 48187For SaleMLS ID #20261025667, Jeff Glover, KW Professionals. Realcomp II
- $825,0004 bd4 ba4.4k sqft5026 Arbor Valley Ln, Ann Arbor, MI 48105For SaleMLS ID #26023084, Brent Flewelling, The Charles Reinhart Company. MichRIC
- $799,0004 bd3 ba4.4k sqft7373 Dell Rd, Saline, MI 48176For SaleMLS ID #26037381, Rachel Howard, The Charles Reinhart Company. MichRIC
- $824,9005 bd4 ba5k sqft48941 Freestone Dr, Northville, MI 48168For SaleMLS ID #26033022, Kevin Cristbrook, ABR, Shain Park, REALTORS. MichRIC
- $925,0004 bd6 ba5.5k sqft12106 Deer Creek Run, Plymouth, MI 48170For SaleMLS ID #20261049762, Lynn M Black, RE/MAX Dream Properties. Realcomp II
- $375,0003 bd3 ba2.3k sqft245 Roseland Dr, Canton, MI 48187For SaleMLS ID #26032699, Lana Byrne, Referral Network Real Estate. MichRIC
- $709,9004 bd4 ba3.8k sqft2956 Leslie Park Cir, Ann Arbor, MI 48105For SaleMLS ID #26025139, Robyn Schmier, Howard Hanna Real Estate. MichRIC
- $784,9004 bd4 ba4.4k sqft30425 Norwich Dr, Novi, MI 48377For SaleMLS ID #20261045804, Jeffery Kavanaugh, Remerica Integrity. Realcomp II
