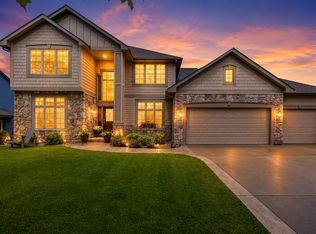
Nature is Your Neighbor! Custom Home with Relaxed charm, designed with comfort & beauty in mind. Main living area flooded with natural light, open concept flr plan. Gourmet Kitchen with rich cherrywood cabinets flows well as part of the Greatroom with high end finishes & rich details in arches, beams, crown molding, fplc mantel & such. Large center isle, plenty of seating, eat on/serve off counter space with small cooktop. Convenient Laundry/mud room off and all opens to the deck-"favorite room" of the house! Very spacious deck has dining & sitting aeras. Outdoor kitchen space & flower gardens. Sun Room "Get Away"loaded with charm. Formal Dining views over the front lawn. Stunning Primary Suite with fabulous bathrm suite has in-floor heat! Main Living area views over lush landscaped lawn and gardens. One level Living at its finest with more to adore below. Staircase to lower level features familyroom with stone fplc & Large area that previously had billards/game space. Two bedrms , convenient bath,& a shop completes this space. (Entire basement with in-floor heat! ) Walkout level opens to sprawling stone patio with fire pit gathering space along the outdoor bar set up. Great yard to spend time in with many sitting areas & has small stream & trail system out back.
Pending
Price cut: $21K (7/17)
$889,000
1551 Sunnybrook Dr, Mound, MN 55364
3beds
3,455sqft
:
Get pre-qualified$5,634/mo
Single Family
Built in 2002
0.72 Acres Lot
$866,800 Zestimate®
$257/sqft
$42/mo HOA
What's special
Outdoor kitchen spaceFlower gardensStaircase to lower level
- 11 days |
- 977 |
- 41 |
Likely to sell faster than
Zillow last checked:
Listing updated:
Listed by:
David L. Feerhusen 952-250-1400,
RE/MAX Advantage Plus
Source: NorthstarMLS as distributed by MLS GRID,MLS#: 7107727
Facts & features
Interior
Bedrooms & bathrooms
- Bedrooms: 3
- Bathrooms: 3
- Full bathrooms: 1
- 3/4 bathrooms: 1
- 1/2 bathrooms: 1
Bedroom
- Level: Main
- Area: 253.5 Square Feet
- Dimensions: 19.5 x 13
Bedroom 2
- Level: Lower
- Area: 180 Square Feet
- Dimensions: 15 x 12
Bedroom 3
- Level: Lower
- Area: 227.5 Square Feet
- Dimensions: 17.5 x 13
Other
- Level: Lower
- Area: 136 Square Feet
- Dimensions: 17 x 8
Deck
- Level: Main
- Area: 589 Square Feet
- Dimensions: 31 x 19
Dining room
- Level: Main
- Area: 159.5 Square Feet
- Dimensions: 14.5 x 11
Family room
- Level: Lower
- Area: 558 Square Feet
- Dimensions: 18 x 31
Foyer
- Level: Main
- Area: 108 Square Feet
- Dimensions: 12 x 9
Kitchen
- Level: Main
- Area: 272 Square Feet
- Dimensions: 17 x 16
Laundry
- Level: Main
- Area: 73.5 Square Feet
- Dimensions: 10.5 x 7
Living room
- Level: Main
- Area: 312 Square Feet
- Dimensions: 19.5 x 16
Mud room
- Level: Main
- Area: 56 Square Feet
- Dimensions: 7 x 8
Patio
- Level: Lower
- Area: 600 Square Feet
- Dimensions: 20 x 30
Sun room
- Level: Main
- Area: 210 Square Feet
- Dimensions: 14 x 15
Workshop
- Level: Lower
- Area: 121 Square Feet
- Dimensions: 11x11
Heating
- Forced Air
Cooling
- Central Air
Appliances
- Included: Air-To-Air Exchanger, Dishwasher, Disposal, Double Oven, Dryer, Exhaust Fan, Humidifier, Gas Water Heater, Microwave, Range, Refrigerator, Wall Oven, Washer, Water Softener Owned
- Laundry: Laundry Room, Main Level
Features
- Basement: Block,Daylight,Drain Tiled,Finished,Full,Sump Pump,Walk-Out Access
- Number of fireplaces: 2
- Fireplace features: Family Room, Gas, Living Room, Wood Burning
Interior area
- Total structure area: 4,306
- Total interior livable area: 3,455 sqft
- Finished area above ground: 2,178
- Finished area below ground: 1,277
Video & virtual tour
Property
Parking
- Total spaces: 3
- Parking features: Attached, Asphalt, Insulated Garage
- Attached garage spaces: 3
- Details: Garage Dimensions (20x22 13x25), Garage Door Height (7), Garage Door Width (16)
Accessibility
- Accessibility features: Other
Features
- Levels: One
- Stories: 1
- Patio & porch: Deck, Patio
- Waterfront features: Association Access, Dock, Shared
Lot
- Size: 0.72 Acres
- Dimensions: 130 x 259 x 36 x 300
- Features: Tree Coverage - Medium
Details
- Foundation area: 2128
- Parcel number: 1111724440031
- Zoning description: Residential-Single Family
Construction
Type & style
- Home type: SingleFamily
- Property subtype: Single Family
Materials
- Block
- Roof: Age Over 8 Years,Pitched
Condition
- New construction: No
- Year built: 2002
Utilities & green energy
- Electric: Circuit Breakers, 200+ Amp Service, Power Company: Xcel Energy
- Gas: Electric, Natural Gas
- Sewer: City Sewer/Connected
- Water: City Water/Connected
Community & HOA
Community
- Subdivision: Sunnybrook Farms
HOA
- Has HOA: Yes
- Amenities included: Boat Dock, Trail(s)
- Services included: Dock, Professional Mgmt, Sanitation, Shared Amenities
- HOA fee: $500 annually
- HOA name: Sharper Management
- HOA phone: 952-244-4777
Location
- Region: Mound
Financial & listing details
- Price per square foot: $257/sqft
- Tax assessed value: $786,500
- Annual tax amount: $7,233
- Date on market: 7/13/2026
- Cumulative days on market: 14 days
- Road surface type: Paved
Estimated market value
$866,800
$823,000 - $910,000
$1,768/mo
Price history
| Date | Event | Price |
|---|---|---|
| 7/20/2026 | Pending sale | $889,000$257/sqft |
Source:  NorthstarMLS as distributed by MLS GRID #7107727 Report a problem NorthstarMLS as distributed by MLS GRID #7107727 Report a problem | ||
| 7/17/2026 | Price change | $889,000-2.3%$257/sqft |
Source: NorthstarMLS as distributed by MLS GRID #7107727 Report a problem | ||
| 7/13/2026 | Listed for sale | $910,000$263/sqft |
Source: NorthstarMLS as distributed by MLS GRID #7107727 Report a problem | ||
Public tax history
| Year | Property taxes | Tax assessment |
|---|---|---|
| 2025 | $7,233 +10.2% | $786,500 +8.8% |
| 2024 | $6,564 -0.3% | $722,700 +4.5% |
| 2023 | $6,583 +1.9% | $691,400 -5.4% |
| 2022 | $6,461 +6.2% | $731,000 +17% |
| 2021 | $6,084 -15.9% | $625,000 +6.5% |
| 2020 | $7,234 +18.9% | $587,000 -8.4% |
| 2019 | $6,084 -15.9% | $641,000 +7% |
| 2018 | $7,234 +14.4% | $599,000 +10.9% |
| 2017 | $6,324 -0.5% | $540,000 +19.5% |
| 2016 | $6,355 +19.3% | $452,000 -5.6% |
| 2015 | $5,326 -7.3% | $479,000 +6.4% |
| 2014 | $5,743 +3.6% | $450,000 -0.7% |
| 2013 | $5,542 0% | $453,000 -4.2% |
| 2012 | $5,544 -3.2% | $473,000 -11.1% |
| 2011 | $5,729 -12.2% | $532,000 -15.7% |
| 2010 | $6,523 -1.1% | $631,000 -4.1% |
| 2009 | $6,594 +1.5% | $658,000 +8.6% |
| 2006 | $6,496 +9.6% | $606,000 +14.6% |
| 2005 | $5,928 +1616.8% | $529,000 +1002.1% |
| 2004 | $345 -27.5% | $48,000 +55.3% |
| 2002 | $476 | $30,900 |
Find assessor info on the county website
Monthly payment
Est. payment
Payment breakdown
Explore the cost of this home by adjusting the details. Changes won't be saved.Climate risks
Neighborhood: 55364
Nearby schools
GreatSchools rating
- 10/10Hilltop Primary SchoolGrades: K-4Distance: 0.2 mi
- 9/10Mound-Westonka High SchoolGrades: 8-12Distance: 0.4 mi
- 10/10Grandview Middle SchoolGrades: 5-7Distance: 0.4 mi
- $1,015,9004 bd5 ba4.6k sqft1535 Sunnybrook Dr, Mound, MN 55364Off Market
- $753,7004 bd3 ba2.8k sqft1525 Sunnybrook Dr, Mound, MN 55364Off Market
- $1,000,0005 bd5 ba5.4k sqft5714 Sunnybrook Cir, Mound, MN 55364Sold

- $937,1004 bd4 ba4.5k sqft1565 Sunnybrook Dr, Mound, MN 55364Off Market
- $992,9004 bd3 ba4.6k sqft5730 Sunnybrook Cir, Mound, MN 55364Off Market
- $825,0005 bd4 ba4.2k sqft1544 Sunnybrook Dr, Mound, MN 55364Sold
- $789,2004 bd4 ba3.8k sqft1528 Sunnybrook Dr, Mound, MN 55364Off Market
- $915,5004 bd4 ba4.2k sqft5676 Sunnybrook Cir, Mound, MN 55364Off Market
A local agent can set up tours, give advice and negotiate with sellers.
Similar homes
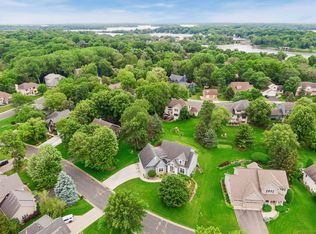
- $700,0005 bd4 ba4k sqft5606 Alexandra Dr, Mound, MN 55364For Sale
 MLS ID #7094226, Kara Zahasky, eXp Realty. NorthstarMLS as distributed by MLS GRID
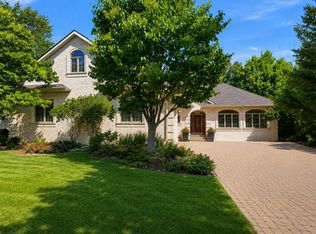
 - $750,0004 bd4 ba3.6k sqft6625 Walnut Dr, Mound, MN 55364For Sale
 MLS ID #7082995, Heather L Gustafson, Edina Realty, Inc.. NorthstarMLS as distributed by MLS GRID
 - $895,0005 bd5 ba4.8k sqft1084 Parkview Ln, Victoria, MN 55386For Sale
 MLS ID #7112756, Geoffrey S Serdar, Compass. NorthstarMLS as distributed by MLS GRID
 - $604,9003 bd4 ba2.8k sqft5020 Minneapolis Ave, Mound, MN 55364For Sale
 MLS ID #7093800, Mary E Hollway, Hollway Real Estate. NorthstarMLS as distributed by MLS GRID
 - $879,9003 bd3 ba3.5k sqft15183 Wayzata Blvd, Wayzata, MN 55391For SaleMLS ID #7102017, Stuart G Francis, eXp Realty. NorthstarMLS as distributed by MLS GRID
- $889,0005 bd4 ba3.7k sqft8455 Duck Trl, Victoria, MN 55386For SaleMLS ID #7084340, Linda S Mulligan, RE/MAX Results. NorthstarMLS as distributed by MLS GRID
- $799,9005 bd4 ba3.5k sqft18477 Tristram Way, Eden Prairie, MN 55346For SaleMLS ID #7114879, Isaac Arthur Kuehn, DRG. NorthstarMLS as distributed by MLS GRID
- $825,0005 bd4 ba3.8k sqft8796 Horizon Rdg, Victoria, MN 55386For SaleMLS ID #7095224, Mike D Rosolanka, Coldwell Banker Realty. NorthstarMLS as distributed by MLS GRID
- $810,0005 bd4 ba3.2k sqft13707 Green Briar Dr, Minnetonka, MN 55305For SaleMLS ID #7108675, Kelly Yarborough, LPT Realty, LLC. NorthstarMLS as distributed by MLS GRID
- $925,0005 bd4 ba4.5k sqft15920 37th Ave N, Plymouth, MN 55446For SaleMLS ID #7111799, Jonathan Severson, Real Broker, LLC. NorthstarMLS as distributed by MLS GRID
- $794,0004 bd4 ba2.4k sqft18677 Ponderosa Ct, Eden Prairie, MN 55347For SaleMLS ID #7114866, Lynette A Wheelock, Coldwell Banker Realty - Southwest Regional. NorthstarMLS as distributed by MLS GRID
- $649,9004 bd4 ba3.3k sqft8060 Turtle Creek Blvd, Saint Bonifacius, MN 55375For SaleMLS ID #7057920, Robert E Davis III, RE/MAX Results. NorthstarMLS as distributed by MLS GRID
- $899,9004 bd4 ba5k sqft8850 Audubon Rd, Chanhassen, MN 55317For SaleMLS ID #7093479, John D Schuster, Coldwell Banker Realty - Southwest Regional. NorthstarMLS as distributed by MLS GRID
- $675,0004 bd4 ba2.8k sqft885 Katydid Ln NE, Saint Michael, MN 55376For SaleMLS ID #7113207, Dean Zachman-Zachman Realty Group, RE/MAX Results. NorthstarMLS as distributed by MLS GRID
- $985,9005 bd4 ba3.4k sqft4895 Eagle Ridge Rd, Loretto, MN 55357For SaleMLS ID #7063146, Theresa A Roerish, Keller Williams Realty Integrity Lakes. NorthstarMLS as distributed by MLS GRID
- $899,9004 bd4 ba4.1k sqft6820 Lorena Ln, Eden Prairie, MN 55346For SaleMLS ID #7096378, Anthony Highstrom, eXp Realty. NorthstarMLS as distributed by MLS GRID
- $935,0004 bd4 ba3.2k sqft9820 High Bluff Ln, Hamel, MN 55340For SaleMLS ID #7063720, Shawn Robertson, Lakes Sotheby's International. NorthstarMLS as distributed by MLS GRID
- $850,0005 bd4 ba3.5k sqft550 Jansen Ave SE, Buffalo, MN 55313For SaleMLS ID #7002516, Regan Y Englund, Keller Williams Classic Rlty NW. NorthstarMLS as distributed by MLS GRID
- $895,0004 bd4 ba4k sqft12428 54th Ave N, Plymouth, MN 55442For SaleMLS ID #7094336, Mark T Mooney, Edina Realty, Inc.. NorthstarMLS as distributed by MLS GRID
- $1,000,0004 bd4 ba4.6k sqft26335 Peach Cir, Shorewood, MN 55331For SaleMLS ID #7025181, Ryan M Platzke, Coldwell Banker Realty - Southwest Regional. NorthstarMLS as distributed by MLS GRID
