** OPEN HOUSE - SATURDAY, JULY 11TH 12:00-2:00PM ** WELCOME HOME TO THIS BEAUTIFULLY MAINTAINED 3-BEDROOM, 2-BATH BRICK RANCH LOCATED IN THE DESIRABLE LIVONIA SCHOOL DISTRICT! THIS MOVE-IN-READY HOME OFFERS SPACIOUS BEDROOMS AND AN UPDATED CUSTOM KITCHEN FEATURING GRANITE COUNTERTOPS, AN UNDERMOUNT SINK, STYLISH BACKSPLASH, AND STAINLESS STEEL APPLIANCES, INCLUDING THE STOVE, OVER-THE-RANGE MICROWAVE, DISHWASHER, AND REFRIGERATOR. THE FINISHED BASEMENT PROVIDES EXCEPTIONAL ADDITIONAL LIVING SPACE WITH A FULL BATHROOM, KITCHENETTE AND SEPARATE LAUNDRY ROOM—PERFECT FOR ENTERTAINING, EXTENDED FAMILY, OR A RECREATION AREA. RECENT UPDATES INCLUDE REFRESHED BATHROOMS, NEWER FIXTURES THROUGHOUT, NEWER INTERIOR AND EXTERIOR DOORS, NEWER CARPETING IN THE BEDROOMS, NEWER ROOF ON BOTH THE HOUSE AND GARAGE, UPDATED GUTTERS, AND A NEWER CONCRETE DRIVEWAY. THE DINING AREA FEATURES A DOORWALL LEADING TO A DECK OVERLOOKING THE DEEP, FULLY FENCED, AND BEAUTIFULLY LANDSCAPED BACKYARD. THE GARAGE ALSO FEATURES NEWER SIDING, COMPLETING THIS WELL-CARED-FOR PROPERTY. DON'T MISS YOUR OPPORTUNITY TO OWN THIS FANTASTIC LIVONIA RANCH!
Pending
$299,900
15516 Green Lane Ave, Livonia, MI 48154
3beds
1,750sqft
:
Get pre-qualified$2,158/mo
Single Family Residence
Built in 1958
0.4 Acres Lot
$313,500 Zestimate®
$171/sqft
$-- HOA
What's special
- 5 days |
- 22 |
- 0 |
Likely to sell faster than
Zillow last checked:
Listing updated:
Listed by:
Robert Kabbani 313-926-2200,
Keller Williams Legacy 313-752-0000
Source: Realcomp II,MLS#: 20261048091
Facts & features
Interior
Bedrooms & bathrooms
- Bedrooms: 3
- Bathrooms: 2
- Full bathrooms: 2
Primary bedroom
- Level: Entry
- Area: 120
- Dimensions: 10 X 12
Bedroom
- Level: Entry
- Area: 100
- Dimensions: 10 X 10
Bedroom
- Level: Entry
- Area: 72
- Dimensions: 9 X 8
Other
- Level: Entry
- Area: 30
- Dimensions: 5 X 6
Other
- Level: Basement
- Area: 55
- Dimensions: 5 X 11
Kitchen
- Level: Entry
- Area: 190
- Dimensions: 19 X 10
Laundry
- Level: Basement
- Area: 110
- Dimensions: 10 X 11
Living room
- Level: Entry
- Area: 156
- Dimensions: 13 X 12
Heating
- Forced Air, Natural Gas
Cooling
- Central Air
Appliances
- Included: Energy Star Qualified Dishwasher, Energy Star Qualified Refrigerator, Free Standing Electric Range, Microwave
Features
- Basement: Finished,Full
- Has fireplace: No
Interior area
- Total interior livable area: 1,750 sqft
- Finished area above ground: 1,000
- Finished area below ground: 750
Property
Parking
- Total spaces: 1
- Parking features: One Car Garage, Detached
- Garage spaces: 1
Features
- Levels: One
- Stories: 1
- Entry location: GroundLevelwSteps
- Patio & porch: Covered, Porch
- Pool features: None
- Fencing: Back Yard
Lot
- Size: 0.4 Acres
- Dimensions: 80 x 220
Details
- Parcel number: 46052990150000
- Special conditions: Short Sale No,Standard
Construction
Type & style
- Home type: SingleFamily
- Architectural style: Ranch
- Property subtype: Single Family Residence
Materials
- Brick
- Foundation: Basement, Poured
- Roof: Asphalt
Condition
- New construction: No
- Year built: 1958
Utilities & green energy
- Sewer: Public Sewer
- Water: Public
Community & HOA
HOA
- Has HOA: No
Location
- Region: Livonia
Financial & listing details
- Price per square foot: $171/sqft
- Tax assessed value: $128,400
- Annual tax amount: $5,295
- Date on market: 7/10/2026
- Cumulative days on market: 5 days
- Listing agreement: Exclusive Right To Sell
- Listing terms: Cash,Conventional,FHA,Va Loan
- Exclusions: Exclusion(s) Do Not Exist
Estimated market value
$313,500
$298,000 - $329,000
$2,385/mo
Price history
| Date | Event | Price |
|---|---|---|
| 7/14/2026 | Pending sale | $299,900$171/sqft |
Source:  Realcomp II #20261048091 Report a problem Realcomp II #20261048091 Report a problem | ||
| 7/10/2026 | Listed for sale | $299,900+2.8%$171/sqft |
Source: Realcomp II #20261048091 Report a problem | ||
| 4/15/2024 | Sold | $291,750+0.6%$167/sqft |
Source: Realcomp II #20230099630 Report a problem | ||
| 3/18/2024 | Pending sale | $289,900$166/sqft |
Source: Realcomp II #20230099630 Report a problem | ||
| 2/21/2024 | Price change | $289,900-3.3%$166/sqft |
Source: Realcomp II #20230099630 Report a problem | ||
| 1/17/2024 | Price change | $299,900-3.2%$171/sqft |
Source: Realcomp II #20230099630 Report a problem | ||
| 11/26/2023 | Listed for sale | $309,900+125.3%$177/sqft |
Source: Realcomp II #20230099630 Report a problem | ||
| 6/23/2023 | Sold | $137,578-23.6%$79/sqft |
Source: Public Record Report a problem | ||
| 2/15/2023 | Listing removed | -- |
Source: Realcomp II #20221032011 Report a problem | ||
| 1/25/2023 | Pending sale | $180,000$103/sqft |
Source: Realcomp II #20221032011 Report a problem | ||
| 11/11/2022 | Listing removed | -- |
Source: Realcomp II #20221032011 Report a problem | ||
| 9/2/2022 | Pending sale | $180,000$103/sqft |
Source: Realcomp II #20221032011 Report a problem | ||
| 8/21/2022 | Price change | $180,000-5.3%$103/sqft |
Source: Realcomp II #20221032011 Report a problem | ||
| 8/17/2022 | Listed for sale | $190,000$109/sqft |
Source: Realcomp II #20221032011 Report a problem | ||
Public tax history
| Year | Property taxes | Tax assessment |
|---|---|---|
| 2025 | -- | $107,900 +13.1% |
| 2024 | -- | $95,400 +10% |
| 2023 | -- | $86,700 +4.2% |
| 2022 | -- | $83,200 +5.2% |
| 2021 | -- | $79,100 |
| 2020 | $2,178 +2.2% | $79,100 +11.7% |
| 2019 | $2,130 | $70,800 +6.5% |
| 2018 | $2,130 | $66,500 +2.8% |
| 2017 | -- | $64,700 +1.3% |
| 2016 | $2,168 | $63,900 +14.3% |
| 2015 | $2,168 | $55,900 +28.1% |
| 2012 | -- | $43,640 |
| 2005 | $1,091 -53.8% | -- |
| 2003 | $2,364 +9.5% | -- |
| 2001 | $2,160 +15.6% | $59,880 +3.2% |
| 2000 | $1,868 | $58,030 |
Find assessor info on the county website
Monthly payment
Est. payment
Payment breakdown
Explore the cost of this home by adjusting the details. Changes won't be saved.Climate risks
Neighborhood: 48154
Nearby schools
GreatSchools rating
- 7/10Riley Upper Elementary SchoolGrades: 5-6Distance: 1.5 mi
- 9/10Stevenson High SchoolGrades: 8-12Distance: 3.5 mi
- NAJackson CenterGrades: PK-KDistance: 2.3 mi
- $180,100-- bd1 ba876 sqft15506 Green Lane Ave, Livonia, MI 48154Off Market
- $254,4003 bd1 ba1.6k sqft15540 Green Lane Ave, Livonia, MI 48154Off Market

- $218,500-- bd1 ba943 sqft15500 Green Lane Ave, Livonia, MI 48154Off Market
- $---- sqft15539 Green Ln, Livonia, MI 48154Off Market
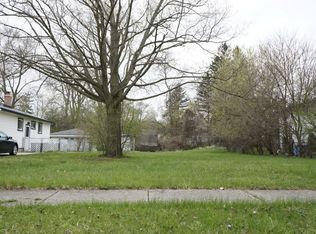
- $219,1003 bd1 ba943 sqft15474 Green Lane Ave, Livonia, MI 48154Off Market
- $317,9004 bd3 ba2.9k sqft15505 Inkster Rd, Livonia, MI 48154Off Market
- $342,200-- bd2 ba2.3k sqft15557 Inkster Rd, Livonia, MI 48154Off Market
- $129,8002 bd1 ba627 sqft15460 Green Lane Ave, Livonia, MI 48154Off Market
A local agent can set up tours, give advice and negotiate with sellers.
Similar homes
- $305,0003 bd2 ba2.2k sqft32405 Lyndon St, Livonia, MI 48154For Sale
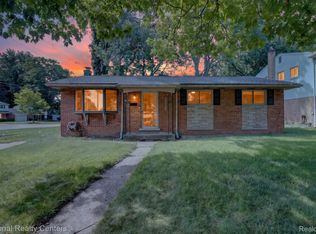
 MLS ID #20261049604, Halle Adams, National Realty Centers, Inc. Realcomp II
 - $275,0004 bd2 ba1.5k sqft13575 Mercedes, Redford, MI 48239For Sale
 MLS ID #20261051997, Laith Alkhafaji, KW Domain. Realcomp II
 - $305,0003 bd2 ba1.1k sqft35030 Elmira St, Livonia, MI 48150For Sale
 MLS ID #20261052015, Judith Catner, EXP Realty. Realcomp II
 - $299,0004 bd2 ba1.8k sqft23370 Brandywynne St, Southfield, MI 48033For Sale
 MLS ID #20261052010, Jennie Avis, Berkshire Hathaway HS Kee Realty FH. Realcomp II
 - $299,9904 bd1 ba1.5k sqft23456 Lee Baker Dr, Southfield, MI 48075For SaleMLS ID #20261052078, Ashley Mann, @properties Christie's Int'l R.E. Birmingham. Realcomp II
- $299,9003 bd3 ba2k sqft5336 Mansfield Ave, Sterling Heights, MI 48310For SaleMLS ID #20261047068, Revan Hermiz, Golden Key Realty Group LLC. Realcomp II
- $384,9004 bd3 ba2.1k sqft25555 Forestview Dr, Southfield, MI 48033For SaleMLS ID #20261050968, Al Abdallah, EXP Realty Main. Realcomp II
- $287,0003 bd1 ba1k sqft388 Channing St, Ferndale, MI 48220For SaleMLS ID #20261057476, Elizabeth J Young, Signature Sotheby's International Realty Bham. Realcomp II
- $159,9003 bd1 ba1k sqft12400 Arcola St, Livonia, MI 48150For SaleMLS ID #20261052432, Robert Rech, RE/MAX Dream Properties. Realcomp II
- $379,9002 bd2 ba2k sqft3812 Terrybrook Rd, West Bloomfield, MI 48322For SaleMLS ID #20261056876, Chris J Gabriel, KW Domain. Realcomp II
- $284,9004 bd2 ba2k sqft1202 Lawrence St, Detroit, MI 48202For SaleMLS ID #20261049948, Jan Dijkers, Berkshire Hathaway HomeServices The Loft Warehouse. Realcomp II
- $309,0003 bd2 ba1.6k sqft428 Bauman Ave, Clawson, MI 48017For SaleMLS ID #20261050334, Frank A Mastroianni, Real Estate One-Northville. Realcomp II
- $311,7703 bd1 ba1.1k sqft4056 Robina Ave, Berkley, MI 48072For SaleMLS ID #20261052397, Anthony Moreno, Berkley Realty Group LLC. Realcomp II
- $195,0003 bd1 ba1.6k sqft11802 Columbia, Redford, MI 48239For SaleMLS ID #20261052340, Jessica Jones Liberati, Social House Group Belleville. Realcomp II
- $299,9003 bd1 ba1.2k sqft543 E Saratoga St, Ferndale, MI 48220For SaleMLS ID #20261052747, Jeff Glover, KW Professionals. Realcomp II
- $289,0003 bd2 ba1.6k sqft2441 Coy St, Ferndale, MI 48220For SaleMLS ID #20261051558, Laurie Koblin Glass, Max Broock, REALTORS®-Birmingham. Realcomp II
- $350,0004 bd3 ba2.4k sqft28595 San Carlos St, Southfield, MI 48076For SaleMLS ID #20261052437, Melissa Little, Prime + Property. Realcomp II
- $195,0004 bd2 ba1.4k sqft19950 Norborne, Redford, MI 48240For SaleMLS ID #20261052262, Jason Dabish, Max Broock Realtors. Realcomp II
- $300,0004 bd2 ba2k sqft3402 Townsend St, Detroit, MI 48214For SaleMLS ID #20261052740, Michael D Abt, Real Estate One-Troy. Realcomp II
- $260,0004 bd3 ba1k sqft335 W Lincoln Ave, Madison Heights, MI 48071For SaleMLS ID #20261056245, Jim Shaffer, Good Company. Realcomp II
