Located at the end of a cul-de-sac, this lovely 3 bedroom, 2.5 bath home is ready for its new owner. Nice front porch as you enter the home. The front door leads you into a spacious open floor plan with large living room, dining area, and kitchen with stainless steel appliances. Laundry room with folding countertop and cabinet, and a 1/2 bath to complete the main level. Primary bedroom upstairs with walk-in closet, and en suite with dual vanity, large tub, tile flooring, and walk-in shower. There are 2 other bedrooms both with walk-in closets, and another bath with dual vanity and tub/shower combo. Out back is a nice patio, and fenced in backyard. Large 2 car attached garage with shelving for storage.
Active
Price cut: $10K (8/13)
$309,900
15521 A J Dr, Evansville, IN 47725
3beds
2,053sqft
Single Family Residence
Built in 2012
5,227 Square Feet Lot
$306,500 Zestimate®
$--/sqft
$-- HOA
What's special
- 42 days |
- 881 |
- 66 |
Zillow last checked:
Listing updated:
Listed by:
Debra Dempsey Office:812-858-2400,
ERA FIRST ADVANTAGE REALTY, INC
Source: IRMLS,MLS#: 202627989
Facts & features
Interior
Bedrooms & bathrooms
- Bedrooms: 3
- Bathrooms: 3
- Full bathrooms: 2
- 1/2 bathrooms: 1
Bedroom 1
- Level: Upper
Bedroom 2
- Level: Upper
Dining room
- Level: Main
- Area: 180
- Dimensions: 15 x 12
Kitchen
- Level: Main
- Area: 135
- Dimensions: 15 x 9
Living room
- Level: Main
- Area: 225
- Dimensions: 15 x 15
Heating
- Natural Gas
Cooling
- Central Air
Appliances
- Included: Dishwasher, Microwave, Refrigerator, Electric Range
Features
- Basement: Crawl Space
- Has fireplace: No
Interior area
- Total structure area: 2,053
- Total interior livable area: 2,053 sqft
- Finished area above ground: 2,053
- Finished area below ground: 0
Video & virtual tour
Property
Parking
- Total spaces: 2
- Parking features: Attached
- Attached garage spaces: 2
Features
- Levels: Two
- Stories: 2
Lot
- Size: 5,227 Square Feet
- Dimensions: 40x141
- Features: Cul-De-Sac, Level
Details
- Parcel number: 820404009346.031030
Construction
Type & style
- Home type: SingleFamily
- Property subtype: Single Family Residence
Materials
- Vinyl Siding
Condition
- New construction: No
- Year built: 2012
Utilities & green energy
- Sewer: Public Sewer
- Water: Public
Community & HOA
Community
- Subdivision: Chadwick Place
Location
- Region: Evansville
Financial & listing details
- Tax assessed value: $301,800
- Annual tax amount: $2,700
- Date on market: 7/13/2026
Estimated market value
$306,500
$291,000 - $322,000
$2,168/mo
Price history
| Date | Event | Price |
|---|---|---|
| 8/13/2026 | Price change | $309,900-3.1% |
Source:  IRMLS #202627989 Report a problem IRMLS #202627989 Report a problem | ||
| 7/31/2026 | Price change | $319,900-3% |
Source: IRMLS #202627989 Report a problem | ||
| 7/21/2026 | Listed for sale | $329,900+15.8% |
Source: IRMLS #202627989 Report a problem | ||
| 5/10/2024 | Sold | $285,000+0% |
Source: IRMLS #202402580 Report a problem | ||
| 4/4/2024 | Pending sale | $284,900 |
Source: IRMLS #202402580 Report a problem | ||
| 3/25/2024 | Listed for sale | $284,900 |
Source: IRMLS #202402580 Report a problem | ||
| 3/3/2024 | Pending sale | $284,900 |
Source: IRMLS #202402580 Report a problem | ||
| 2/26/2024 | Price change | $284,900-1.7% |
Source: IRMLS #202402580 Report a problem | ||
| 1/26/2024 | Listed for sale | $289,900+55% |
Source: IRMLS #202402580 Report a problem | ||
| 1/11/2019 | Sold | $187,000-1.5%$91/sqft |
Source: Agent Provided Report a problem | ||
| 11/15/2018 | Price change | $189,900-2.4%$92/sqft |
Source: ERA First Advantage Realty, Inc. #201850659 Report a problem | ||
| 10/26/2018 | Listed for sale | $194,500$95/sqft |
Source: Owner Report a problem | ||
Public tax history
| Year | Property taxes | Tax assessment |
|---|---|---|
| 2025 | $3,337 +31.5% | $301,800 -4.9% |
| 2024 | $2,538 +13.5% | $317,500 +35.3% |
| 2023 | $2,237 +8.4% | $234,600 +14.4% |
| 2022 | $2,064 +2.5% | $205,100 +9.9% |
| 2021 | $2,014 -0.4% | $186,600 +0.3% |
| 2020 | $2,021 -9.3% | $186,100 -8.7% |
| 2019 | $2,228 +1.9% | $203,900 -0.9% |
| 2018 | $2,187 +5.8% | $205,800 +2.4% |
| 2017 | $2,068 | $201,000 +4.3% |
| 2016 | $2,068 -1.4% | $192,700 +2.4% |
| 2014 | $2,098 -49% | $188,100 +6.8% |
| 2013 | $4,111 +23389.8% | $176,200 +21925% |
| 2012 | $18 +19.9% | $800 |
| 2011 | $15 +21.9% | $800 +14.3% |
| 2010 | $12 | $700 |
Find assessor info on the county website
Monthly payment
Est. payment
Payment breakdown
Explore the cost of this home by adjusting the details. Changes won't be saved.Climate risks
Neighborhood: 47725
Nearby schools
GreatSchools rating
- 8/10Scott Elementary SchoolGrades: PK-6Distance: 0.4 mi
- 5/10North Junior High SchoolGrades: 7-8Distance: 0.7 mi
- 8/10North High SchoolGrades: 9-12Distance: 0.7 mi
Schools provided by the listing agent
- Elementary: Scott
- Middle: North
- High: North
- District: Evansville-Vanderburgh School Corp.
Source: IRMLS. This data may not be complete. We recommend contacting the local school district to confirm school assignments for this home.
- $360,0004 bd3 ba2.3k sqft15531 A J Dr, Evansville, IN 47725Sold
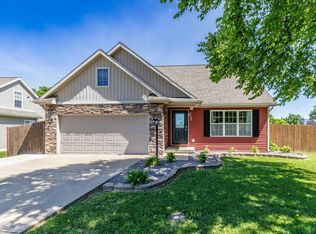
- $277,9003 bd3 ba1.7k sqft15511 Aj Dr, Evansville, IN 47725Off Market

- $316,3004 bd3 ba2.4k sqft15501 A J Dr, Evansville, IN 47725Off Market

- $322,2005 bd3 ba2k sqft15530 A J Dr, Evansville, IN 47725Off Market

- $339,0004 bd3 ba2.5k sqft15520 A J Dr, Evansville, IN 47725Sold
- $299,9003 bd2 ba1.6k sqft15510 A J Dr, Evansville, IN 47725Off Market
- $349,4004 bd3 ba2.4k sqft15441 Aj Dr, Evansville, IN 47725Off Market
- $299,9994 bd3 ba2.2k sqft15442 A J Dr, Evansville, IN 47725Sold
A local agent can set up tours, give advice and negotiate with sellers.
Similar homes
- $320,0004 bd3 ba2.3k sqft15344 A J Dr, Evansville, IN 47725For Sale
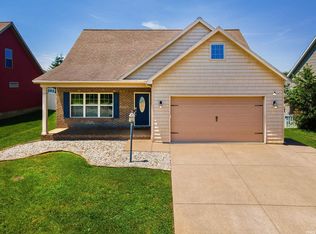 MLS ID #202620553, Brittney Ruston, Elite Home and Land Realty. IRMLS
 - $--3 bd2 ba2.3k sqft1925 Schlensker Rd, Evansville, IN 47725Auction
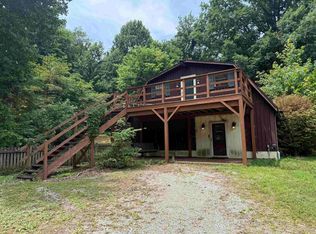 MLS ID #202631048, Trent C Sohn, SOHN & ASSOCIATES, LTD.. IRMLS
 - $299,0003 bd2 ba1.6k sqft2210 E Boonville New Harmony Rd, Evansville, IN 47725For Sale
 MLS ID #202632975, Lauren Lagenour, Catanese Real Estate. IRMLS
 - $354,9004 bd3 ba2.6k sqft15508 Shakespeare Dr, Evansville, IN 47725For Sale
 MLS ID #202631605, Austin Loveless, GOEBEL COMMERCIAL REALTY, INC. IRMLS
 - $299,9003 bd2 ba1.6k sqft12912 Cold Water Dr, Evansville, IN 47725For SaleMLS ID #202632164, Liz Miller, ERA FIRST ADVANTAGE REALTY, INC. IRMLS
- $319,0004 bd2 ba1.6k sqft1207 Bowden Dr, Evansville, IN 47725For Sale By Owner
- $277,5003 bd2 ba1.8k sqft11617 Park Rd, Evansville, IN 47725For SaleMLS ID #202627556, Chris Harney, Keller Williams Elite. IRMLS
- $368,0004 bd3 ba2.4k sqft1120 Watership Dr, Evansville, IN 47725For SaleMLS ID #202611632, Charles L Butler, KELLER WILLIAMS CAPITAL REALTY. IRMLS
- $339,9003 bd2 ba1.6k sqft1035 Edgar Allen Rd, Evansville, IN 47725For SaleMLS ID #202626883, Johnna M Hancock-Blake, Berkshire Hathaway HomeServices Indiana Realty. IRMLS
- $329,9004 bd2 ba2k sqft3636 Tempsford Dr, Evansville, IN 47725For SaleMLS ID #202631705, Michael W Melton, ERA FIRST ADVANTAGE REALTY, INC. IRMLS
- $337,5003 bd2 ba1.6k sqft4015 Hornby Ln, Evansville, IN 47725For SaleMLS ID #202631779, Kayla Bonger, GOEBEL COMMERCIAL REALTY, INC. IRMLS
- $320,0003 bd2 ba1.5k sqft3103 Torboy Dr, Evansville, IN 47725For SaleMLS ID #202615562, Trae Dauby, Dauby Real Estate. IRMLS
- $329,9004 bd3 ba1.6k sqft3140 Fehme Ct, Evansville, IN 47725New ConstructionMLS ID #202632631, Adam Kunkel, F.C. TUCKER EMGE. IRMLS
- $404,9005 bd4 ba2.9k sqft15349 Haiku Rd, Evansville, IN 47725For SaleMLS ID #202618611, Randal L Folz, FOLZ REALTORS. IRMLS
- $235,0003 bd2 ba1.3k sqft3940 Eagle Watch Dr, Evansville, IN 47725For SaleMLS ID #202633950, Keri Hir, Keri Hir. IRMLS
- $259,9003 bd2 ba1.4k sqft12522 Cold Water Dr, Evansville, IN 47725For SaleMLS ID #202628109, Rebecca M Demastus, ERA FIRST ADVANTAGE REALTY, INC. IRMLS
- $364,9004 bd3 ba2.4k sqft4104 Eagle Watch Dr, Evansville, IN 47725For SaleMLS ID #202618780, Deanne S Naas, F.C. TUCKER EMGE. IRMLS
- $360,0003 bd2 ba2.1k sqft3103 Fehme Ct, Evansville, IN 47725For SaleMLS ID #202630859, Trae Dauby, Dauby Real Estate. IRMLS
- $379,9004 bd2 ba2.1k sqft2742 Charlestown Ct, Evansville, IN 47725For SaleMLS ID #202626226, Suzanne Ready-Pierce, ERA FIRST ADVANTAGE REALTY, INC. IRMLS
- from $326,6003 bd2 ba1.4k sqftNorwegian Craftsman Plan, McCutchan Trace, Evansville, IN 47725New ConstructionJagoe Homes
