Beautiful Move-In ready Family home!
For sale by owner
$319,000
1207 Bowden Dr, Evansville, IN 47725
4beds
1,679sqft
SingleFamily
Built in 2004
0.25 Acres Lot
$-- Zestimate®
$190/sqft
$-- HOA
Overview
What the owner loves about this home
Many updates,
New front door and back door
New roof
New light fixtures inside and out
Storage barn
All new doorknobs
New deck
Ring security cameras
New garbage disposal
New carpet in bedrooms
All rooms painted
And much more
- 18 days |
- 818 |
- 19 |
Listed by:
Property Owner (812) 677-0694
Facts & features
Interior
Bedrooms & bathrooms
- Bedrooms: 4
- Bathrooms: 2
- Full bathrooms: 2
- Main level bathrooms: 2
Heating
- Forced air, Electric
Cooling
- Central
Appliances
- Included: Dishwasher, Dryer, Garbage disposal, Microwave, Range / Oven, Refrigerator, Washer
- Laundry: Main Level
Features
- Ceiling Fan(s), Walk-In Closet(s), Laminate Counters, Cathedral Ceiling(s), Entrance Foyer, Open Floorplan
- Flooring: Tile, Carpet, Laminate
- Doors: Storm Door(s)
- Windows: Window Treatments, Window Treatment-Blinds
- Basement: None
- Has fireplace: Yes
- Fireplace features: Living/Great Rm
Interior area
- Total interior livable area: 1,679 sqft
- Finished area below ground: 0
Property
Parking
- Total spaces: 2
- Parking features: Garage - Attached
Features
- Patio & porch: Deck Open
- Exterior features: Brick
- Spa features: Private
- Fencing: Privacy, Wood, Full
- Has view: Yes
- View description: None
Lot
- Size: 0.25 Acres
- Topography: Level
Details
- Additional structures: Shed(s)
- Parcel number: 820404009306023030
- Other equipment: Irrigation Equipment, Antenna
Construction
Type & style
- Home type: SingleFamily
- Architectural style: One Story
Materials
- brick
- Foundation: Crawl/Raised
- Roof: Shake / Shingle
Condition
- New construction: No
- Year built: 2004
Utilities & green energy
- Gas: Gas
- Sewer: Public Sewer
- Water: City
Community & HOA
Community
- Security: Security System
Location
- Region: Evansville
Financial & listing details
- Price per square foot: $190/sqft
- Tax assessed value: $231,800
- Annual tax amount: $2,677
- Date on market: 7/29/2026
Estimated market value
Not available
Estimated sales range
Not available
$1,988/mo
Price history
| Date | Event | Price |
|---|---|---|
| 7/29/2026 | Listed for sale | $319,000+72%$190/sqft |
Source: Owner Report a problem | ||
| 9/30/2019 | Listing removed | $185,500$110/sqft |
Source: ERA First Advantage Realty, Inc. #201941718 Report a problem | ||
| 9/23/2019 | Listed for sale | $185,500+18.5%$110/sqft |
Source: ERA FIRST ADVANTAGE REALTY, INC #201941718 Report a problem | ||
| 1/23/2015 | Sold | $156,500-3.9%$93/sqft |
Source: Agent Provided Report a problem | ||
| 11/22/2014 | Listed for sale | $162,900$97/sqft |
Source: F.C. Tucker Emge Realtors #201450752 Report a problem | ||
Public tax history
| Year | Property taxes | Tax assessment |
|---|---|---|
| 2025 | $2,677 -0.1% | $231,800 -6.5% |
| 2024 | $2,681 +5.3% | $248,000 +1% |
| 2023 | $2,545 +19.3% | $245,500 +6.6% |
| 2022 | $2,133 +10.5% | $230,200 +21% |
| 2021 | $1,930 +1.7% | $190,200 +7.9% |
| 2020 | $1,899 -1.5% | $176,300 -1.1% |
| 2019 | $1,928 +12.7% | $178,200 -1% |
| 2018 | $1,711 -1% | $180,000 +8.6% |
| 2017 | $1,728 | $165,700 -1.2% |
| 2016 | $1,728 +8.8% | $167,700 +6.3% |
| 2014 | $1,588 +7.4% | $157,800 +5.1% |
| 2013 | $1,479 +6.5% | $150,200 -0.3% |
| 2012 | $1,388 +25% | $150,700 +2.2% |
| 2011 | $1,111 +17% | $147,500 +4.6% |
| 2010 | $950 +9.1% | $141,000 |
| 2009 | $870 | $141,000 -1.1% |
| 2008 | -- | $142,500 |
| 2007 | -- | $142,500 |
| 2006 | -- | -- |
Find assessor info on the county website
Monthly payment
Est. payment
Payment breakdown
Explore the cost of this home by adjusting the details. Changes won't be saved.Climate risks
Neighborhood: 47725
Nearby schools
GreatSchools rating
- 8/10Scott Elementary SchoolGrades: PK-6Distance: 1.2 mi
- 9/10North Junior High SchoolGrades: 7-8Distance: 1.7 mi
- 9/10North High SchoolGrades: 9-12Distance: 1.7 mi
Schools provided by the listing agent
- Elementary: Scott
- Middle: North
- High: North
- District: Evansville-Vanderburgh School Corp.
Source: The MLS. This data may not be complete. We recommend contacting the local school district to confirm school assignments for this home.

- $168,6003 bd2 ba1.6k sqft10200 Beatty Ln, Evansville, IN 47725Off Market
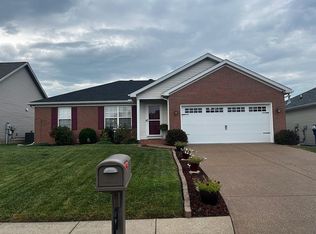
- $267,2003 bd2 ba1.3k sqft4646 Baywood Ct, Evansville, IN 47725Off Market
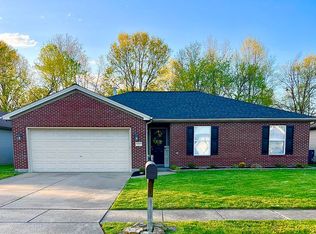
- $233,7003 bd2 ba1.3k sqft3306 Dellwood Ct, Evansville, IN 47725Off Market
- $299,9003 bd2 ba1.8k sqft9249 Wynnfield Dr, Evansville, IN 47725Off Market
- $333,2004 bd3 ba2k sqft2741 Langston Dr, Evansville, IN 47725Off Market
- $265,0003 bd2 ba1.6k sqft12729 Kenai Dr, Evansville, IN 47725For Sale By Owner
- $489,9003 bd4 ba2.7k sqft13334 Ellerston Dr, Evansville, IN 47725Off Market
- $719,4004 bd4 ba4k sqft10749 Driver Dr, Evansville, IN 47725Off Market
A local agent can set up tours, give advice and negotiate with sellers.
Similar homes
- $299,0003 bd2 ba1.6k sqft2210 E Boonville New Harmony Rd, Evansville, IN 47725For Sale
 MLS ID #202632975, Lauren Lagenour, Catanese Real Estate. IRMLS
 - $299,5003 bd2 ba1.7k sqft12504 Wayland Ct, Evansville, IN 47725For Sale
 MLS ID #202633187, Jane Z Crowley, RE/MAX REVOLUTION. IRMLS
 - $329,9004 bd2 ba2k sqft3636 Tempsford Dr, Evansville, IN 47725For Sale
 MLS ID #202631705, Michael W Melton, ERA FIRST ADVANTAGE REALTY, INC. IRMLS
 - $--3 bd2 ba2.3k sqft1925 Schlensker Rd, Evansville, IN 47725Auction
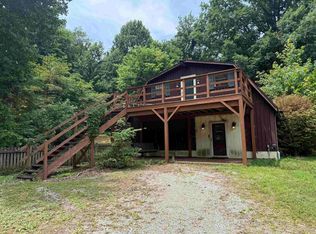 MLS ID #202631048, Trent C Sohn, SOHN & ASSOCIATES, LTD.. IRMLS
 - $299,9003 bd2 ba1.6k sqft12912 Cold Water Dr, Evansville, IN 47725For SaleMLS ID #202632164, Liz Miller, ERA FIRST ADVANTAGE REALTY, INC. IRMLS
- $265,0003 bd2 ba1.6k sqft12729 Kenai Dr, Evansville, IN 47725For Sale By Owner
- $320,0004 bd3 ba2.3k sqft15344 A J Dr, Evansville, IN 47725For SaleMLS ID #202620553, Brittney Ruston, Elite Home and Land Realty. IRMLS
- $337,5003 bd2 ba1.6k sqft4015 Hornby Ln, Evansville, IN 47725For SaleMLS ID #202631779, Kayla Bonger, GOEBEL COMMERCIAL REALTY, INC. IRMLS
- $329,9004 bd3 ba1.6k sqft3140 Fehme Ct, Evansville, IN 47725New ConstructionMLS ID #202632631, Adam Kunkel, F.C. TUCKER EMGE. IRMLS
- $--3 bd2 ba1.4k sqft4721 Boardwalk Dr, Evansville, IN 47725AuctionAuction.com 2
- $295,0003 bd2 ba1.6k sqft9626 Clippinger Rd, Evansville, IN 47725For SaleMLS ID #202630552, Alyssa Luttrull, ERA FIRST ADVANTAGE REALTY, INC. IRMLS
- $289,9004 bd2 ba2k sqft11120 State Route 57, Evansville, IN 47725For SaleMLS ID #202623890, Eric Walker, Catanese Real Estate. IRMLS
- $379,9004 bd2 ba2.1k sqft2742 Charlestown Ct, Evansville, IN 47725For SaleMLS ID #202626226, Suzanne Ready-Pierce, ERA FIRST ADVANTAGE REALTY, INC. IRMLS
- $295,0003 bd2 ba1.6k sqft2530 Beaumont Dr, Evansville, IN 47725For SaleMLS ID #202629140, Ronald Hill, KELLER WILLIAMS CAPITAL REALTY. IRMLS
- $277,5003 bd2 ba1.8k sqft11617 Park Rd, Evansville, IN 47725For SaleMLS ID #202627556, Chris Harney, Keller Williams Elite. IRMLS
- $309,9003 bd3 ba2k sqft15521 A J Dr, Evansville, IN 47725For SaleMLS ID #202627989, Debra Dempsey, ERA FIRST ADVANTAGE REALTY, INC. IRMLS
- $364,9004 bd3 ba2.4k sqft4104 Eagle Watch Dr, Evansville, IN 47725For SaleMLS ID #202618780, Deanne S Naas, F.C. TUCKER EMGE. IRMLS
- from $320,1003 bd2 ba1.4k sqftNorwegian Farmhouse Plan, McCutchan Trace, Evansville, IN 47725New ConstructionJagoe Homes
- $348,8003 bd2 ba1.5k sqft2826 Donna Dee Dr Lot 116, McCutchanville, IN 47725New ConstructionJagoe Homes
- $425,0004 bd3 ba2.4k sqft1034 Johannes Ct, Evansville, IN 47725For SaleMLS ID #202632697, Kent Brenneman, eXp Realty, LLC. IRMLS
