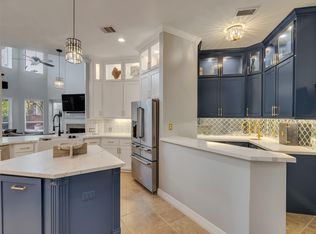
Come tour this one-story home tucked in a cul-de-sac on an oversized lot in a most sought-after gated community in Cypress. The home offers 4 bedrooms, 3 full bathrooms, 1/2 bath, study, heated pool/spa and 4 car garage. Step inside to a grand entry with high ceilings and molding. The den is bright with large windows & fireplace. The kitchen is complete with an oversized island, 5 burner gas cooktop, quartz counters, stainless appliances, & gorgeous tall cabinets. The dining area is large & has a wonderful view of the pool. The dedicated study with glass doors makes working from home easy. The 4 generously sized bedrooms is perfect for a family or guests. The home features primary bedroom with custom drapes, tile stepdown walk-in shower, dual sinks, & 16x10 closet. The covered patio includes surround sound speakers. Cat 5 wiring in all rooms and 2 wireless access pts were installed. Generac whole-home standby generator, installed in 2021. Pool safety fence for kids is included.
Pending
Price cut: $10K (7/10)
$739,000
15522 Patten Forest Dr, Cypress, TX 77429
4beds
3,431sqft
:
Get pre-qualified$6,072/mo
Single Family Residence
Built in 2020
0.29 Acres Lot
$723,000 Zestimate®
$215/sqft
$133/mo HOA
What's special
Tucked in a cul-de-sacStainless appliancesQuartz countersOne-story homeOversized lotTile stepdown walk-in showerDual sinks
- 85 days |
- 221 |
- 14 |
Zillow last checked:
Listing updated:
Listed by:
Laurie Joyce TREC #0601521 713-725-0882,
UTR TEXAS, REALTORS
Source: HAR,MLS#: 10817165
Facts & features
Interior
Bedrooms & bathrooms
- Bedrooms: 4
- Bathrooms: 4
- Full bathrooms: 3
- 1/2 bathrooms: 1
Rooms
- Room types: Den
Primary bathroom
- Features: Half Bath
Kitchen
- Features: Breakfast Bar, Kitchen open to Family Room
Heating
- Natural Gas
Cooling
- Ceiling Fan(s), Electric
Appliances
- Included: Disposal, Gas Oven, Microwave, Gas Cooktop, Dishwasher
- Laundry: Electric Dryer Hookup
Features
- Crown Molding, Formal Entry/Foyer, High Ceilings, Prewired for Alarm System, Wired for Sound, All Bedrooms Down
- Flooring: Carpet, Tile
- Windows: Window Coverings
- Number of fireplaces: 1
- Fireplace features: Gas Log
Interior area
- Total structure area: 3,431
- Total interior livable area: 3,431 sqft
Property
Parking
- Total spaces: 4
- Parking features: Electric Gate, Attached, Oversized
- Attached garage spaces: 4
Features
- Stories: 1
- Patio & porch: Porch
- Exterior features: Sprinkler System
- Has private pool: Yes
- Pool features: Gunite
- Has spa: Yes
- Spa features: Spa/Hot Tub, Private
Lot
- Size: 0.29 Acres
- Features: Back Yard, Cul-De-Sac, 0 Up To 1/4 Acre
Details
- Parcel number: 1395830010030
Construction
Type & style
- Home type: SingleFamily
- Architectural style: Contemporary,Traditional
- Property subtype: Single Family Residence
Materials
- Brick, Stone, Stucco
- Foundation: Slab
- Roof: Composition
Condition
- New construction: No
- Year built: 2020
Utilities & green energy
- Sewer: Public Sewer
- Water: Public
Green energy
- Energy efficient items: Thermostat
Community & HOA
Community
- Security: Prewired for Alarm System
- Subdivision: Wildwood/Oakcrest North Sec 21
HOA
- Has HOA: Yes
- HOA fee: $1,595 annually
Location
- Region: Cypress
Financial & listing details
- Price per square foot: $215/sqft
- Tax assessed value: $670,793
- Annual tax amount: $17,625
- Date on market: 5/8/2026
- Listing terms: Cash,Conventional
- Exclusions: Tv Mounts
- Ownership: Full Ownership
- Road surface type: Concrete
Estimated market value
$723,000
$687,000 - $759,000
$5,760/mo
Price history
| Date | Event | Price |
|---|---|---|
| 7/12/2026 | Pending sale | $739,000$215/sqft |
Source:  HAR #10817165 Report a problem HAR #10817165 Report a problem | ||
| 7/10/2026 | Price change | $739,000-1.3%$215/sqft |
Source: HAR #10817165 Report a problem | ||
| 6/27/2026 | Price change | $749,000-2.7%$218/sqft |
Source: HAR #10817165 Report a problem | ||
| 6/11/2026 | Price change | $770,000-2.5%$224/sqft |
Source: HAR #10817165 Report a problem | ||
| 5/21/2026 | Price change | $790,000-2.5%$230/sqft |
Source: HAR #10817165 Report a problem | ||
| 5/8/2026 | Listed for sale | $810,000$236/sqft |
Source: HAR #10817165 Report a problem | ||
Public tax history
| Year | Property taxes | Tax assessment |
|---|---|---|
| 2025 | $9,527 +10.1% | $670,793 +0.6% |
| 2024 | $8,652 +14.6% | $667,021 -11.2% |
| 2023 | $7,547 +7.5% | $751,507 +17.8% |
| 2022 | $7,023 | $638,056 +5.5% |
| 2021 | -- | $604,936 +975.7% |
| 2020 | $904 -0.8% | $56,236 |
| 2019 | $911 | -- |
Find assessor info on the county website
Monthly payment
Est. payment
Payment breakdown
Explore the cost of this home by adjusting the details. Changes won't be saved.Climate risks
Neighborhood: Oakcrest
Nearby schools
GreatSchools rating
- 10/10Oakcrest Intermediate SchoolGrades: 5-6Distance: 0.9 mi
- 9/10Grand Lakes Junior High SchoolGrades: 7-8Distance: 3.2 mi
- 9/10Tomball Memorial High SchoolGrades: 9-12Distance: 1.3 mi
Schools provided by the listing agent
- Elementary: West Elementary (Tomball)
- Middle: Grand Lakes Junior High School
- High: Tomball Memorial H S
Source: HAR. This data may not be complete. We recommend contacting the local school district to confirm school assignments for this home.
- $765,9005 bd4 ba4.2k sqft15518 Patten Forest Dr, Cypress, TX 77429Off Market
- $976,6004 bd4 ba4.4k sqft15526 Patten Forest Dr, Cypress, TX 77429Off Market
- $762,5004 bd4 ba3.9k sqft18919 Lavenwood Ln, Cypress, TX 77429Off Market
- $948,0004 bd4 ba4.5k sqft18923 Lavenwood Ln, Cypress, TX 77429Off Market
- $653,7004 bd3 ba3.2k sqft18927 Lavenwood Ln, Cypress, TX 77429Off Market
- $745,6005 bd5 ba4.4k sqft15519 Patten Forest Dr, Cypress, TX 77429Off Market
- $1,005,7005 bd4 ba4.6k sqft15527 Patten Forest Dr, Cypress, TX 77429Off Market
- $715,2004 bd4 ba3.8k sqft15523 Patten Forest Dr, Cypress, TX 77429Off Market
A local agent can set up tours, give advice and negotiate with sellers.
A local lender can help you make sure your offer is ready when you are.
Similar homes
- $825,0005 bd4 ba4.2k sqft19031 Kimber Creek Ln, Cypress, TX 77429For Sale
 MLS ID #88474291, Karen Kimbro, Karen Kimbro Properties. HAR
 - $649,9995 bd4 ba3.5k sqft13607 Sandford Meadow Ln, Cypress, TX 77429For Sale
 MLS ID #87063161, Natasha Tessier, eXp Realty LLC. HAR
 - $799,0004 bd4 ba4.2k sqft16019 Ormonde Crossing Dr, Cypress, TX 77429For Sale
 MLS ID #92952927, George Merrill II, Berkshire Hathaway HomeServices Premier Properties. HAR
 - $434,9004 bd4 ba2.3k sqft18603 Magpie Ct, Cypress, TX 77429For Sale
 MLS ID #20179911, Monty Singh, RE/MAX Universal. HAR
 - $749,9004 bd5 ba4.6k sqft18731 Spellman Ridge Dr, Tomball, TX 77377For SaleMLS ID #22415409, Rigoberto Villarreal, Keller Williams Signature. HAR
- $569,0004 bd4 ba3.4k sqft12831 Arlington Meadows Ln, Tomball, TX 77377For SaleMLS ID #47431989, Quinn Khambounleung, United Real Estate. HAR
- $730,0004 bd4 ba3.5k sqft18307 Whispering Sails Ct, Cypress, TX 77433For SaleMLS ID #10753947, Marcia Kyanka, Berkshire Hathaway HomeServices Premier Properties. HAR
- $675,0004 bd4 ba3.6k sqft20103 Three Chutes Ln, Cypress, TX 77433For SaleMLS ID #41708876, Collette King, RE/MAX Universal. HAR
- $619,0004 bd5 ba3.3k sqft13411 Alpine Mountain Ln, Tomball, TX 77377For SaleMLS ID #33882398, Missy Plaxco, CB&A, Realtors. HAR
- $664,9004 bd3 ba3.9k sqft12619 Spellbrook Point Ln, Tomball, TX 77377For SaleMLS ID #78663909, Cathleen Nguyen, Ginsel Group Realty, LLC. HAR
- $575,0004 bd4 ba3k sqft10923 Sunnydale Ridge Ln, Cypress, TX 77433For SaleMLS ID #25854255, David Flory, RE/MAX Universal. HAR
- $740,0003 bd3 ba3.3k sqft230 Connemara Dr, Spring, TX 77382For SaleMLS ID #21165085, Alan Cagle, Cagle Realty. HAR
- $817,0005 bd4 ba3.7k sqft24934 Gingerbush Ln, Tomball, TX 77375For SaleMLS ID #58018951, Cheri Young, Compass RE Texas, LLC - The Woodlands. HAR
- $845,0005 bd5 ba4.5k sqft20330 Everwood Green Ln, Cypress, TX 77433For SaleMLS ID #61671799, Collette King, RE/MAX Universal. HAR
- $699,9004 bd3 ba3.2k sqft16506 Mount Hope Dr, Cypress, TX 77433For SaleMLS ID #94003543, Kyle Jefferson, Realty Of America, LLC. HAR
- $785,5144 bd4 ba3.7k sqft34134 Mill Creek Way, Pinehurst, TX 77362For SaleMLS ID #98908818, Tammy Hendricks, Compass RE Texas, LLC - The Woodlands. HAR
- $749,9005 bd5 ba3.9k sqft19115 Greenview Glen Dr, Cypress, TX 77433For SaleMLS ID #94900001, Alana Conner, Connect Realty.com. HAR
- $796,0003 bd4 ba2.9k sqft114 N Braided Branch Dr, Tomball, TX 77375For SaleMLS ID #86189125, Tracie Walker, Compass RE Texas, LLC - The Woodlands. HAR
- $650,0004 bd4 ba3.4k sqft20602 Grazing Foal Ln, Tomball, TX 77377For SaleMLS ID #53987030, Juliann Dalton, RE/MAX Universal. HAR
- $635,0004 bd4 ba3.1k sqft8911 Leaning Hollow Ln, Spring, TX 77379For SaleMLS ID #3110074, Jocelyn Joseph, Lone Star Realty. HAR
