Imagine waking up to the crisp, fresh pine air, pouring a hot cup of coffee, and stepping outside to watch the morning light paint the peaks of Rocky Mountain National Park. Welcome to 1553 Marys Lake-a charming mountain getaway where every day feels like a long-awaited weekend retreat. Tucked into a prime location right between Marys Lake and the heart of town, this home perfectly balances secluded mountain serenity with total convenience. The moment you step inside, the open floor plan welcomes you in with an abundance of natural light and framed mountain views right through the windows. Designed for easy living and effortless main-level flow, it's a space built for unwinding after a day on the trail. The cozy living area seamlessly connects to a open dining space and functional kitchen. But the real magic happens out on the back patio. Your outdoor living area offers sweeping, unobstructed views of the surrounding Rockies. Whether you're grilling dinner, sitting around the fire pit, or watching the local wildlife pass through the meadow, this setting is pure Colorado magic. When it's time to call it a day, the primary suite offers a quiet haven complete with its own private bath. An additional bedroom and bathroom give you all the versatility you need for hosting guests or setting up a home office. Best of all, you are just minutes away from the Beaver Meadows and Moraine Park entrances of Rocky Mountain National Park, as well as local coffee shops, craft breweries, and downtown dining. For investors, this property comes with a proven track record as a successful short-term rental, situated in accommodation zoning-giving you the rare peace of mind of a transferable license. Whether you're looking for a full-time mountain sanctuary, a low-maintenance lock-and-leave basecamp, or a turnkey income-producing retreat, this home is completely ready for its next chapter. Welcome home!
Accepting backups
$625,000
1553 Marys Lake Rd, Estes Park, CO 80517
2beds
777sqft
Townhouse
Built in 2017
3,920 Square Feet Lot
$-- Zestimate®
$804/sqft
$-- HOA
What's special
- 7 days
- 235
- 17
Zillow last checked:
Listing updated:
Listed by:
Alison Gilbert 970-227-0561,
eXp Realty - Inspired Living Group
Source: IRES as distributed by MLS GRID,MLS#: 1067164
Facts & features
Interior
Bedrooms & bathrooms
- Bedrooms: 2
- Bathrooms: 2
- Full bathrooms: 1
- 3/4 bathrooms: 1
- Main level bathrooms: 2
Primary bedroom
- Description: Carpet
- Features: Full Primary Bath
- Level: Main
- Area: 143 Square Feet
- Dimensions: 11 x 13
Bedroom 2
- Description: Carpet
- Level: Main
- Area: 99 Square Feet
- Dimensions: 11 x 9
Dining room
- Description: Luxury Vinyl
- Level: Main
- Area: 84 Square Feet
- Dimensions: 12 x 7
Kitchen
- Description: Luxury Vinyl
- Level: Main
- Area: 88 Square Feet
- Dimensions: 11 x 8
Living room
- Description: Luxury Vinyl
- Level: Main
- Area: 154 Square Feet
- Dimensions: 14 x 11
Heating
- Radiant
Cooling
- Wall/Window Unit(s)
Appliances
- Included: Electric Range, Dishwasher, Refrigerator, Washer, Dryer, Microwave, Gas Bar-B-Q, Disposal
- Laundry: Washer/Dryer Hookup
Features
- Windows: Window Coverings
- Basement: None
- Common walls with other units/homes: End Unit
Interior area
- Total structure area: 777
- Total interior livable area: 777 sqft
- Finished area above ground: 777
Video & virtual tour
Property
Parking
- Parking features: None
- Details: None
Accessibility
- Accessibility features: Level Lot, No Stairs, Main Floor Bath, Accessible Bedroom, Stall Shower, Main Level Laundry
Features
- Levels: One
- Stories: 1
- Patio & porch: Patio
- Has view: Yes
- View description: Mountain(s)
Lot
- Size: 3,920 Square Feet
- Features: Level, Abuts Private Open Space, Unincorporated
Details
- Additional structures: Storage
- Parcel number: R1666207
- Zoning: RES
- Special conditions: Private Owner
Construction
Type & style
- Home type: Townhouse
- Property subtype: Townhouse
- Attached to another structure: Yes
Materials
- Frame
- Foundation: Slab
- Roof: Composition
Condition
- New construction: No
- Year built: 2017
Utilities & green energy
- Electric: Town of Estes
- Sewer: Public Sewer
- Water: City
- Utilities for property: Individual Meter-Electric, High Speed Avail
Community & HOA
Community
- Features: None
- Security: Fire Alarm
- Subdivision: Ferguson One Townhome
HOA
- Has HOA: No
- Services included: No Association Fee
Location
- Region: Estes Park
Financial & listing details
- Price per square foot: $804/sqft
- Tax assessed value: $408,200
- Annual tax amount: $1,915
- Date on market: 8/25/2026
- Listing terms: Cash,Conventional,FHA,VA Loan
- Exclusions: Sellers Personal Possessions - all artwork on the walls
- Road surface type: Dirt
Estimated market value
Not available
Estimated sales range
Not available
Not available
Price history
| Date | Event | Price |
|---|---|---|
| 8/27/2026 | Contingent | $625,000$804/sqft |
Source: eXp Realty #1067164 Report a problem | ||
| 8/27/2026 | Pending sale | $625,000$804/sqft |
Source:  REcolorado as distributed by MLS GRID #IR1067164 Report a problem REcolorado as distributed by MLS GRID #IR1067164 Report a problem | ||
| 8/26/2026 | Listed for sale | $625,000+13.6%$804/sqft |
Source: REcolorado as distributed by MLS GRID #IR1067164 Report a problem | ||
| 4/20/2026 | Listing removed | $9,650$12/sqft |
Source: Zillow Rentals Report a problem | ||
| 4/18/2026 | Listed for rent | $9,650$12/sqft |
Source: Zillow Rentals Report a problem | ||
| 11/5/2024 | Sold | $550,000+14.8%$708/sqft |
Source: Public Record Report a problem | ||
| 5/28/2021 | Sold | $479,000$616/sqft |
Source:  IRES as distributed by MLS GRID #942156 Report a problem IRES as distributed by MLS GRID #942156 Report a problem | ||
Public tax history
| Year | Property taxes | Tax assessment |
|---|---|---|
| 2025 | $1,915 -5.3% | $25,513 -20.3% |
| 2024 | $2,022 +18.3% | $31,999 -1% |
| 2023 | $1,710 -2.6% | $32,310 +40.9% |
| 2022 | $1,755 +57.4% | $22,935 -2.8% |
| 2021 | $1,115 +0.7% | $23,595 +59.7% |
| 2020 | $1,107 +31.9% | $14,772 -0.7% |
| 2019 | $839 | $14,875 +37.1% |
| 2018 | $839 | $10,850 |
Find assessor info on the county website
Monthly payment
Est. payment
Payment breakdown
Explore the cost of this home by adjusting the details. Changes won't be saved.Climate risks
Neighborhood: 80517
Nearby schools
Schools provided by the listing agent
- Elementary: Estes Park
- Middle: Estes Park
- High: Estes Park
Source: IRES as distributed by MLS GRID. This data may not be complete. We recommend contacting the local school district to confirm school assignments for this home.
Similar homes
- $624,9002 bd2 ba1.1k sqft1426 St Moritz Trl, Estes Park, CO 80517For Sale

 MLS ID #1054522, Chris Ricciardi, Ponderosa Realty & Management. IRES as distributed by MLS GRID
 - $615,000-- bd1 ba596 sqft1460 Prospect Mountain Dr, Estes Park, CO 80517For Sale
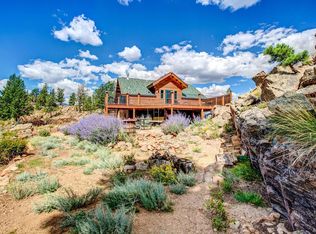 MLS ID #1066682, Rebecca Robbins, RE/MAX Mountain Brokers. IRES as distributed by MLS GRID
 - $510,0002 bd2 ba1k sqft1734 Wildfire Rd #101, Estes Park, CO 80517For Sale
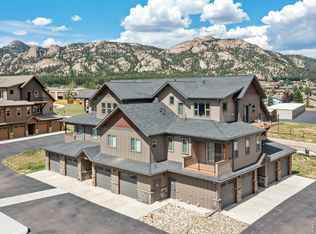 MLS ID #1067429, Breeyan Edwards, First Colorado Realty. IRES as distributed by MLS GRID
 - $515,0002 bd2 ba872 sqft2709 Sunrise Ct, Estes Park, CO 80517For Sale
 MLS ID #1062723, Tom Thomas, First Colorado Realty. IRES as distributed by MLS GRID
 - $654,0003 bd2 ba1.1k sqft199 Pinyon Trl, Estes Park, CO 80517New ConstructionMLS ID #1062761, Michael Richardson, Richardson Team Realty. IRES as distributed by MLS GRID
- $545,0002 bd2 ba1k sqft2120 Fall River Rd #C-2, Estes Park, CO 80517For SaleMLS ID #1052200, Dan Derman, Keller Williams Top of the Rockies Estes Park. IRES as distributed by MLS GRID
- $650,0002 bd2 ba1k sqft1280 Fall River Rd #1, Estes Park, CO 80517For SaleMLS ID #1050608, Gerald D Mayo, Estes Park Team Realty. IRES as distributed by MLS GRID
- $725,0002 bd2 ba1k sqft1637 Black Squirrel Dr, Estes Park, CO 80517For SaleMLS ID #1059338, Trisha Wills, Mountain Paradise RE Inc. IRES as distributed by MLS GRID
- $535,0003 bd2 ba1.1k sqft1104 Willow Ct, Estes Park, CO 80517For SaleMLS ID #1029167, Alison Gilbert, eXp Realty - Inspired Living Group. IRES as distributed by MLS GRID
- $399,0002 bd2 ba875 sqft506 Grand Estates Dr #E, Estes Park, CO 80517For SaleMLS ID #1065224, Dan Derman, Keller Williams Top of the Rockies Estes Park. IRES as distributed by MLS GRID
- $455,0002 bd2 ba1k sqft321 Big Horn Dr #A-2, Estes Park, CO 80517For SaleMLS ID #1064776, Jeff Abel, Keller Williams Top of the Rockies Estes Park. IRES as distributed by MLS GRID
- $565,0001 bd1 ba822 sqft199 Twin Owls Ln #H-1, Estes Park, CO 80517For SaleMLS ID #1055408, Alison Gilbert, eXp Realty - Inspired Living Group. IRES as distributed by MLS GRID
- $399,0002 bd2 ba1k sqft1050 S Saint Vrain Ave #C-3, Estes Park, CO 80517For SaleMLS ID #1064970, Kirk Fisher, RE/MAX Mountain Brokers. IRES as distributed by MLS GRID
- $499,0002 bd1 ba698 sqft13 Ridgewood Ln, Estes Park, CO 80517For SaleMLS ID #1061806, Christian J. Collinet, First Colorado Realty. IRES as distributed by MLS GRID
- $390,0002 bd3 ba1.1k sqft640 MacGregor Ave #14, Estes Park, CO 80517For SaleMLS ID #1061048, Breeyan Edwards, First Colorado Realty. IRES as distributed by MLS GRID
- $499,0002 bd1 ba964 sqft517 Birch Ave, Estes Park, CO 80517For SaleMLS ID #1054991, Tom Thomas, First Colorado Realty. IRES as distributed by MLS GRID
- $470,0003 bd1 ba982 sqft435 Columbine Ave, Estes Park, CO 80517For SaleMLS ID #1065766, Davis Van Tilburg, Find Colorado Real Estate. IRES as distributed by MLS GRID
- $415,0002 bd2 ba1k sqft1700 Wildfire Rd #I-201, Estes Park, CO 80517For SaleMLS ID #1065087, Alison Gilbert, eXp Realty - Inspired Living Group. IRES as distributed by MLS GRID
- $475,0003 bd1 ba1.1k sqft550 Birch Ave, Estes Park, CO 80517For SaleMLS ID #1065041, Abbey Pontius, Intempus Realty. IRES as distributed by MLS GRID
