**Multiple Offers Received! Highest & Best, Thursday 7/16 at 7pm!** Welcome Home! This beautifully maintained home combines thoughtful updates with an unbeatable location, backing to open land and adjacent to conservation space for added privacy and peaceful views. Step inside to find a freshly painted home that natural light pours throughout. The formal living room creates a warm and inviting atmosphere with an electric fireplace. At the heart of the home, the spacious family room overlooks the kitchen and dining area, offering an open, functional floor plan that's perfect for everyday living and effortless entertaining. The second level features a spacious primary suite complete with a private en-suite bath, linen closet, and a generous walk-in closet. Two additional bedrooms, a full bathroom and a laundry room are all conveniently located on the second-floor. The unfinished basement offers endless possibilities to create additional living space, a home gym, recreation room, or extra storage to fit your needs. Step outside through the sliding glass doors to a new (2024) 20' x 10' deck overlooking the peaceful backyard, complete with an apple tree. Stairs lead down to a brick paver patio and a newly added fire pit area (2024), creating the perfect setting for relaxing evenings or entertaining guests. Enjoy a prime central location between Route 47 and Route 14, offering convenient access to everything the area has to offer. You're just 10 minutes from the charming Woodstock Square and only 15 minutes from Crystal Lake Main Beach and Downtown Huntley, putting shopping, dining, entertainment, and recreation all just minutes from home. Major updates include NEW Roof and Gutters 2025, AC 2024, Appliances 2023-2025. Request a full list of updates!
Contingent
$380,000
1554 Fox Sedge Trl, Woodstock, IL 60098
3beds
1,699sqft
:
Get pre-qualified$2,965/mo
Single Family Residence
Built in 2006
6,000 Square Feet Lot
$-- Zestimate®
$224/sqft
$50/mo HOA
What's special
Electric fireplaceApple treeTwo additional bedroomsFreshly painted homeNatural light pours throughoutSpacious family roomPrivate en-suite bath
- 22 days |
- 1,024 |
- 94 |
Likely to sell faster than
Zillow last checked:
Listing updated:
Listed by:
Melanie Enriquez 815-701-3000,
Baird & Warner
Source: MRED as distributed by MLS GRID,MLS#: 12699906
Facts & features
Interior
Bedrooms & bathrooms
- Bedrooms: 3
- Bathrooms: 3
- Full bathrooms: 2
- 1/2 bathrooms: 1
Rooms
- Room types: No additional rooms
Primary bedroom
- Features: Bathroom (Full)
- Level: Second
- Area: 195 Square Feet
- Dimensions: 15X13
Bedroom 2
- Level: Second
- Area: 144 Square Feet
- Dimensions: 12X12
Bedroom 3
- Level: Main
- Area: 144 Square Feet
- Dimensions: 12X12
Dining room
- Level: Main
- Area: 120 Square Feet
- Dimensions: 12X10
Family room
- Level: Main
- Area: 192 Square Feet
- Dimensions: 16X12
Kitchen
- Level: Main
- Area: 120 Square Feet
- Dimensions: 12X10
Laundry
- Level: Main
- Area: 72 Square Feet
- Dimensions: 9X8
Living room
- Level: Main
- Area: 144 Square Feet
- Dimensions: 12X12
Heating
- Natural Gas
Cooling
- Central Air
Appliances
- Laundry: In Unit
Features
- Basement: Unfinished,Full
Interior area
- Total structure area: 0
- Total interior livable area: 1,699 sqft
Video & virtual tour
Property
Parking
- Total spaces: 2
- Parking features: Asphalt, Yes, Garage Owned, Attached, Garage
- Attached garage spaces: 2
Accessibility
- Accessibility features: No Disability Access
Features
- Stories: 2
- Patio & porch: Deck, Patio
- Has view: Yes
Lot
- Size: 6,000 Square Feet
- Dimensions: 60 X 100
- Features: Backs to Open Grnd, Views
Details
- Parcel number: 1321130025
- Special conditions: None
Construction
Type & style
- Home type: SingleFamily
- Property subtype: Single Family Residence
Materials
- Vinyl Siding, Brick
- Roof: Asphalt
Condition
- New construction: No
- Year built: 2006
Utilities & green energy
- Electric: 200+ Amp Service
- Sewer: Public Sewer
- Water: Public
Community & HOA
Community
- Features: Lake, Curbs, Sidewalks, Street Lights, Street Paved
- Subdivision: Savanna Grove
HOA
- Has HOA: Yes
- Services included: None
- HOA fee: $600 annually
Location
- Region: Woodstock
Financial & listing details
- Price per square foot: $224/sqft
- Tax assessed value: $246,684
- Annual tax amount: $6,839
- Date on market: 7/9/2026
- Ownership: Fee Simple w/ HO Assn.
Estimated market value
Not available
Estimated sales range
Not available
Not available
Price history
| Date | Event | Price |
|---|---|---|
| 7/17/2026 | Contingent | $380,000$224/sqft |
Source: MRED as distributed by MLS GRID #12699906 Report a problem | ||
| 7/9/2026 | Listed for sale | $380,000+37.2%$224/sqft |
Source:  MRED as distributed by MLS GRID #12699906 Report a problem MRED as distributed by MLS GRID #12699906 Report a problem | ||
| 12/13/2022 | Sold | $277,000-1.8%$163/sqft |
Source: MRED as distributed by MLS GRID #11641204 Report a problem | ||
| 11/16/2022 | Listing removed | -- |
Source: BHHS broker feed Report a problem | ||
| 11/14/2022 | Contingent | $282,000$166/sqft |
Source: MRED as distributed by MLS GRID #11641204 Report a problem | ||
| 11/8/2022 | Price change | $282,000-2.4%$166/sqft |
Source: MRED as distributed by MLS GRID #11641204 Report a problem | ||
| 10/14/2022 | Price change | $289,000-2%$170/sqft |
Source: MRED as distributed by MLS GRID #11641204 Report a problem | ||
| 10/1/2022 | Price change | $2,400-4%$1/sqft |
Source: BHHS broker feed #11641221 Report a problem | ||
| 9/29/2022 | Price change | $295,000-0.7%$174/sqft |
Source: MRED as distributed by MLS GRID #11641204 Report a problem | ||
| 9/12/2022 | Listed for sale | $297,000$175/sqft |
Source: MRED as distributed by MLS GRID #11530661 Report a problem | ||
| 9/7/2022 | Contingent | $297,000$175/sqft |
Source: MRED as distributed by MLS GRID #11530661 Report a problem | ||
| 8/19/2022 | Listed for rent | $2,500$1/sqft |
Source: BHHS broker feed #11530690 Report a problem | ||
| 8/17/2022 | Listed for sale | $297,000+32.5%$175/sqft |
Source: MRED as distributed by MLS GRID #11530661 Report a problem | ||
| 1/26/2007 | Sold | $224,200$132/sqft |
Source: Public Record Report a problem | ||
Public tax history
| Year | Property taxes | Tax assessment |
|---|---|---|
| 2024 | $6,839 +5.4% | $82,228 +10.6% |
| 2023 | $6,492 +5% | $74,360 +12.7% |
| 2022 | $6,185 +5.3% | $65,992 +7% |
| 2021 | $5,874 +4% | $61,658 +5.2% |
| 2020 | $5,650 | $58,588 -0.5% |
| 2019 | -- | $58,870 +2.7% |
| 2018 | $5,717 +2% | $57,295 +6.2% |
| 2017 | $5,605 -3.8% | $53,925 +3.4% |
| 2016 | $5,826 | $52,163 +11.2% |
| 2013 | $5,826 | $46,897 -26% |
| 2011 | -- | $63,345 -2% |
| 2010 | -- | $64,651 -5.6% |
| 2009 | -- | $68,508 -8% |
| 2008 | -- | $74,465 +5963.9% |
| 2006 | -- | $1,228 +2.3% |
| 2005 | $94 | $1,200 |
Find assessor info on the county website
Monthly payment
Est. payment
Payment breakdown
Explore the cost of this home by adjusting the details. Changes won't be saved.Climate risks
Neighborhood: 60098
Nearby schools
GreatSchools rating
- 6/10Prairiewood Elementary SchoolGrades: 1-5Distance: 1 mi
- 9/10Creekside Middle SchoolGrades: 5-8Distance: 1.1 mi
- 10/10Woodstock High SchoolGrades: 9-12Distance: 2.6 mi
Schools provided by the listing agent
- District: 200
Source: MRED as distributed by MLS GRID. This data may not be complete. We recommend contacting the local school district to confirm school assignments for this home.
- $354,000-- bd2 ba2k sqft1550 Fox Sedge Trl, Woodstock, IL 60098Off Market
- $365,0003 bd3 ba2.5k sqft1558 Fox Sedge Trl, Woodstock, IL 60098Sold

- $421,600-- bd2 ba2.8k sqft1546 Fox Sedge Trl, Woodstock, IL 60098Off Market
- $367,0004 bd3 ba2.3k sqft1542 Fox Sedge Trl, Woodstock, IL 60098Off Market
- $355,3004 bd3 ba2k sqft1552 Cord Grass Trl, Woodstock, IL 60098Off Market
- $326,1003 bd3 ba1.6k sqft1538 Fox Sedge Trl, Woodstock, IL 60098Off Market
- $352,4003 bd2 ba2k sqft1548 Cord Grass Trl, Woodstock, IL 60098Off Market
- $410,2004 bd3 ba2.8k sqft1534 Fox Sedge Trl, Woodstock, IL 60098Off Market
A local agent can set up tours, give advice and negotiate with sellers.
A local lender can help you make sure your offer is ready when you are.
Similar homes
- $399,9004 bd3 ba2.4k sqft2033 Greenview Dr, Woodstock, IL 60098New
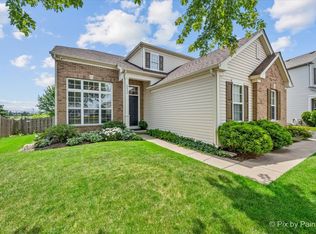 MLS ID #12718350, Jennifer Chudzik, HomeSmart Connect LLC. MRED as distributed by MLS GRID
 - $350,0003 bd2 ba1.6k sqft1642 Wheeler St, Woodstock, IL 60098Active
 MLS ID #12682629, Kim Keefe, CRS,E-PRO,PMN,SFR, Compass. MRED as distributed by MLS GRID
 - $460,0004 bd2 ba1.4k sqft14101 Perkins Rd, Woodstock, IL 60098Active
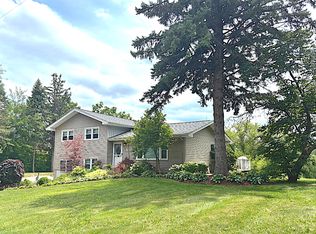 MLS ID #12697916, Megan Liebetrau, Berkshire Hathaway HomeServices Starck Real Estate. MRED as distributed by MLS GRID
 - $389,9003 bd3 ba1.6k sqft1577 Candlewood Dr, Crystal Lake, IL 60014New
 MLS ID #12720643, Vadym Zakharuk, eXp Realty. MRED as distributed by MLS GRID
 - $388,0003 bd2 ba1.3k sqft10499 Fleetwood St, Huntley, IL 60142ActiveMLS ID #12675965, Leticia Andrade, Fulton Grace Realty. MRED as distributed by MLS GRID
- $459,9953 bd4 ba2.2k sqft9 Tenneyson Ct, Lake In The Hills, IL 60156NewMLS ID #12720957, Usman Taj, Baird & Warner. MRED as distributed by MLS GRID
- $305,0003 bd3 ba1.8k sqft640 Schumann St, Woodstock, IL 60098ActiveMLS ID #12710366, Jack Sheetz, Baird & Warner. MRED as distributed by MLS GRID
- $344,9003 bd3 ba1.9k sqft668 Acadia Cir, Crystal Lake, IL 60014NewMLS ID #12717465, Heidi Evinger, Century 21 New Heritage West. MRED as distributed by MLS GRID
- $389,9004 bd3 ba1.9k sqft1018 Park Ave, Wauconda, IL 60084NewMLS ID #12717464, Courtney Abraham, Berkshire Hathaway HomeServices American Heritage. MRED as distributed by MLS GRID
- $394,9003 bd3 ba1.6k sqft461 Winding Canyon Way, Algonquin, IL 60102ActiveMLS ID #12695480, Anthony Disano, Parkvue Realty Corporation. MRED as distributed by MLS GRID
- $249,0003 bd2 ba1.7k sqft531 Lake St, Crystal Lake, IL 60014NewMLS ID #12720614, Marie Hirschle, Baird & Warner. MRED as distributed by MLS GRID
- $399,0003 bd4 ba2k sqft17 Hillcrest Ave, Fox Lake, IL 60020NewMLS ID #12716060, Jack Sheetz, Baird & Warner. MRED as distributed by MLS GRID
- $414,9003 bd3 ba1.7k sqft3315 Riverdale Rd, McHenry, IL 60051ActiveMLS ID #12601858, Dena Fischer, SRES, Weichert, Realtors - Homes by Presto. MRED as distributed by MLS GRID
- $419,0004 bd3 ba2k sqft967 Cardiff Dr, Crystal Lake, IL 60014ActiveMLS ID #12700872, Mark Berberick, CRB, RE/MAX Suburban. MRED as distributed by MLS GRID
- $385,0003 bd3 ba2.2k sqft538 Cimmaron Cir, Crystal Lake, IL 60012ActiveMLS ID #12713196, Rene Acevedo, A & G Realty Inc.. MRED as distributed by MLS GRID
- $425,0003 bd2 ba1.8k sqft1 Regal Ct, Algonquin, IL 60102Price ChangeMLS ID #12695348, Kamila Jurasik, RE/MAX 10. MRED as distributed by MLS GRID
- $329,9003 bd3 ba2.2k sqft8992 Disbrow St, Huntley, IL 60142ActiveMLS ID #12707253, Angela Bjork, Baird & Warner. MRED as distributed by MLS GRID
- $420,0003 bd3 ba2.1k sqft1696 Brigham Ln, Crystal Lake, IL 60014Price ChangeMLS ID #12698724, Richard Toepper, GRI, Keller Williams Success Realty. MRED as distributed by MLS GRID
- $378,0003 bd3 ba2.2k sqft558 Cimmaron Cir, Crystal Lake, IL 60012ActiveMLS ID #12697150, Roxana Naughton, SRS, Berkshire Hathaway Homeservices Chicago. MRED as distributed by MLS GRID
- $423,0004 bd3 ba2.2k sqft693 Exmoor Ter, Crystal Lake, IL 60014ActiveMLS ID #12699366, Jennifer Stokes Habetler, Redfin Corporation. MRED as distributed by MLS GRID
