Under contract-accepting backup offers. Situated in one of Clearwater's most sought-after central locations, this contemporary 3 bedroom, 2.5 bath home with an oversized 2 car garage checks every box. The open floor plan flows effortlessly from living to dining, making it ideal for entertaining. A formal dining room sets the stage for dinner parties, while the chef-designed kitchen steals the show — featuring gleaming granite countertops, a glass mosaic backsplash, top of the line stainless steel appliances, and custom soft close cabinetry. Form and function at its finest. Gorgeous porcelain tile floors run throughout the home, and a screened porch gives you the perfect place to unwind after a long day. The big ticket items are already done, including a brand new roof less than a year old, giving you true peace of mind from day one. All of this just 10 minutes from Clearwater Beach and the restaurants, breweries, and waterfront charm of Downtown Dunedin. Whether you're looking for a primary residence or a savvy investment in one of Pinellas County's most desirable corridors, this one delivers.
Under contract
Price cut: $25K (7/9)
$450,000
1554 LINWOOD DRIVE, CLEARWATER, FL 33755
3beds
1,665sqft
:
Get pre-qualified$3,046/mo
Single Family Residence
Built in 1959
7,998 Square Feet Lot
$441,300 Zestimate®
$270/sqft
$-- HOA
What's special
Gleaming granite countertopsChef-designed kitchenFormal dining roomScreened porchGlass mosaic backsplashCustom soft close cabinetry
- 53 days |
- 626 |
- 43 |
Likely to sell faster than
Zillow last checked:
Listing updated:
Listed by:
Kyle Gruber 813-505-4204,
AGILE GROUP REALTY 813-569-6294
Source: Stellar MLS,MLS#: TB8517011 Originating MLS: Suncoast Tampa
Originating MLS: Suncoast Tampa
Facts & features
Interior
Bedrooms & bathrooms
- Bedrooms: 3
- Bathrooms: 3
- Full bathrooms: 2
- 1/2 bathrooms: 1
Primary bedroom
- Features: Walk-In Closet(s)
- Level: First
- Area: 182 Square Feet
- Dimensions: 14x13
Kitchen
- Level: First
- Area: 90 Square Feet
- Dimensions: 10x9
Living room
- Level: First
- Area: 225 Square Feet
- Dimensions: 15x15
Heating
- Central
Cooling
- Central Air
Appliances
- Included: Dishwasher, Dryer, Microwave, Range, Refrigerator, Washer
- Laundry: In Garage
Features
- Open Floorplan, Solid Surface Counters, Walk-In Closet(s)
- Flooring: Tile
- Has fireplace: No
Interior area
- Total structure area: 2,580
- Total interior livable area: 1,665 sqft
Property
Parking
- Total spaces: 2
- Parking features: Garage - Attached
- Attached garage spaces: 2
Features
- Levels: One
- Stories: 1
- Exterior features: Other
- Fencing: Wood
Lot
- Size: 7,998 Square Feet
Details
- Parcel number: 022915387000020200
- Zoning: RES
- Special conditions: None
Construction
Type & style
- Home type: SingleFamily
- Property subtype: Single Family Residence
Materials
- Block, Stucco
- Foundation: Slab
- Roof: Shingle
Condition
- New construction: No
- Year built: 1959
Utilities & green energy
- Sewer: Public Sewer
- Water: Public
- Utilities for property: Public
Community & HOA
Community
- Pet fee: $0 monthly
- Subdivision: HIGHLAND ESTATES OF CLEARWATER
HOA
- Has HOA: No
Location
- Region: Clearwater
Financial & listing details
- Price per square foot: $270/sqft
- Tax assessed value: $430,802
- Annual tax amount: $7,167
- Date on market: 6/11/2026
- Cumulative days on market: 53 days
- Listing terms: Cash,Conventional,FHA,VA Loan
- Ownership: Fee Simple
- Total actual rent: 0
- Road surface type: Asphalt
Estimated market value
$441,300
$419,000 - $463,000
$3,022/mo
Price history
| Date | Event | Price |
|---|---|---|
| 7/15/2026 | Contingent | $450,000$270/sqft |
Source:  Stellar MLS #TB8517011 Report a problem Stellar MLS #TB8517011 Report a problem | ||
| 7/9/2026 | Price change | $450,000-5.3%$270/sqft |
Source: Stellar MLS #TB8517011 Report a problem | ||
| 6/11/2026 | Listed for sale | $475,000+1.5%$285/sqft |
Source: Stellar MLS #TB8517011 Report a problem | ||
| 10/3/2023 | Sold | $468,000-2.5%$281/sqft |
Source: Stellar MLS #U8203185 Report a problem | ||
| 9/2/2023 | Pending sale | $480,000$288/sqft |
Source: Stellar MLS #U8203185 Report a problem | ||
| 8/31/2023 | Price change | $480,000-1.9%$288/sqft |
Source: Stellar MLS #U8203185 Report a problem | ||
| 8/19/2023 | Price change | $489,500-2%$294/sqft |
Source: Stellar MLS #U8203185 Report a problem | ||
| 8/7/2023 | Listed for sale | $499,500$300/sqft |
Source: Stellar MLS #U8203185 Report a problem | ||
| 8/4/2023 | Pending sale | $499,500$300/sqft |
Source: Stellar MLS #U8203185 Report a problem | ||
| 7/24/2023 | Price change | $499,500-1.1%$300/sqft |
Source: Stellar MLS #U8203185 Report a problem | ||
| 7/13/2023 | Price change | $505,000-2.8%$303/sqft |
Source: Stellar MLS #U8203185 Report a problem | ||
| 7/6/2023 | Price change | $519,500-1.9%$312/sqft |
Source: Stellar MLS #U8203185 Report a problem | ||
| 6/27/2023 | Price change | $529,500-1.9%$318/sqft |
Source: Stellar MLS #U8203185 Report a problem | ||
| 6/15/2023 | Price change | $539,500-1.8%$324/sqft |
Source: Stellar MLS #U8203185 Report a problem | ||
| 6/8/2023 | Listed for sale | $549,500+104.3%$330/sqft |
Source: Stellar MLS #U8203185 Report a problem | ||
| 6/19/2018 | Sold | $269,000$162/sqft |
Source: Public Record Report a problem | ||
| 5/3/2018 | Listed for sale | $269,000+105.3%$162/sqft |
Source: CHARLES RUTENBERG REALTY INC #U8002765 Report a problem | ||
| 4/19/2016 | Sold | $131,000+8.3%$79/sqft |
Source: Public Record Report a problem | ||
| 1/16/2016 | Listed for sale | $121,000+13.2%$73/sqft |
Source: ALLISON JAMES ESTATES & HOMES #T2797072 Report a problem | ||
| 12/31/2015 | Sold | $106,900+16.2%$64/sqft |
Source: Public Record Report a problem | ||
| 1/28/2014 | Sold | $92,000-23.4%$55/sqft |
Source: Public Record Report a problem | ||
| 2/28/2001 | Sold | $120,100+42.1%$72/sqft |
Source: Public Record Report a problem | ||
| 2/3/1999 | Sold | $84,500$51/sqft |
Source: Public Record Report a problem | ||
Public tax history
| Year | Property taxes | Tax assessment |
|---|---|---|
| 2025 | $7,167 +5.4% | $412,695 +2.9% |
| 2024 | $6,798 +67.8% | $401,064 +58.8% |
| 2023 | $4,052 +3% | $252,494 +3% |
| 2022 | $3,933 -1.1% | $245,140 +3% |
| 2021 | $3,979 +0.4% | $238,000 +1.4% |
| 2020 | $3,963 +1.8% | $234,714 +2.2% |
| 2019 | $3,894 | $229,671 +51.5% |
| 2018 | $3,894 +31.2% | $151,623 +21.4% |
| 2017 | $2,968 +27.1% | $124,846 +10.8% |
| 2016 | $2,335 +4.1% | $112,694 +6.4% |
| 2015 | $2,243 +101.2% | $105,943 +13.7% |
| 2014 | $1,115 +1.3% | $93,210 +1.5% |
| 2013 | $1,101 +2.6% | $91,833 +1.7% |
| 2012 | $1,073 | $90,298 -12.9% |
| 2011 | -- | $103,719 -1.1% |
| 2010 | -- | $104,849 -13.1% |
| 2009 | -- | $120,716 +0.1% |
| 2008 | $1,639 | $120,595 +3% |
| 2007 | -- | $117,083 -18.2% |
| 2005 | -- | $143,100 +19.4% |
| 2004 | $1,900 +2% | $119,800 +3.6% |
| 2003 | $1,863 -11% | $115,600 +12% |
| 2002 | $2,093 | $103,200 +13.9% |
| 2001 | $2,093 +7.6% | $90,600 +7.1% |
| 2000 | $1,945 | $84,600 |
Find assessor info on the county website
Monthly payment
Est. payment
Payment breakdown
Explore the cost of this home by adjusting the details. Changes won't be saved.Climate risks
Neighborhood: Greenlea-Otten
Nearby schools
GreatSchools rating
- 8/10Sandy Lane Elementary SchoolGrades: PK-5Distance: 0.5 mi
- 9/10Dunedin Highland Middle SchoolGrades: 6-8Distance: 1.2 mi
- 5/10Dunedin High SchoolGrades: 9-12Distance: 3.1 mi
- $409,5004 bd3 ba2k sqft1548 Linwood Dr, Clearwater, FL 33755Off Market
- $357,0003 bd2 ba1.7k sqft1560 Linwood Dr, Clearwater, FL 33755Off Market

- $484,7003 bd2 ba2.3k sqft1555 Rosemont Dr, Clearwater, FL 33755Off Market
- $367,0003 bd2 ba1.5k sqft1561 Rosemont Dr, Clearwater, FL 33755Off Market

- $395,9003 bd2 ba1.4k sqft1549 Rosemont Dr, Clearwater, FL 33755Off Market
- $285,100-- bd2 ba1.6k sqft1572 Linwood Dr, Clearwater, FL 33755Off Market
- $259,900-- bd2 ba992 sqft1555 Linwood Dr, Clearwater, FL 33755Off Market
- $288,5002 bd2 ba1.3k sqft1567 Rosemont Dr, Clearwater, FL 33755Off Market
A local agent can set up tours, give advice and negotiate with sellers.
A local lender can help you make sure your offer is ready when you are.
Similar homes
- $489,0005 bd3 ba1.9k sqft310 N LINCOLN AVENUE, CLEARWATER, FL 33755For Sale
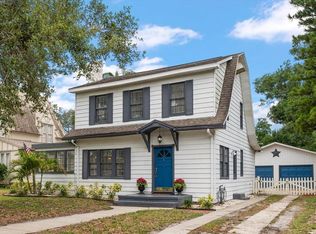
 MLS ID #O6427509, Albert Vargas, REALTY HUB. Stellar MLS
 - $559,0003 bd2 ba2k sqft1948 BYRAM DRIVE, CLEARWATER, FL 33755For Sale
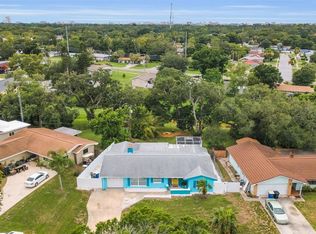 MLS ID #TB8516056, Mark Longenecker, FUTURE HOME REALTY INC. Stellar MLS
 - $425,0003 bd2 ba1.5k sqft1966 MCKINLEY STREET, CLEARWATER, FL 33765For Sale
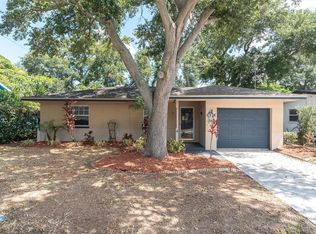 MLS ID #TB8523305, Kelli Garcia LLC, SMITH & ASSOCIATES REAL ESTATE. Stellar MLS
 - $465,0004 bd2 ba1.7k sqft1357 S EVERGREEN AVENUE, CLEARWATER, FL 33756For Sale
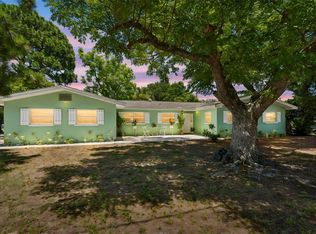 MLS ID #TB8523459, Betty Granucci, CHARLES RUTENBERG REALTY INC. Stellar MLS
 - $500,0003 bd3 ba1.8k sqft804 WOODRUFF AVENUE, CLEARWATER, FL 33756For SaleMLS ID #TB8496772, Serghei Diaconu, DALTON WADE INC. Stellar MLS
- $420,0003 bd2 ba1.3k sqft2061 FAIR OAK DRIVE, CLEARWATER, FL 33763For SaleMLS ID #TB8522318, Jeffrey Borham, PA, EXP REALTY LLC. Stellar MLS
- $399,0003 bd3 ba1.8k sqft1182 NORWOOD AVENUE, CLEARWATER, FL 33756For SaleMLS ID #TB8437143, Michelle Rinello, BHHS FLORIDA PROPERTIES GROUP. Stellar MLS
- $485,0003 bd2 ba1.8k sqft1368 WILLIAMS DRIVE, CLEARWATER, FL 33764For SaleMLS ID #TB8503053, Danijela Muller, RE/MAX CHAMPIONS. Stellar MLS
- $488,0003 bd2 ba1.6k sqft1636 LEISURE DRIVE, CLEARWATER, FL 33756For SaleMLS ID #TB8515065, Kerryn Ellson, COASTAL PROPERTIES GROUP INTERNATIONAL. Stellar MLS
- $469,9003 bd2 ba1.8k sqft3376 SHORNCLIFFE LANE, PALM HARBOR, FL 34684For SaleMLS ID #TB8533153, Todd Edwards, REDFIN CORPORATION. Stellar MLS
- $399,5002 bd3 ba1.4k sqft1618 OTTAWA ROAD, CLEARWATER, FL 33756For SaleMLS ID #TB8511061, Tom Schirr, CENTURY 21 COASTAL ALLIANCE. Stellar MLS
- $449,0003 bd2 ba1.2k sqft4624 IRIS STREET N, ST PETERSBURG, FL 33714For SaleMLS ID #TB8534442, Kevin Marrow, DALTON WADE INC. Stellar MLS
- $615,0003 bd2 ba1.8k sqft992 HILLWOOD DRIVE, DUNEDIN, FL 34698For SaleMLS ID #TB8502823, Todd Edwards, REDFIN CORPORATION. Stellar MLS
- $475,0003 bd2 ba1.6k sqft11329 110TH COURT, LARGO, FL 33778For SaleMLS ID #TB8527871, Patricia Collins, ASSURANCE PROPERTY & REALTY SERVICES, INC.. Stellar MLS
- $450,0003 bd2 ba2.1k sqft5127 62ND STREET N, KENNETH CITY, FL 33709For SaleMLS ID #TB8527556, Denise Antonewitz, KELLER WILLIAMS ST PETE REALTY. Stellar MLS
- $498,5003 bd2 ba1.7k sqft403 DRIFTWOOD DRIVE W, PALM HARBOR, FL 34683For SaleMLS ID #TB8532242, John Harrison, III, ADROIT INVESTMENT REALTY. Stellar MLS
- $449,9004 bd2 ba1.7k sqft10748 VILLAGE GREEN AVE, SEMINOLE, FL 33772For SaleMLS ID #TB8526758, Mindy Artze, COASTAL PROPERTIES GROUP INTERNATIONAL. Stellar MLS
- $475,0003 bd2 ba1.1k sqft4012 N BOULEVARD, TAMPA, FL 33603For SaleMLS ID #TB8534709, Aijalon Chambers, OUT FAST REALTY & INVESTMENTS. Stellar MLS
- $490,0003 bd2 ba1.5k sqft1600 LORETTA AVENUE NW, LARGO, FL 33770For SaleMLS ID #TB8524077, Ena Ebanks, FUTURE HOME REALTY INC. Stellar MLS
- $432,0003 bd2 ba1.3k sqft314 INDIANA AVENUE, CRYSTAL BEACH, FL 34681For SaleMLS ID #TB8517747, Roberta Celiberti, COASTAL PROPERTIES GROUP INTERNATIONAL. Stellar MLS
