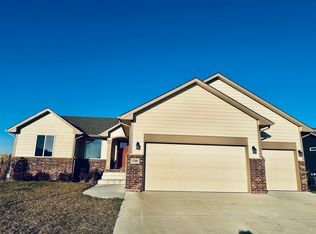
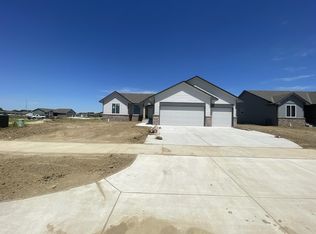
Welcome to the Delainey 1402 floor plan by Don Klausmeyer Construction LLC! What is not to love about this floor plan? The Delainey floor plan has everything buyers are looking for AND MORE. The main floor of this home is 3-bedrooms and 2-bathrooms with a main floor laundry with a separate mud room with a bench. You will love the large spacious kitchen cabinets & countertop space. This kitchen also has beautiful quartz countertops and a walk-in pantry with a spice rack for extra storage. The master bedroom is a great size with a large walk-in closet. This home has a 3-car garage with the 3rd car being an extended tandem for plenty of additional space for lawn equipment, bikes or a workshop area. Additional features for this home include LVP flooring in the main living area, arched doorways, an electric fireplace in the main floor living room, beautiful light fixtures, wrought iron fencing, sprinkler system, and a covered patio. The basement is finished with 2 bedrooms, a family room and bathroom. Klausmeyer Homes are built with Zip System, James Hardie Siding, Heritage II Shingles, Windsor Windows for High Efficiency and Low Maintenance.
Pending
$394,431
1554 N Limestone St, Andover, KS 67002
5beds
2,631sqft
Single Family Onsite Built
Built in 2026
0.34 Acres Lot
$-- Zestimate®
$150/sqft
$20/mo HOA
What's special
- 9 hours
- 2
- 0
Zillow last checked:
Listing updated:
Listed by:
Stephanie Lowry shelly@preferrednewhomes.com,
Preferred Properties
Source: SCKMLS as distributed by MLS GRID,MLS#: 681949
Facts & features
Interior
Bedrooms & bathrooms
- Bedrooms: 5
- Bathrooms: 3
- Full bathrooms: 3
Primary bedroom
- Description: Carpet
- Level: Main
- Area: 182
- Dimensions: 13 x 14
Bedroom
- Description: Carpet
- Level: Main
- Area: 120
- Dimensions: 12 x 10
Bedroom
- Description: Carpet
- Level: Main
- Area: 120
- Dimensions: 12 x 10
Bedroom
- Description: Carpet
- Level: Basement
Bedroom
- Description: Carpet
- Level: Basement
Family room
- Description: Carpet
- Level: Basement
Kitchen
- Description: Luxury Vinyl
- Level: Main
- Area: 156
- Dimensions: 13 x 12
Living room
- Description: Luxury Vinyl
- Level: Main
- Area: 252
- Dimensions: 14 x 18
Heating
- Forced Air
Cooling
- Central Air, Electric
Appliances
- Included: Dishwasher, Disposal, Microwave, Range
- Laundry: Main Level, 220 equipment
Features
- Ceiling Fan(s), Walk-In Closet(s), Vaulted Ceiling(s)
- Basement: Finished
- Has fireplace: No
Interior area
- Total interior livable area: 2,631 sqft
- Finished area above ground: 1,402
- Finished area below ground: 1,229
Property
Parking
- Total spaces: 3
- Parking features: Attached, Oversized, Tandem
- Garage spaces: 3
Features
- Levels: One
- Stories: 1
- Patio & porch: Patio, Covered
- Exterior features: Guttering - ALL, Sprinkler System
- Fencing: Wrought Iron
- Waterfront features: Pond/Lake
Lot
- Size: 0.34 Acres
- Features: Corner Lot
Details
- Parcel number: 3020903009017000
Construction
Type & style
- Home type: SingleFamily
- Architectural style: Ranch
- Property subtype: Single Family Onsite Built
Materials
- Frame w/Less than 50% Mas
- Foundation: Full, Day Light
- Roof: Composition
Condition
- Year built: 2026
Details
- Builder name: Don Klausmeyer Const
Utilities & green energy
- Gas: Natural Gas Available
- Water: Rural Water
- Utilities for property: Sewer Available, Natural Gas Available
Community & HOA
Community
- Subdivision: PRAIRIE CREEK
HOA
- Has HOA: Yes
- Services included: Gen. Upkeep for Common Ar
- HOA fee: $240 annually
Location
- Region: Andover
Financial & listing details
- Price per square foot: $150/sqft
- Annual tax amount: $6,924
- Date on market: 11/14/2026
- Cumulative days on market: 3 days
- Ownership: Builder
- Road surface type: Paved
Estimated market value
Not available
Estimated sales range
Not available
Not available
Price history
Price history is unavailable.
Public tax history
Tax history is unavailable.
Monthly payment
Est. payment
Payment breakdown
Explore the cost of this home by adjusting the details. Changes won't be saved.Climate risks
Neighborhood: 67002
Nearby schools
Schools provided by the listing agent
- Elementary: Meadowlark
- Middle: Andover Central
- High: Andover Central
Source: SCKMLS as distributed by MLS GRID. This data may not be complete. We recommend contacting the local school district to confirm school assignments for this home.
Similar homes
- $400,0003 bd3 ba2.3k sqft606 W Point Cir, Andover, KS 67002For Sale
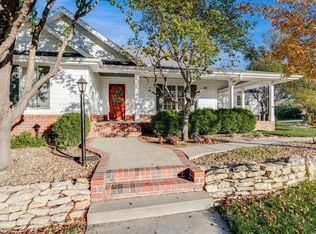 MLS ID #681801, Lesley Perreault, Real Broker, LLC. SCKMLS as distributed by MLS GRID
- $379,0005 bd3 ba2.8k sqft1428 N Aster St, Andover, KS 67002For Sale
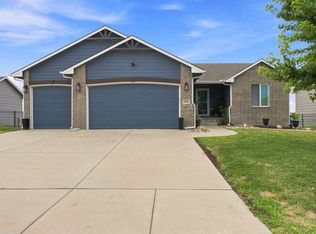 MLS ID #678245, Lisa Mayfield, Berkshire Hathaway PenFed Realty. SCKMLS as distributed by MLS GRID
- $389,0005 bd3 ba2.3k sqft2421 E Velvet Leaf Ct, Andover, KS 67002For Sale
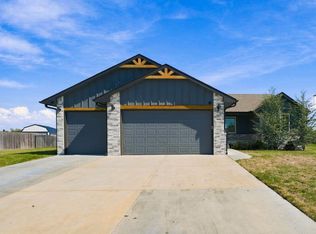 MLS ID #679591, Kelly Kemnitz, Reece Nichols South Central Kansas. SCKMLS as distributed by MLS GRID
- $398,0004 bd3 ba2.7k sqft2423 N Fieldstone St, Andover, KS 67002For Sale
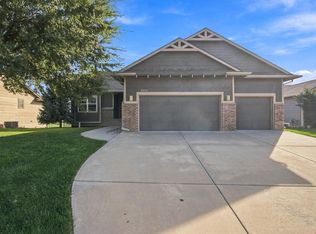 MLS ID #681647, Caleb Claussen, Reece Nichols South Central Kansas. SCKMLS as distributed by MLS GRID
