Experience elevated city living in this one-of-a-kind 3-bedroom, 3-bathroom condo, where sophisticated design, exceptional indoor-outdoor living, and breathtaking skyline views come together in one remarkable residence. This stunning home features an ultra-modern kitchen with high-end appliances, an oversized eat-in island with wine fridge, sleek quartz countertops, and abundant custom cabinetry. The expansive primary suite serves as a true retreat, complete with a private balcony and a spa-inspired en-suite bath featuring a dual vanity, rain shower, and soaking tub. All three bathrooms have been thoughtfully updated with modern, elegant finishes. Designed for both everyday living and effortless entertaining, the open-concept living and dining area showcases a stunning travertine fireplace, seamless access to a private balcony, and floor-to-ceiling windows that fill the home with natural light. A private rooftop deck offers breathtaking downtown skyline views, creating the perfect setting to relax or entertain. NEW Roof 2026. Additional highlights include one garage parking space and an unbeatable location just a few blocks from the 606 Trail, and moments from top dining, shopping, and transit.
Contingent
$639,000
1555 N Talman Ave #3D, Chicago, IL 60622
3beds
1,958sqft
Condominium, Single Family Residence
Built in 2012
-- sqft lot
$-- Zestimate®
$326/sqft
$764/mo HOA
What's special
Stunning travertine fireplacePrivate balconySophisticated designPrivate rooftop deckSleek quartz countertopsBreathtaking downtown skyline viewsExpansive primary suite
- --
- on Zillow |
- 782
- views |
- 92
- saves |
Likely to sell faster than
Zillow last checked:
Listed by:
Jillian Webb 847-791-7388,
Keller Williams North Shore West
Source: MRED as distributed by MLS GRID,MLS#: 12610187
Facts & features
Interior
Bedrooms & bathrooms
- Bedrooms: 3
- Bathrooms: 3
- Full bathrooms: 3
Rooms
- Room types: Foyer
Primary bedroom
- Features: Flooring (Hardwood), Bathroom (Full, Tub & Separate Shwr)
- Level: Second
- Area: 208 Square Feet
- Dimensions: 16X13
Bedroom 2
- Features: Flooring (Hardwood)
- Level: Second
- Area: 156 Square Feet
- Dimensions: 13X12
Bedroom 3
- Features: Flooring (Hardwood)
- Level: Main
- Area: 180 Square Feet
- Dimensions: 10X18
Foyer
- Features: Flooring (Hardwood)
- Level: Main
- Area: 63 Square Feet
- Dimensions: 7X9
Kitchen
- Features: Kitchen (Eating Area-Breakfast Bar, Pantry-Closet, Updated Kitchen), Flooring (Hardwood)
- Level: Main
- Area: 195 Square Feet
- Dimensions: 15X13
Laundry
- Features: Flooring (Hardwood)
- Level: Second
- Area: 16 Square Feet
- Dimensions: 04X04
Living room
- Features: Flooring (Hardwood)
- Level: Main
- Area: 294 Square Feet
- Dimensions: 21X14
Heating
- Natural Gas, Indv Controls
Cooling
- Central Air
Appliances
- Included: Range, Microwave, Dishwasher, Refrigerator, Washer, Dryer, Gas Water Heater
- Laundry: Washer Hookup, In Unit
Features
- Elevator, Storage, Built-in Features, Walk-In Closet(s), Pantry
- Flooring: Hardwood
- Doors: Sliding Doors
- Basement: None
- Number of fireplaces: 1
- Fireplace features: Family Room
Interior area
- Total structure area: 0
- Total interior livable area: 1,958 sqft
Video & virtual tour
Property
Parking
- Total spaces: 1
- Parking features: Garage Door Opener, Yes, Garage Owned, Attached, Garage
- Attached garage spaces: 1
- Has uncovered spaces: Yes
Accessibility
- Accessibility features: No Disability Access
Features
- Patio & porch: Roof Deck, Deck
- Exterior features: Balcony
Details
- Additional parcels included: 16012030521011
- Parcel number: 16012030521005
- Special conditions: None
- Other equipment: Ceiling Fan(s)
Construction
Type & style
- Home type: Condo
- Property subtype: Condominium, Single Family Residence
Materials
- Concrete, Other
- Roof: Rubber
Condition
- New construction: No
- Year built: 2012
Utilities & green energy
- Electric: 200+ Amp Service
- Sewer: Public Sewer
- Water: Lake Michigan
Community & HOA
HOA
- Has HOA: Yes
- Amenities included: Bike Room/Bike Trails, Elevator in Residence, Storage, Receiving Room
- Services included: Water, Insurance, Security, Exterior Maintenance, Scavenger, Snow Removal
- HOA fee: $764 monthly
Location
- Region: Chicago
Financial & listing details
- Price per square foot: $326/sqft
- Annual tax amount: $10,945
- Ownership: Condo
Estimated market value
Not available
Estimated sales range
Not available
Not available
Price history
| Date | Event | Price |
|---|---|---|
| 7/19/2017 | Sold | $475,000+26.7%$243/sqft |
Source:  MRED as distributed by MLS GRID #09623376 Report a problem MRED as distributed by MLS GRID #09623376 Report a problem | ||
| 5/10/2013 | Sold | $375,000$192/sqft |
Source: Berkshire Hathaway HomeServices Koenig Rubloff #08312825_60622_3D Report a problem | ||
Public tax history
Tax history is unavailable.
Monthly payment
Est. payment
Payment breakdown
Explore the cost of this home by adjusting the details. Changes won't be saved.Climate risks
Neighborhood: Humboldt Park
Nearby schools
GreatSchools rating
- 2/10De Diego Elementary Community AcademyGrades: PK-8Distance: 0.5 mi
- 1/10Clemente Community Academy High SchoolGrades: 9-12Distance: 0.6 mi
Schools provided by the listing agent
- District: 299
Source: MRED as distributed by MLS GRID. This data may not be complete. We recommend contacting the local school district to confirm school assignments for this home.
- $562,0002 bd2 ba1.5k sqft1555 N Talman Ave #A, Chicago, IL 60622Off Market
- $495,0003 bd2 ba21k sqft1555 N Talman Ave, Chicago, IL 60622Off Market
- $685,2003 bd3 ba1.9k sqft1555 N Talman Ave #D, Chicago, IL 60622Off Market
- $--3 bd3 ba1.8k sqft1555 N Talman Ave #3, Chicago, IL 60622Off Market
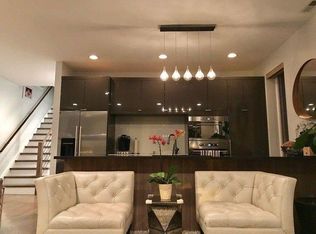
- $559,0003 bd2 ba1.7k sqft1555 N Talman Ave #2B, Chicago, IL 60622Off Market
- $570,0003 bd3 ba-- sqft1555 N Talman Ave #3F, Chicago, IL 60622Sold
- $377,800-- bd-- ba21k sqft1555 N Talman Ave #H, Chicago, IL 60622Off Market
- $680,5003 bd3 ba21k sqft1555 N Talman Ave APT G, Chicago, IL 60622Off Market
A local agent can set up tours, give advice and negotiate with sellers.
Similar homes
- $765,0003 bd2 ba1.6k sqft2210 W Chicago Ave #3W, Chicago, IL 60622New
 MLS ID #12711852, Sam Shaffer, Chicago Properties Firm. MRED as distributed by MLS GRID
 - $655,0002 bd2 ba1.7k sqft1000 W Washington Blvd Unit 430, Chicago, IL 60607New
 MLS ID #12712382, Nicholas Colagiovanni, Baird & Warner. MRED as distributed by MLS GRID
 - $750,0003 bd2 ba1.5k sqft934 N California Ave Unit 4N, Chicago, IL 60622Active
 MLS ID #12681837, Svitlana Creadon, Compass. MRED as distributed by MLS GRID
 - $700,0004 bd3 ba2.7k sqft1810 S Racine Ave Unit 1, Chicago, IL 60608New
 MLS ID #12710485, Alex Menoni, @properties Christie's International Real Estate. MRED as distributed by MLS GRID
 - $559,5002 bd2 ba1.6k sqft2424 W Chicago Ave #202, Chicago, IL 60622ActiveMLS ID #12674906, Yolanda Zapiain, RE/MAX 10. MRED as distributed by MLS GRID
- $899,0003 bd3 ba1.9k sqft2719 W Haddon Ave #1, Chicago, IL 60622ActiveMLS ID #12697015, Elizabeth Smith, @properties Christie's International Real Estate. MRED as distributed by MLS GRID
- $610,0002 bd2 ba1.6k sqft1336 W Grand Ave APT 4, Chicago, IL 60642ActiveMLS ID #12685869, Erik Blinn, Baird & Warner. MRED as distributed by MLS GRID
- $845,0003 bd3 ba2.4k sqft948 N Honore St #Unit 1, Chicago, IL 60622ActiveMLS ID #12603473, Rafay Qamar, Real Broker LLC. MRED as distributed by MLS GRID
- $795,0002 bd2 ba1.4k sqft1404 W Chicago Ave #4, Chicago, IL 60642NewMLS ID #12709294, Kate Gaffey, Fulton Grace Realty. MRED as distributed by MLS GRID
- $525,0002 bd2 ba1.2k sqft1849 W North Ave Unit 10, Chicago, IL 60622ActiveMLS ID #12670051, Tisha Kaspari, Berkshire Hathaway HomeServices Starck Real Estate. MRED as distributed by MLS GRID
- $650,0004 bd3 ba2.2k sqft1822 S Throop St #1, Chicago, IL 60608ActiveMLS ID #12669341, Josh Reighard, Baird & Warner. MRED as distributed by MLS GRID
- $825,0004 bd3 ba2.7k sqft1461 W Grand Ave #1, Chicago, IL 60622ActiveMLS ID #12697430, Bari Levine, @properties Christie's International Real Estate. MRED as distributed by MLS GRID
- $598,6004 bd3 ba1.8k sqft4829 W Strong St, Chicago, IL 60630NewMLS ID #12711139, Gonzalo Santoyo, HomeSmart Connect LLC. MRED as distributed by MLS GRID
- $630,0004 bd3 ba1.6k sqft3306 W Le Moyne St, Chicago, IL 60651ActiveMLS ID #12621713, Elizabeth Amidon, Jameson Sotheby's Intl Realty. MRED as distributed by MLS GRID
- $644,0003 bd2 ba1.5k sqft2018 S Loomis St #3, Chicago, IL 60608ActiveMLS ID #12595660, Marc Dumas, Baird & Warner. MRED as distributed by MLS GRID
- $699,9992 bd2 ba1.3k sqft1446 W Cortez Ave #4W, Chicago, IL 60642ActiveMLS ID #12696223, Robert Grilli, Jameson Sotheby's Intl Realty. MRED as distributed by MLS GRID
- $693,0003 bd2 ba1.6k sqft21 W Goethe St #18GH, Chicago, IL 60610Price ChangeMLS ID #12668962, Alex Cross, Best Chicago Properties, LLC. MRED as distributed by MLS GRID
- $650,0003 bd2 ba1.5k sqft6157 N Kenmore Ave #3N, Chicago, IL 60660ActiveMLS ID #12659674, Ken Snedegar, Redfin Corporation. MRED as distributed by MLS GRID
- $699,0003 bd3 ba2k sqft1707 S Jefferson St #2, Chicago, IL 60616ActiveMLS ID #12700980, Michael Gerhardt, RE/MAX Premier. MRED as distributed by MLS GRID
- $550,0003 bd2 ba1.9k sqft4605 N Harding Ave, Chicago, IL 60625ActiveMLS ID #12701442, Danielle Inendino, Redfin Corporation. MRED as distributed by MLS GRID
