Nestled in the heart of Columbia’s beloved Lake Katharine neighborhood, 1555 Shady Lane gives the perfect blend of classic charm, thoughtful updates, and endless possibilities. This inviting 4-bedroom, 2.5-bath traditional ranch has been beautifully updated while maintaining the character and warmth that make homes in this established neighborhood so special.Hardwood floors flow throughout, complemented by crown molding, recessed lighting, and custom closets in every bedroom and the hallway. The home has wonderful living spaces, including a gracious formal living room and a comfortable den complete with a built-in dry bar. The den opens directly onto a raised patio, creating an effortless extension of the living space and the perfect setting for grilling, entertaining friends, or simply relaxing while overlooking the expansive backyard.The thoughtfully renovated kitchen features custom cabinetry, updated appliances, and a welcoming layout designed for everyday living. A convenient mudroom with custom built-ins and an additional half bath add both charm and functionality, while the primary bath features a beautifully updated double vanity.Beyond its inviting interiors, this home exudes the peace of mind of significant improvements, including a roof replacement, updated HVAC system and ductwork, upgraded electrical panel, and newer gutters.The generous backyard provides ample space for play, entertaining, and the opportunity to expand. With plenty of potential to grow, this home presents the rare chance to move right in and enjoy its many updates while envisioning what the future could hold. The sellers even have plans for a potential addition that they are happy to share!A wonderful opportunity to enjoy easy, one-level living in one of Columbia’s most cherished neighborhoods, with all the charm of a classic ranch and the flexibility to make it your own! Also the chance to join the neighborhood swimming and tennis club. Come see this fantastic home today! Disclaimer: CMLS has not reviewed and, therefore, does not endorse vendors who may appear in listings.
Pending
$784,000
1555 Shady Ln, Columbia, SC 29206
4beds
2,248sqft
Single Family Residence
Built in 1963
0.43 Acres Lot
$620,300 Zestimate®
$349/sqft
$-- HOA
What's special
Additional half bathBuilt-in dry barUpdated appliancesThoughtful updatesComfortable denHardwood floors flow throughoutClassic charm
- 22 days
- 754
- 32
Zillow last checked:
Listing updated:
Listed by:
Katie Atkinson,
Coldwell Banker Realty
Source: Consolidated MLS,MLS#: 644864
Facts & features
Interior
Bedrooms & bathrooms
- Bedrooms: 4
- Bathrooms: 3
- Full bathrooms: 2
- 1/2 bathrooms: 1
- Partial bathrooms: 1
- Main level bathrooms: 3
Primary bedroom
- Features: Double Vanity, Bath-Private, Separate Shower, Ceiling Fan(s), Closet-Private, Floors-Hardwood
- Level: Main
Bedroom 2
- Features: Bath-Shared, Tub-Shower, Ceiling Fan(s), Closet-Private, Floors-Hardwood
- Level: Main
Bedroom 3
- Features: Bath-Shared, Ceiling Fan(s), Closet-Private, Floors-Hardwood
- Level: Main
Bedroom 4
- Features: Bath-Shared, Ceiling Fan(s), Floors-Hardwood
- Level: Main
Dining room
- Features: Floors-Hardwood, Molding
- Level: Main
Kitchen
- Features: Bar, Pantry, Granite Counters, Floors-Tile, Backsplash-Tiled, Cabinets-Painted, Recessed Lighting
- Level: Main
Living room
- Features: Floors-Hardwood, Molding, Recessed Lighting, Fireplace, Wetbar, Recessed Lights
- Level: Main
Heating
- Central
Cooling
- Central Air
Appliances
- Included: Free-Standing Range, Gas Range, Dishwasher, Disposal, Dryer, Freezer, Refrigerator, Washer, Microwave Built In, Stove Exhaust Vented Exte, Tankless Water Heater, Gas Water Heater
- Laundry: Heated Space, Mud Room, Utility Room, Main Level
Features
- Ceiling Fan(s)
- Flooring: Hardwood, Tile
- Doors: Storm Door(s)
- Windows: Thermopane
- Basement: Crawl Space
- Attic: Pull Down Stairs
- Number of fireplaces: 1
- Fireplace features: Gas Log-Natural
Interior area
- Total structure area: 2,248
- Total interior livable area: 2,248 sqft
Property
Parking
- Total spaces: 1
- Parking features: Attached Carport
- Garage spaces: 1
- Carport spaces: 1
Features
- Stories: 1
- Patio & porch: Patio
- Fencing: Chain Link,Rear Only-Chain Link
Lot
- Size: 0.43 Acres
Details
- Additional structures: Shed(s)
- Parcel number: 166010204
Construction
Type & style
- Home type: SingleFamily
- Architectural style: Ranch,Traditional
- Property subtype: Single Family Residence
Materials
- Brick-All Sides-AbvFound
Condition
- New construction: No
- Year built: 1963
Utilities & green energy
- Sewer: Public Sewer
- Water: Public
- Utilities for property: Cable Available, Electricity Connected
Community & HOA
Community
- Security: Security System Owned
- Subdivision: LAKE KATHERINE
HOA
- Has HOA: No
Location
- Region: Columbia
Financial & listing details
- Price per square foot: $349/sqft
- Tax assessed value: $328,600
- Annual tax amount: $2,382
- Date on market: 10/12/2026
- Listing agreement: Exclusive Right To Sell
- Road surface type: Paved
Estimated market value
$620,300
$558,000 - $689,000
$2,241/mo
Price history
| Date | Event | Price |
|---|---|---|
| 10/27/2026 | Pending sale | $784,000$349/sqft |
Source:  Consolidated MLS #644864 Report a problem | ||
| 10/12/2026 | Contingent | $784,000$349/sqft |
Source: Consolidated MLS #644864 Report a problem | ||
| 10/12/2026 | Listed for sale | $784,000+175.6%$349/sqft |
Source: Consolidated MLS #644864 Report a problem | ||
| 9/28/2012 | Sold | $284,500-4.5%$127/sqft |
Source: Public Record Report a problem | ||
| 8/21/2012 | Pending sale | $297,900$133/sqft |
Source: bollin ligon walker realtors #316753 Report a problem | ||
| 8/11/2012 | Listed for sale | $297,900$133/sqft |
Source: bollin ligon walker realtors #316753 Report a problem | ||
Public tax history
| Year | Property taxes | Tax assessment |
|---|---|---|
| 2022 | $2,382 -3.2% | $13,140 |
| 2021 | $2,460 -5.2% | $13,140 |
| 2020 | $2,595 -0.7% | $13,140 |
| 2019 | $2,613 +6.7% | $13,140 +9.1% |
| 2018 | $2,450 | $12,040 |
| 2017 | $2,450 +2.7% | $12,040 +5.8% |
| 2016 | $2,386 +9.7% | $11,380 |
| 2015 | $2,174 | $11,380 -96% |
| 2014 | $2,174 +0.1% | $284,500 +2400% |
| 2013 | $2,172 | $11,380 +18.9% |
| 2012 | -- | $9,570 |
| 2011 | -- | $9,570 |
| 2010 | -- | $9,570 |
| 2009 | -- | $9,570 +15% |
| 2008 | -- | $8,320 |
| 2007 | -- | $8,320 |
| 2006 | -- | $8,320 |
| 2005 | -- | $8,320 +21.3% |
| 2004 | -- | $6,860 |
| 2003 | -- | $6,860 +1.5% |
| 2002 | -- | $6,760 |
| 2000 | -- | $6,760 |
Find assessor info on the county website
Monthly payment
Est. payment
Payment breakdown
Explore the cost of this home by adjusting the details. Changes won't be saved.Climate risks
Neighborhood: 29206
Nearby schools
Schools provided by the listing agent
- Elementary: Brennen
- Middle: Crayton
- High: A. C. Flora
- District: Richland One
Source: Consolidated MLS. This data may not be complete. We recommend contacting the local school district to confirm school assignments for this home.
Similar homes
- $859,9003 bd3 ba2.3k sqft4601 Winthrop Ave, Columbia, SC 29206For Sale
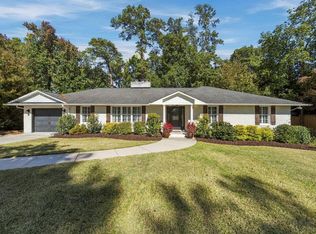 MLS ID #645978, Calhoun McMeekin. Consolidated MLS
- $874,5003 bd3 ba2.5k sqft1680 Shady Ln, Columbia, SC 29206For Sale
 MLS ID #644310, Caroline Glenn. Consolidated MLS
- $795,0004 bd3 ba2.8k sqft726 Kipling Dr, Columbia, SC 29205For Sale
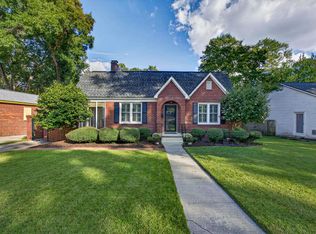 MLS ID #645985, Michael DeVita. Consolidated MLS
- $735,0003 bd3 ba2.4k sqft4862 Kilbourne Rd, Columbia, SC 29206For Sale
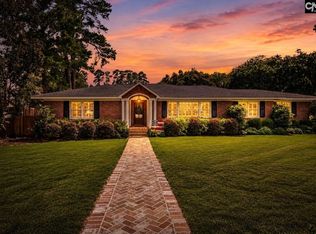 MLS ID #641580, Vince DiMaria. Consolidated MLS
